
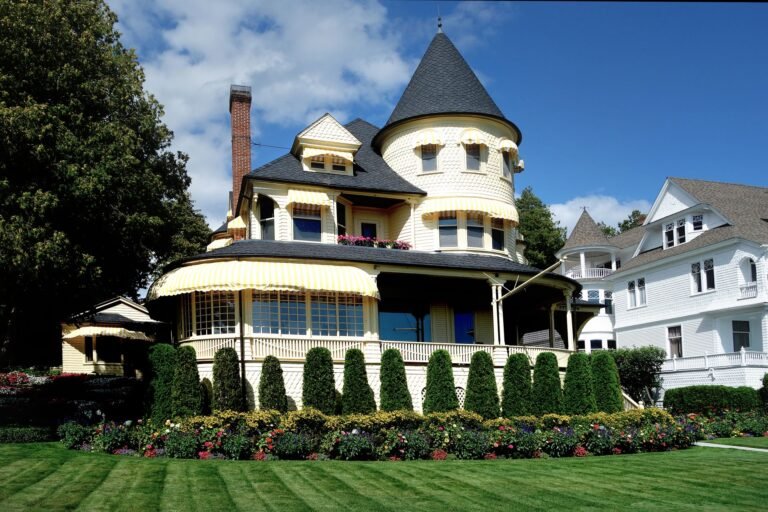
Victorian Style Home Floor Plans: Layouts, Rooms, and What to Check Before You Buy
A Victorian style home floor plan is a scaled drawing of a home built in the Victorian style — the homes built during Queen Victoria’s reign, from 1837 to 1901 — or a new home designed to look like one. Most Victorian plans cover about 1,200 to 4,000 square feet, with three or four bedrooms…