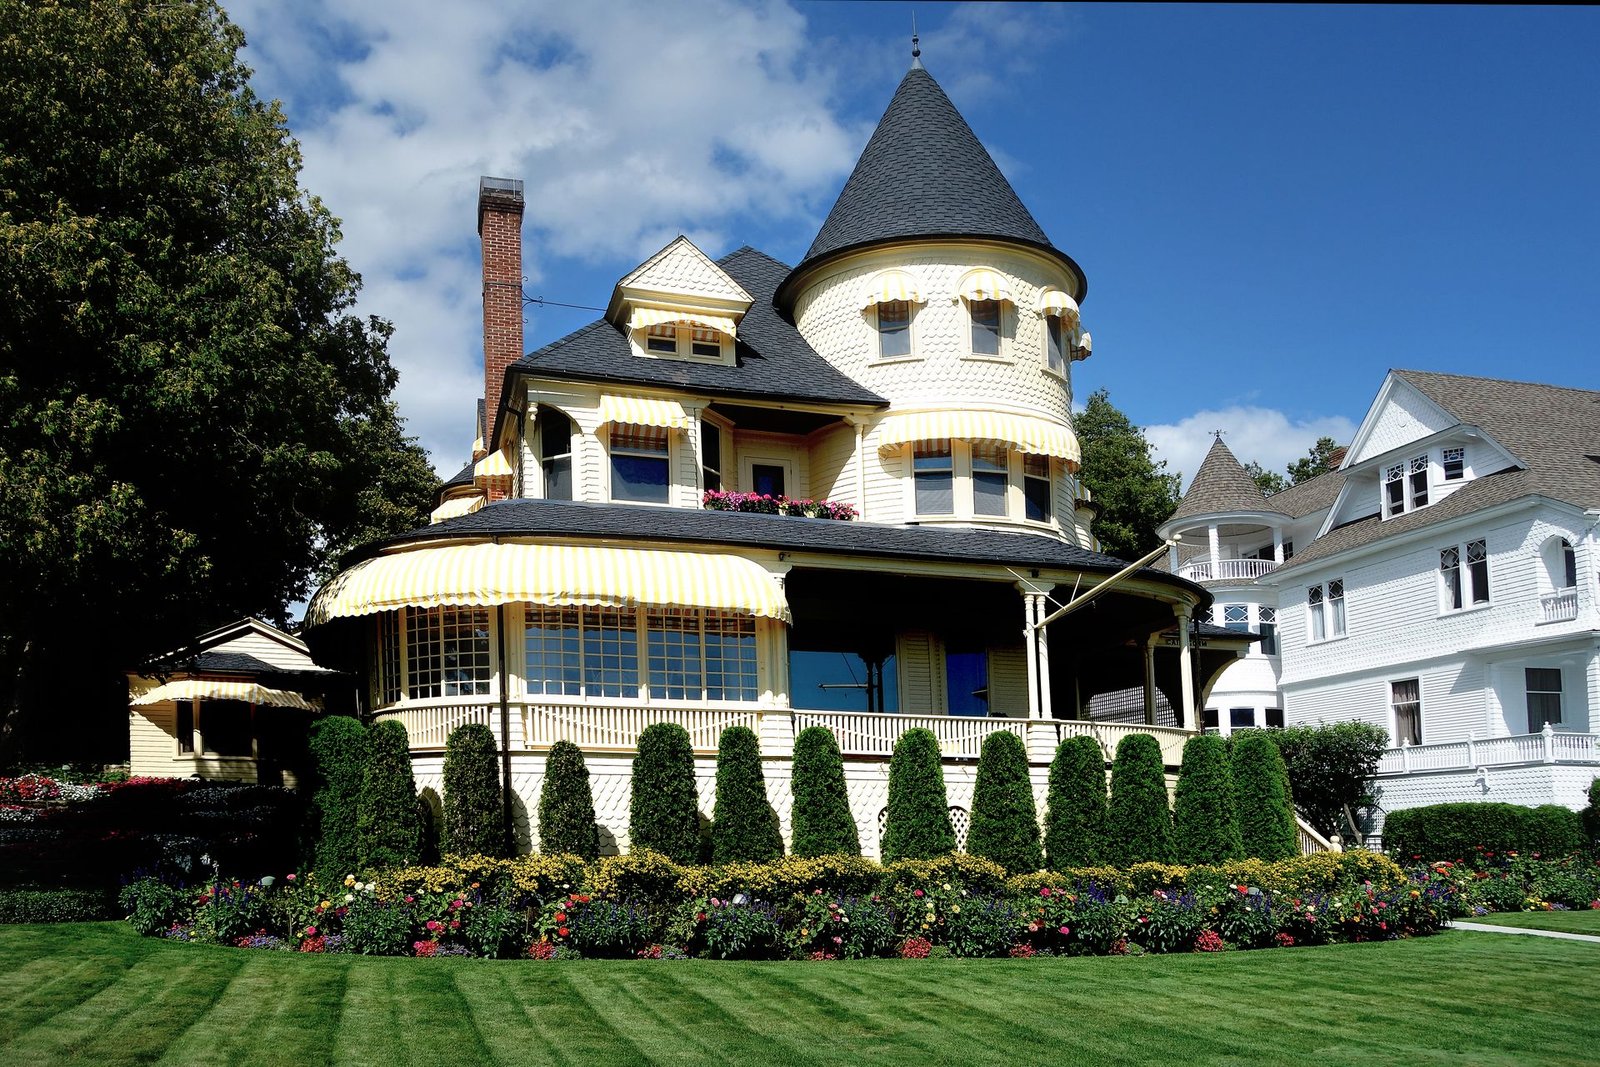
Victorian Style Home Floor Plans: Layouts, Rooms, and What to Check Before You Buy
A Victorian style home floor plan is a scaled drawing of a home built in the Victorian style — the homes built during Queen Victoria’s reign, from 1837 to 1901 — or a new home designed to look like one. Most Victorian plans cover about 1,200 to 4,000 square feet, with three or four bedrooms across two or three floors.
If you are shopping for a plan or thinking about buying an old Victorian, the floor plan matters more than the front of the house. A turret and a wraparound porch look wonderful from the street, but they do not fix a dark kitchen or a staircase too steep for furniture. This guide shows you how Victorian plans are laid out, room by room, and what to check before you buy or build one.
What Is a Victorian Style Home Floor Plan?
“Victorian” is a period, not one style. A Victorian floor plan shows every room, wall, door, and window, just like any other plan. What makes it Victorian is the shape of the rooms and how they connect.
Most Victorian plans share five traits. They are asymmetrical — the front does not mirror itself. They are tall rather than wide, because Victorians were often built on narrow city lots. The rooms are closed off from each other, with walls and doors, not open space. There is a formal front zone for guests, a working back zone for the kitchen and chores, and a porch — often a wraparound porch — that acts like an outdoor room.
The Spruce’s guide to Victorian architecture makes the same point: Victorian architecture covers several overlapping styles from one era, and the common thread is ornament, steep roofs, and tall, narrow shapes.
The Victorian Styles You Will See on Floor Plans
Not every Victorian plan looks the same. The style changes the shape of the plan, the roof, and even where the rooms sit. Here are the five styles you will meet most often.
| Style | Popular years | What the plan looks like |
|---|---|---|
| Queen Anne | 1880–1910 | Asymmetrical, turret or tower, wraparound porch, bay windows, many small rooms |
| Italianate | 1840–1870 | Boxy and symmetrical, low-pitched roof, wide eaves, tall arched windows, square tower |
| Folk Victorian | 1870–1910 | Simple square plan, front gable, spindle porch posts, modest trim, smallest of the group |
| Gothic Revival | 1840–1880 | Steep pointed gables, tall narrow windows, vertical feel, often an L-shaped plan |
| Second Empire | 1855–1885 | Mansard roof, square footprint, tall windows, dormers tucked into the roof |
Queen Anne is the style most people picture when they hear “Victorian.” It is the most ornate, with patterned shingles, gingerbread trim, and a turret that makes one corner of the house round. The plan is deliberately irregular — rooms of different sizes joined at odd angles, with a wraparound porch tying the front together.
Italianate is calmer. The plan is usually a simple box, two or three stories tall, with a low roof and deep overhanging eaves. The rooms are large and regular. If you want Victorian character without a maze of small rooms, Italianate plans are worth a look.
The Rooms That Make a Victorian Plan Victorian
Victorian plans have rooms that modern plans do not. Knowing what each room was for helps you read the plan — and helps you decide what to keep and what to repurpose.
The parlor is the formal front room, near the front door, where the family received guests. It usually has the best windows in the house, often a bay window, and sometimes a fireplace. In a modern home it works as a living room, a reading room, or a home office.
The turret room is the round room inside the turret. On the first floor it is often a study or a small sitting room. Upstairs it becomes a sunny bay inside a bedroom. It is awkward to furnish — curved walls do not take a rectangular bookshelf well — so check its size before you count on it as a bedroom or office.
The formal dining room sits next to the kitchen, usually with a door between them. Victorian families ate formally, so the dining room is a real room, not a corner of the kitchen. If you entertain, this room is a gift. If you do not, it can become a library or a playroom.
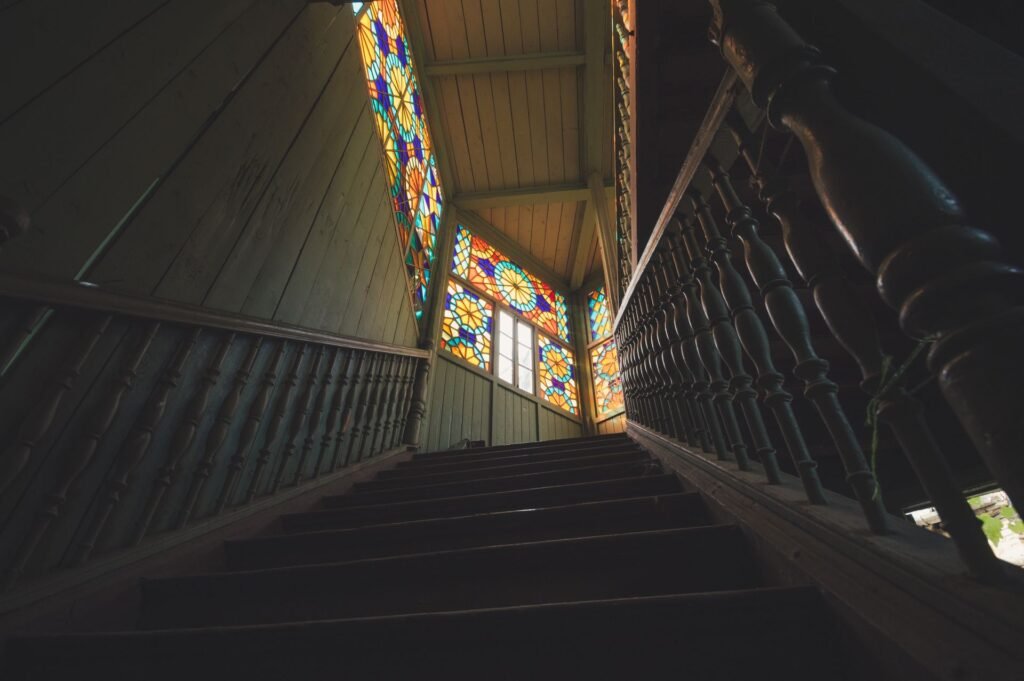
The entry hall and grand staircase are the heart of the plan. Victorian halls are wide and tall, with a staircase that turns at a landing and often has a stained-glass window. Check its width: a staircase narrower than 36 inches makes moving furniture upstairs a real struggle.
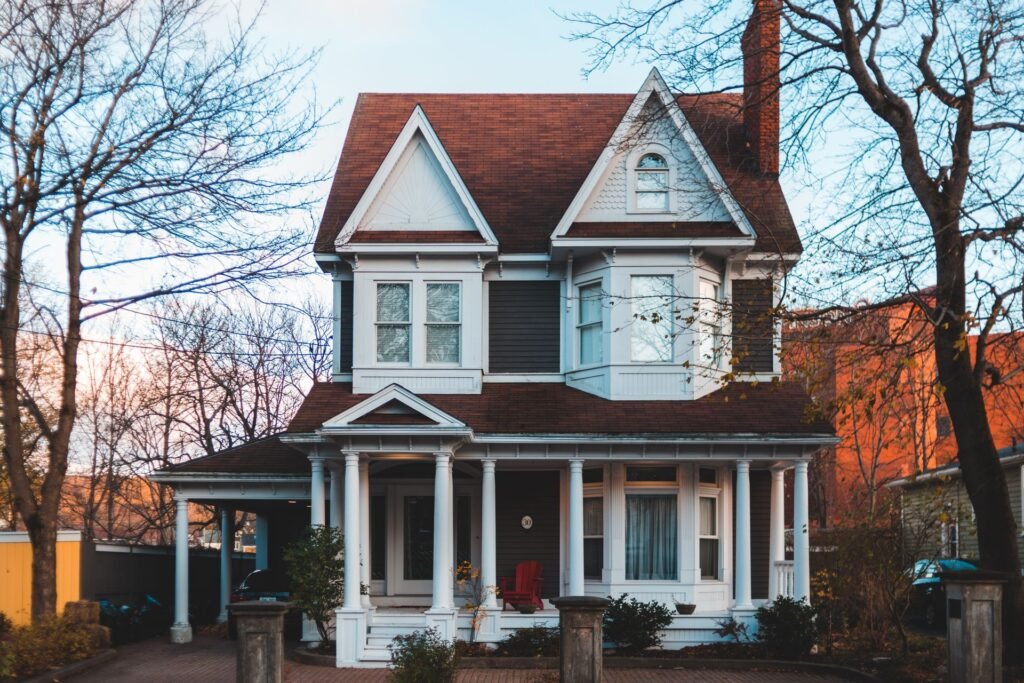
The wraparound porch runs along the front and around one side of the house. It is not decoration — in the days before air conditioning, it was where the family sat in the evening, and it shades the front rooms from the summer sun. Our guide to wraparound porch designs shows how this feature works on a modern plan too.
The kitchen in an old Victorian is usually small and at the back of the house, because cooking was servants’ work and was kept out of sight. A new-build Victorian plan will give you a large modern kitchen, but an old one may need a renovation to make it usable for a family that cooks every day.
How Victorian Layouts Are Organized: Closed Rooms, Not Open Plan
Modern plans are open. Victorian plans are closed. That one difference shapes everything about how the house lives.
A Victorian plan divides into three zones. The public zone is at the front: the entry hall, the parlor, and the formal dining room — the show rooms, with the best trim and the tallest windows. The private zone is upstairs: the bedrooms and bathrooms. The service zone is at the back: the kitchen, the pantry, the laundry, and the back stairs.
The zones do not mix. Guests in the parlor never see the kitchen. The cook in the kitchen never crosses the formal dining room to reach the back door. That separation was the whole point in 1890, and it still works today if you like quiet rooms and private spaces.
The trade-off is light and flow. Closed rooms can feel dark in the middle of the house, because the only windows are on the outside walls. When you read a plan, trace the light: does every room have at least one window, and does the hallway get light from the stairwell or a window at the end?
The other trade-off is sound. Closed rooms keep noise in — a television in the parlor does not reach the bedrooms upstairs, and a home office stays quiet while the kitchen is busy. If you work from home, that is a real advantage over an open plan. If you are new to reading layouts, our guide to luxury home floor plans covers the basics of zones and flow first.
Victorian Plan Sizes: From Small Cottages to Grand Houses
Victorian plans come in every size. Common Queen Anne plans run about 2,100 to 2,900 square feet with three or four bedrooms. Folk Victorian cottages are smaller, and grand Queen Anne houses are much larger.
| Plan type | Living space | Bedrooms | Stories | Best for |
|---|---|---|---|---|
| Folk Victorian cottage | 1,200–1,800 sq ft | 2–3 | 1–2 | First home, small lot, lower budget |
| Queen Anne (typical) | 2,000–3,500 sq ft | 3–4 | 2–3 | Family home with classic Victorian character |
| Grand Queen Anne | 3,500–6,000 sq ft | 4–6 | 2–3 | Large family, entertaining, historic presence |
| Italianate | 2,000–4,000 sq ft | 3–5 | 2–3 | Victorian style with simpler rooms |
Notice the gap between Victorian plans and mansion plans. A mansion plan usually starts around 5,000 square feet, with a great room and specialty rooms like a media room. A grand Victorian at 4,000 square feet is a large house, but it is still organized as a Victorian — closed rooms, a parlor, a formal dining room — not as a mansion. Our guide to mansion floor plans explains how those much larger plans are laid out.
Old Victorian or New-Build Victorian?
This is the biggest decision in the whole process, and it changes every other choice.
An old Victorian — a house built between roughly 1860 and 1900 — gives you the real thing: old-growth wood, plaster walls, original millwork, stained glass, and a history no new house can copy. It also gives you old-house problems: knob-and-tube wiring, mixed-era plumbing, lead paint, little insulation, a stone or brick foundation that may need repointing, and a steep roof that is expensive to replace. None of this means you should not buy one. It means you should buy one with your eyes open and a thorough inspection.
A new-build Victorian gives you the look with modern bones: modern framing, wiring up to code, full insulation, and a kitchen sized for today. The trade-off is character — machine-made trim is not hand-carved millwork. New-build Victorians also cost about the same as any other custom home in the same market.
Other historic-revival styles offer the same choice. Our guides to Tudor style home plans and Cape Cod house style plans show how those old styles are adapted for modern living.
If you buy an old Victorian in a historic district, check the local rules before you plan any change. Many districts control the exterior — the porch, the windows, the paint colors, the roof — and changes may need approval. Ask the local preservation office what is allowed before you buy, not after.
What to Check Before You Buy a Victorian Plan
Whether you are buying a stock plan or an old house, run through this checklist on paper before you commit.
| Check | What to look for |
|---|---|
| Lot | Tall, narrow plan suits narrow lots — but a wraparound porch plus setbacks can need a 60-foot-wide lot for a 40-foot-wide plan |
| Stairs | Steep and narrow; under 36 inches wide or under 80 inches of headroom fights every furniture move; check the landing turn |
| Bathrooms | Old Victorians often have one bath for three or four bedrooms, usually upstairs; a first-floor powder room is worth adding |
| Kitchen | Small and at the back in old houses; moving it means moving plumbing, gas, and electrical lines through old framing |
| Closets | Built before walk-in closets — bedrooms may have one small closet or none; plan for armoires or an addition |
| Mechanicals | Check the furnace, water heater, and panel age and location; a 60-amp panel or a damp-basement furnace is costly |
| Light | Trace the windows on paper; center rooms need daylight, and bedrooms should have windows on more than one wall |
| Porch | A wraparound porch is a lot of wood outdoors; budget for paint, stain, and repairs every few years |
Other revival styles have their own checklists, and comparing them helps. Craftsman house style plans, for example, are wide and low where Victorians are tall and narrow, so the lot and light questions come out differently. French country house plans spread wider and lower too, which suits a different kind of lot.
A Worked Example: A 2,400-Square-Foot Queen Anne Plan
Here is a labeled example of a typical 2,400-square-foot Queen Anne plan, room by room. It uses typical plan sizes, not a specific plan for sale.
First floor — 1,300 square feet of living space:
| Room | Size (sq ft) |
|---|---|
| Entry hall and staircase | 180 |
| Parlor (with bay window) | 240 |
| Formal dining room | 220 |
| Kitchen | 200 |
| Turret study | 120 |
| Breakfast nook | 110 |
| Powder room | 40 |
| Pantry and laundry | 90 |
| Hallways | 100 |
Second floor — 1,100 square feet of living space:
| Room | Size (sq ft) |
|---|---|
| Primary bedroom (with turret bay) | 260 |
| Bedroom 2 | 180 |
| Bedroom 3 | 160 |
| Bathroom (full) | 110 |
| Bathroom (half, added) | 50 |
| Sitting room / landing | 140 |
| Hallways and stairs | 120 |
| Closets | 80 |
First floor 1,300 plus second floor 1,100 equals 2,400 square feet. The wraparound porch, about 500 square feet, sits outside that total because porches are not counted as living space. The garage, if there is one, is also outside the total.
Now the cost math for a new build. Recent 2026 cost guides put luxury home construction at roughly $300 to $800 per square foot in most markets, construction only. Land, permits, site work, and furnishings are extra.
| Build level | Cost per sq ft | Construction cost (2,400 sq ft) |
|---|---|---|
| Midrange custom | $350 | $840,000 |
| High-end custom | $500 | $1,200,000 |
| Bespoke | $700 | $1,680,000 |
On top of construction, budget 8 to 15 percent for design fees and 10 to 15 percent for contingency — on a $1,200,000 build, about $96,000 to $180,000 in design fees and $120,000 to $180,000 in contingency. An old Victorian costs differently: the purchase price is the house as it stands, and the renovation budget depends on what the inspection finds.
When to Hire a Professional
A stock Victorian plan is a starting point, not a finished house. A licensed architect or residential designer adapts it to your lot, your local building codes, and your family’s needs. That matters more for Victorians, because steep roofs, turrets, and tall narrow windows are harder to build well than a plain box.
Before you remove a wall or open up rooms in an old Victorian, hire a structural engineer. Victorian walls are often load-bearing in ways that are not obvious, and the house has settled for a hundred years. A structural engineer checks the loads and tells the builder what beams or supports are needed. Never remove a wall in an old house on a guess.
Before you renovate a historic Victorian, check the Secretary of the Interior’s Standards for Rehabilitation — the ten principles the National Park Service uses to judge whether a rehabilitation preserves a historic building’s character: repair rather than replace, keep the distinctive features, and make sure new work does not destroy the old. The National Park Service publishes the Standards for Rehabilitation in full, and they are worth reading before you plan any change to a historic home.
Old systems need licensed help too. Knob-and-tube wiring, lead paint, old gas lines, and cast-iron plumbing are not DIY projects. A licensed electrician, a licensed plumber, and a lead-certified contractor should inspect the house before you buy it, not after.
If you are starting from scratch, our guide to how to design luxury homes walks through the design process from the first idea to the finished home, and the same steps apply when the home you want is a Victorian.
Frequently Asked Questions
How many square feet is a typical Victorian style home floor plan?
Most run about 1,200 to 4,000 square feet. Folk Victorian cottages are the smallest, at 1,200 to 1,800 square feet with two or three bedrooms. Typical Queen Anne plans run 2,000 to 3,500 square feet with three or four bedrooms. Grand Queen Anne houses reach 3,500 to 6,000 square feet.
What is a parlor in a Victorian house?
A parlor is the formal front room of a Victorian home, near the front door, where the family received guests. It usually has the best windows in the house, often a bay window, and sometimes a fireplace. In a modern home it works as a living room, a reading room, or a home office.
Are Victorian floor plans open or closed?
Victorian floor plans are closed. Each room has walls and a door, and the plan divides into a public front zone, private bedrooms upstairs, and a service zone at the back for the kitchen and chores — the opposite of a modern open plan, where the kitchen, dining area, and living room share one large space.
Can you renovate an old Victorian house?
Yes, but with more rules and more care than a newer house. Check whether the house sits in a historic district, because exterior changes may need approval. Follow the Secretary of the Interior’s Standards for Rehabilitation, hire a structural engineer before removing walls, and use licensed professionals for old wiring, plumbing, and lead paint. Get a thorough inspection before you buy.
How much does it cost to build a Victorian style home?
About the same as any other custom home in the same market. Recent 2026 guides put luxury construction at roughly $300 to $800 per square foot. A 2,400-square-foot plan at $500 per square foot costs about $1,200,000 to build, before land, permits, and furnishings, plus design fees and contingency. An old Victorian is priced as it stands, and the renovation cost depends on what the inspection finds.
A Victorian style home floor plan is a tool, not a dream. Read it slowly, walk through it room by room, check the light, the stairs, and the kitchen, and make sure the house fits your lot and your life before you commit.
Disclaimer: Home sizes, building costs, and local rules vary by location and change over time. This guide shares general information only. For structural changes, old wiring or plumbing, or work on a historic home, talk to a licensed professional in your area.