Luxury Home Floor Plans: How to Choose a Layout That Feels Grand and Lives Well
A luxury home floor plan is a layout that gives you generous light, easy movement, real privacy, and useful storage. Size alone does not make a plan luxurious. A smaller plan with clear paths, a quiet primary suite, and a kitchen that works can feel far more luxurious than a huge plan with dark corners and wasted halls.
Before you fall for a rendering, check three things: does it fit your lot, meet local rules and permits, and fit your build and upkeep budget? A plan on paper is not approval to build, and any structural change needs a qualified local professional.
What a Luxury Home Floor Plan Really Means
A floor plan is a top-down drawing of a home. It shows where each room sits, where doors and windows go, and how rooms connect. A luxury version does more than list rooms. It shapes how your days feel.
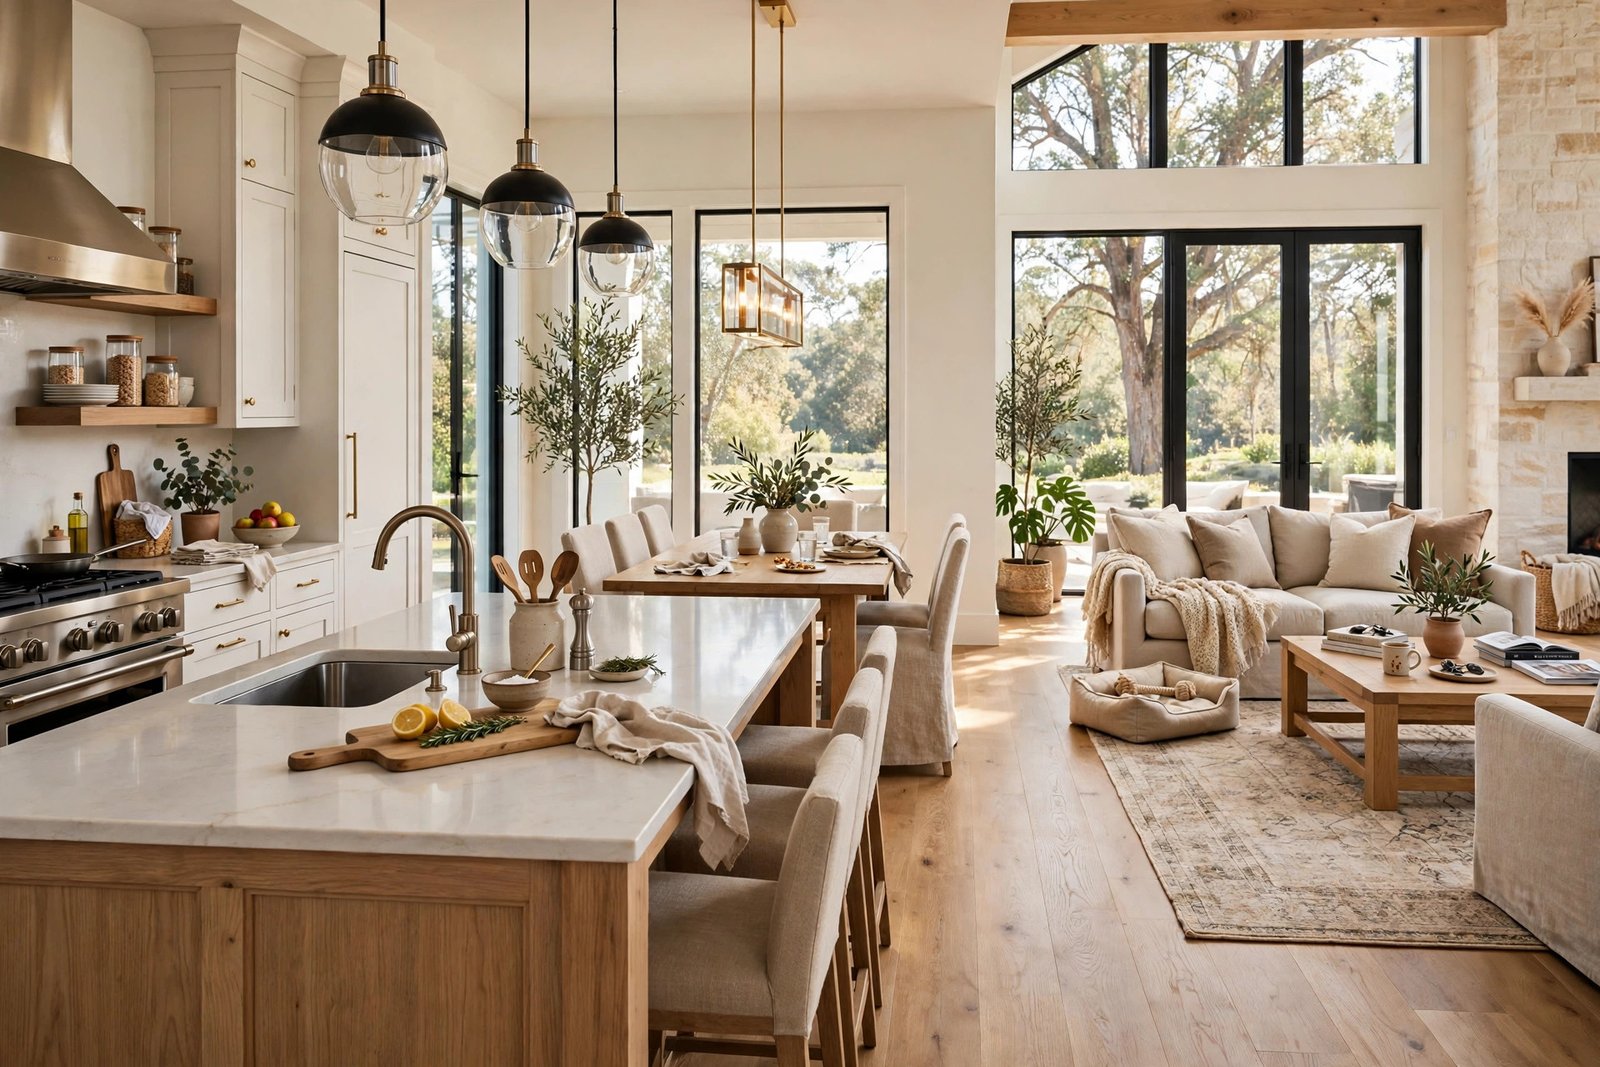
Luxury plans often share markers: an open kitchen, dining, and living core; high ceilings and large windows; a quiet main-bedroom wing; and a link to outdoor space.
But true luxury is also quiet and practical: you can cook while guests talk, you have a place for coats and holiday items, and a guest can use a bathroom without walking through your bedroom. Judge daily comfort first, and grand details second.
Browse the luxury home design collection for broader ideas.
Open Rooms or Defined Rooms? The First Big Choice
An open floor plan uses few or no walls between the main living areas. In most luxury plans, the kitchen, dining room, and living room form one large space. A traditional or defined plan keeps rooms separate, with walls, doors, and halls between them.
The open-plan promise
Open plans feel bright and social. Light travels across the main floor, you can cook and talk at the same time, and furniture moves more freely. For hosts, this is a strong benefit.
The case for defined rooms
Defined rooms give privacy and quiet. Sound stays in one room, you can heat or cool one room at a time, and a messy kitchen can hide behind a door. For home workers or different sleep schedules, this is a real relief.
The trade-off is consistent: light, airflow, and togetherness versus more noise, less privacy, and harder temperature control. Read HGTV’s guide to open floor plans before you commit.
A middle path: zoned openness
Many luxury plans now use a middle path. The main living core stays open, but zones are clear. A rug can mark the living zone. A kitchen island can mark the edge of the cooking zone. A partial wall, a column, or a change in ceiling height can mark a dining zone without closing it off.
This suits you if you want togetherness without total exposure. When you look at a plan, ask: can I tell where each zone starts and ends, even without walls?
6 Luxury Layout Types, Compared
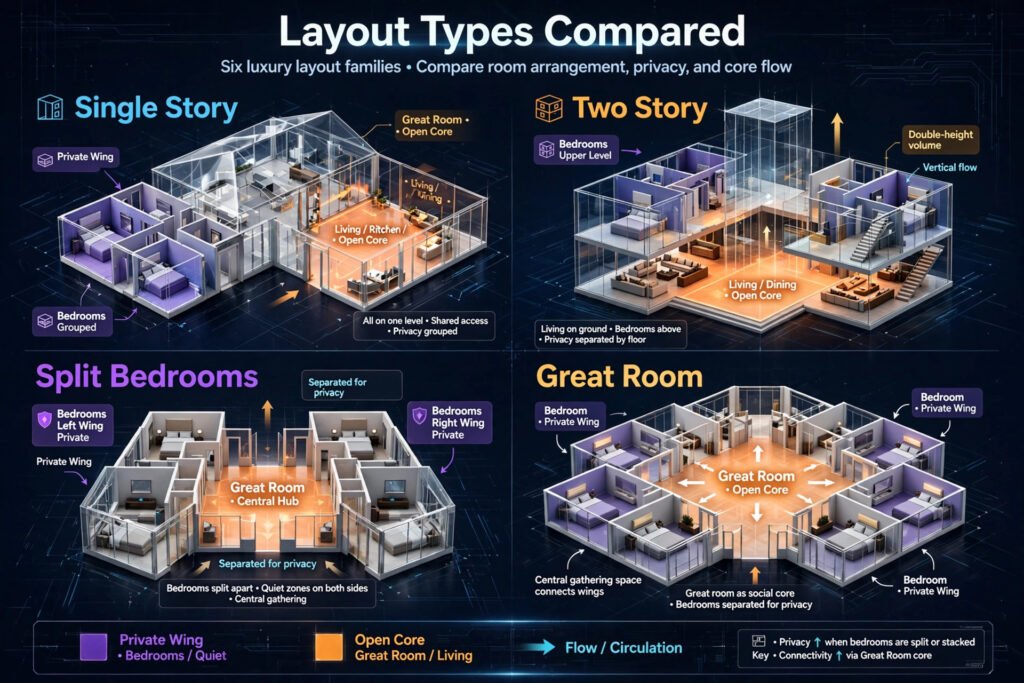
No layout fits every household. Shortlist one or two types, then test them below.
| Layout type | Best for | Watch out for |
|---|---|---|
| Single-story | Step-free living, aging in place | Needs a larger lot for the same room count |
| Two-story | Smaller lot, living below and sleeping above | Stairs every day; noise between floors |
| Split-bedroom | Privacy for adults, older children, guests | Distance from young children’s rooms at night |
| Great-room-centered | Hosting, togetherness, open light | Noise and clutter are visible from every seat |
| L-shaped / courtyard | Outdoor living, light, sheltered patio | More complex roof and wall layout |
| Multigenerational / flex | Extended family, office, future change | Needs clear privacy and sound separation |
Single-story and two-story living
A single-story plan, often called a ranch plan, puts all main rooms on one floor. There are no stairs to climb, which suits step-free living and aging in place.
A two-story plan puts living rooms below and bedrooms above, which suits a smaller lot. Check the stair location, the noise between floors, and whether a main-floor bedroom or bath is available for guests.
Split-bedroom layout
In a split-bedroom layout, the primary bedroom sits on one side of the home, and the other bedrooms sit on the opposite side, with the living core between them.
This suits couples who want quiet, families with older children, and frequent guests. Parents of young children may prefer bedrooms closer together at night.
Great-room, L-shaped, and flex plans
A great room is a large, tall living space that often joins the kitchen and dining areas. It feels grand and social, but noise and clutter travel with it.
An L-shaped plan bends around a patio or courtyard, with living rooms in one wing and bedrooms in the other. It brings light and outdoor living into the middle of the home.
A multigenerational plan gives extended family or guests their own suite. A flex room has no fixed job, so it can serve as an office, a guest room, or a playroom as needs change.
How to Read a Floor Plan Before You Fall for It
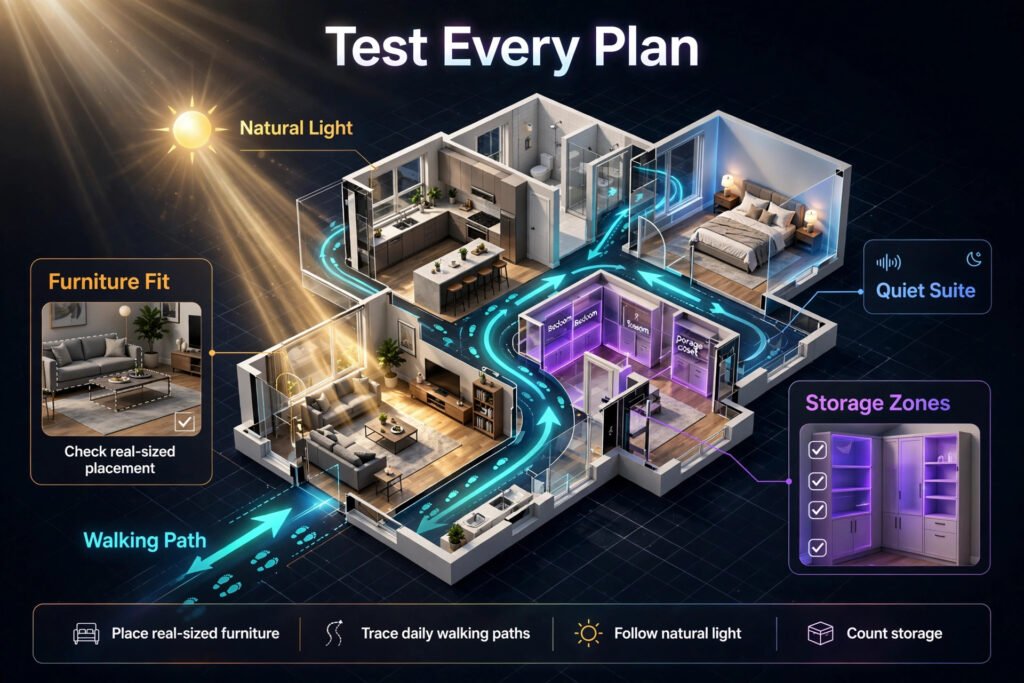
A rendering sells a feeling. A floor plan tells the truth. Test any plan with these five checks.
Start with scale, then place your furniture
Check the scale and room dimensions. A room that looks large on paper may be small once walls and door swings are counted.
Do not commit until you place your largest furniture in it, using real sizes. A king-size bed plus two nightstands needs real walking space around it, not just a bed outline on paper.
Walk every path and follow the light
Trace daily paths: bedroom to bathroom, kitchen to dining table, garage to kitchen with grocery bags, and entry to laundry. Short, direct paths feel easy; long paths through other rooms feel awkward.
Note where windows sit. Daytime rooms such as the kitchen, living room, and office should get the best light, while bedrooms need privacy from neighbors and street views.
Count storage, not just rooms
Luxury is hard to enjoy without storage. Count closets, pantry space, and linen closets. Check the mudroom, the coat closet, and garage storage as well as bedroom closets.
For example, a five-bedroom plan with only one small linen closet will feel cramped fast. A plan with storage spread through the home stays calm even when the house is full.
A Room-by-Room Walkthrough
Entry, kitchen, dining, and living core
The foyer is the entry space that greets you and guides you into the home. A very large foyer can waste space that the living core could use better, so judge it by how it connects rooms, not by size alone.
The kitchen, dining, and living core is where most luxury plans spend their best space. Look for an island with seating that does not block cooking, a dining table close to the kitchen, and a living area with clear sightlines.
The work triangle is a simple idea: the sink, stove, and refrigerator should sit close enough to move between them in a few steps, without crossing a busy path.
For room ideas, explore the interior design collection.
Primary suite and other bedrooms
The primary suite should feel like a quiet retreat, not just a large bedroom. Look for space to walk around the bed, a bath that fits daily use, and a closet with room for two people.
Each secondary bedroom should fit a bed, a dresser, and a closet, with a door that does not open straight into another bedroom or the main living space.
Work, flex, outdoor, and everyday rooms
A quiet room with a door is now essential for many households, as an office or guest room. A room near the entry works for guests, while a room away from the living core works better for focused work.
Luxury plans often link the living core to a terrace or patio through large glass doors. Check that the outdoor space is usable, sheltered, and private. See the outdoor and garden collection on this site for ideas.
Do not forget laundry, mudroom, and storage. A mudroom near the garage catches shoes and bags, and a laundry room near the bedrooms saves daily trips.
How Much Space Do You Really Need?
There is no single correct size. For example, luxury listings show three-bedroom plans near 3,680 square feet and larger homes well above 5,000 square feet, but size alone does not decide comfort.
Ask instead: how many people live here now, and who may join in ten years? Which rooms do you use daily, and which rooms sit empty most of the year?
A larger home costs more to build, furnish, heat, cool, clean, and maintain. A smaller, well-planned home often lives better than a larger home with wasted space.
7 Mistakes That Are Costly to Fix Later
These mistakes are easy to make and hard to undo after building. Use this checklist on every plan you consider:
- Ignoring your lifestyle. List your daily routines first. If you host often, you need a strong kitchen and dining core. If you work from home, you need a quiet room with a door.
- Poor space allocation. Give each room size based on use, not prestige. A rarely used formal room does not deserve more space than a daily kitchen or primary suite.
- Forgetting furniture dimensions. Place real-sized furniture on the plan before you commit. A room that fits a bed on paper may not fit a bed, nightstands, and a dresser with walking space.
- Not enough storage. Plan storage into every room from the start. Closets, pantries, linen space, and a mudroom are not extras in a luxury home.
- Bad traffic flow. Map your daily paths. If the main entry opens straight into the living room with no buffer, or the garage path crosses the dining area, the plan will annoy you daily.
- Ignoring natural light. Dark rooms need more artificial light and feel less comfortable. Place daytime rooms where they get good daylight and privacy.
- Not planning for the future. Add flex space and a ground-floor bedroom and bath if aging in place matters to you.
If a plan fails two or more checks, pause. A different plan, or a revision by a qualified designer, is usually cheaper than fixing a built mistake.
Stock Plan or Custom Design?
A stock plan is a ready-made design from a plan seller. A custom design is drawn for your lot, household, and budget.
Most stock plan sets include dimensioned floor plans, exterior views, a foundation footprint, and basic construction notes. They do not always include everything your local authority requires.
Before you pay or build, check four things: what is included (a local stamp, site plan, and mechanical plans), what still needs a local professional, what changes cost, and whether the plan fits local code and setbacks.
For street presence, see the architecture and exterior collection.
Your Shortlist Checklist
Use this list on every plan you consider.
- The living core fits your daily routine and hosting style.
- You can place your largest furniture with clear walking space.
- Every daily path is short and does not pass through another bedroom.
- Daytime rooms get good natural light, with privacy from neighbors.
- The primary suite is quiet, with a bath and closet that fit real use.
- Guests can reach a bathroom without entering private rooms.
- There is a quiet room with a door for work or guests.
- Storage is planned: pantry, coat closet, linen space, mudroom, laundry.
- The plan fits your lot width, depth, and setbacks.
- You have confirmed local code, permit, and full build-cost steps with a qualified professional.
If a plan fails on storage, flow, or light, no finish will fix it.
Frequently Asked Questions
What is a luxury home floor plan?
A luxury home floor plan combines generous light, easy movement, private rest, and useful storage, with rooms sized for real daily use rather than show alone.
Is an open floor plan better than separate rooms?
It depends on how you live. Open plans suit hosting and togetherness. Separate rooms suit quiet work, different schedules, and privacy.
How many square feet do I need for a luxury home?
There is no fixed number. Listings range from under 4,000 to well over 5,000 square feet, and smaller well-planned homes can live better than larger ones with wasted space.
What is a split-bedroom floor plan, and is it right for my family?
The primary bedroom sits on one side of the home and the other bedrooms on the opposite side, with the living core between them. It suits households that want adult privacy and quiet, and is less ideal for parents of very young children who want bedrooms close at night.
Should I buy a stock plan or hire an architect for a custom plan?
Buy a stock plan if one already fits your lot, household, and budget with only small changes. Hire an architect for a custom plan if your lot, household, or needs do not fit a ready-made plan.
A Practical Close: Choose the Plan You Will Love on a Tuesday
Grand rooms impress on a tour. Daily life happens on weekdays. Choose the plan that makes a Tuesday morning easy, a Tuesday evening calm, and a weekend with guests comfortable. That is the plan that will still feel luxurious years from now.