Modern Craftsman House: What the Label Really Means Before You Buy or Build
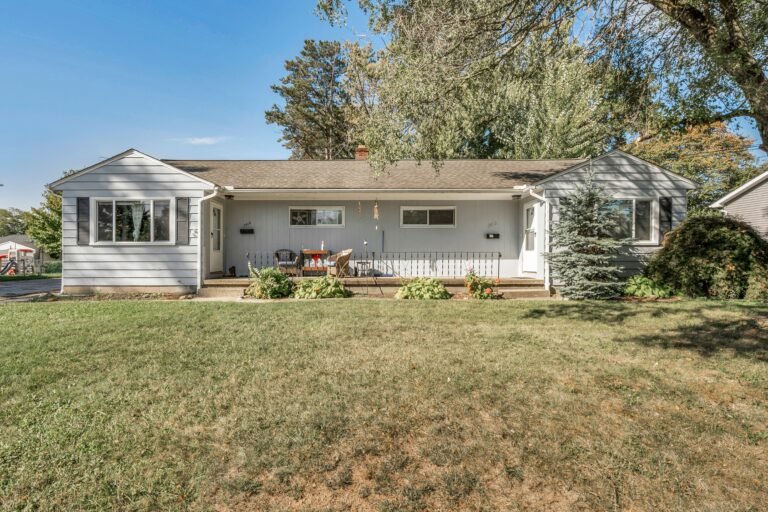
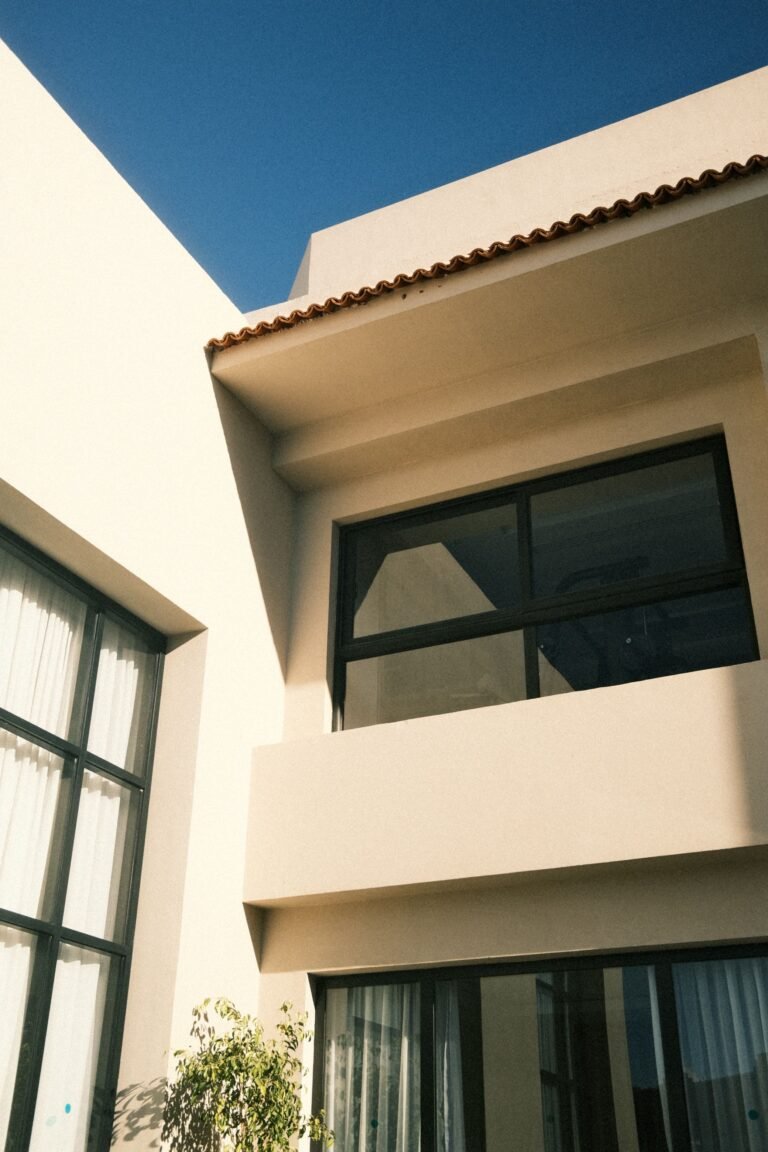
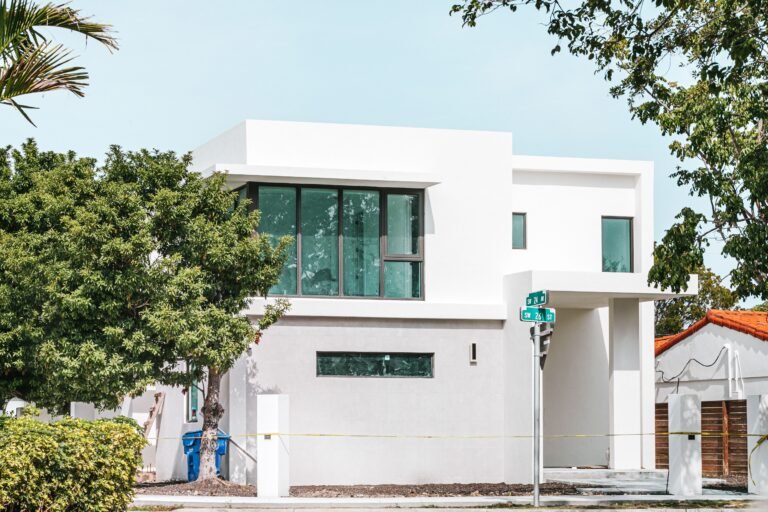
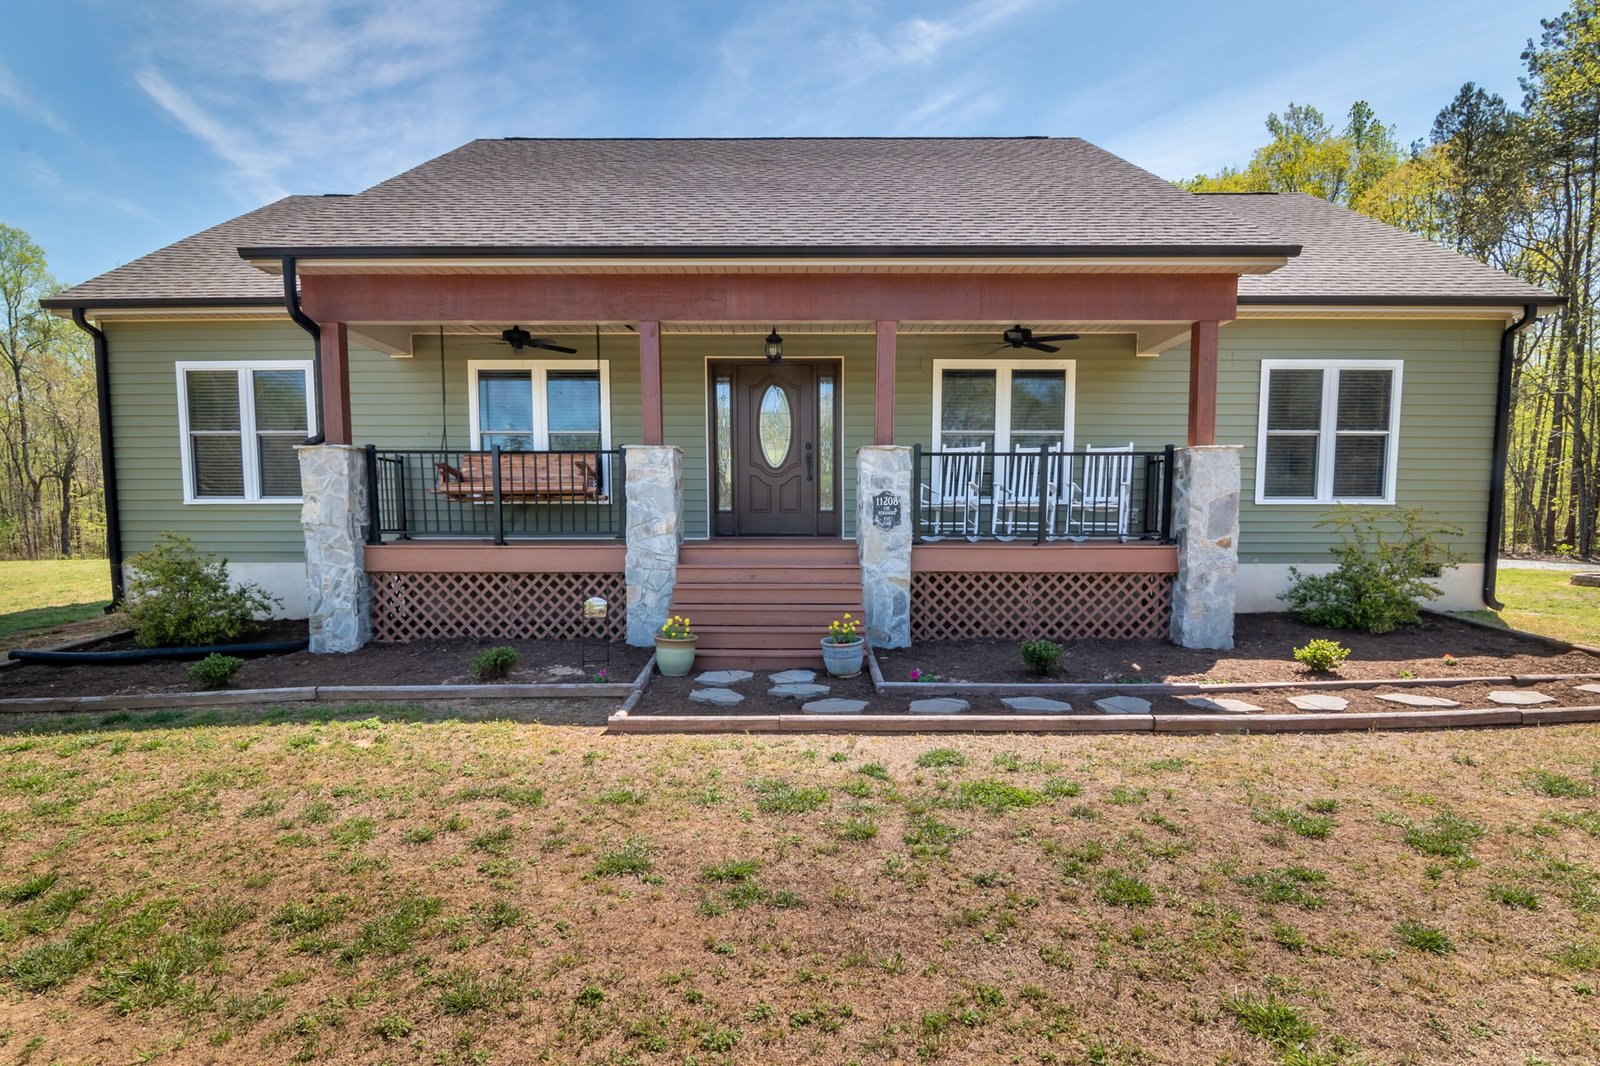
A modern Craftsman house is a new or recently built home that borrows the Craftsman look — a deep porch, tapered columns on stone or brick piers, a low roof with wide eaves, and grouped windows — and pairs it with an open, modern interior.
That distinction matters because you pay for the label in price, in maintenance, and in daily life. A true modern Craftsman should feel sheltering outside and easy inside. A house that only borrows the trim can still be a good home, but it should not be priced or described as if it had the full Craftsman structure.
What Stays Craftsman, and What Changes
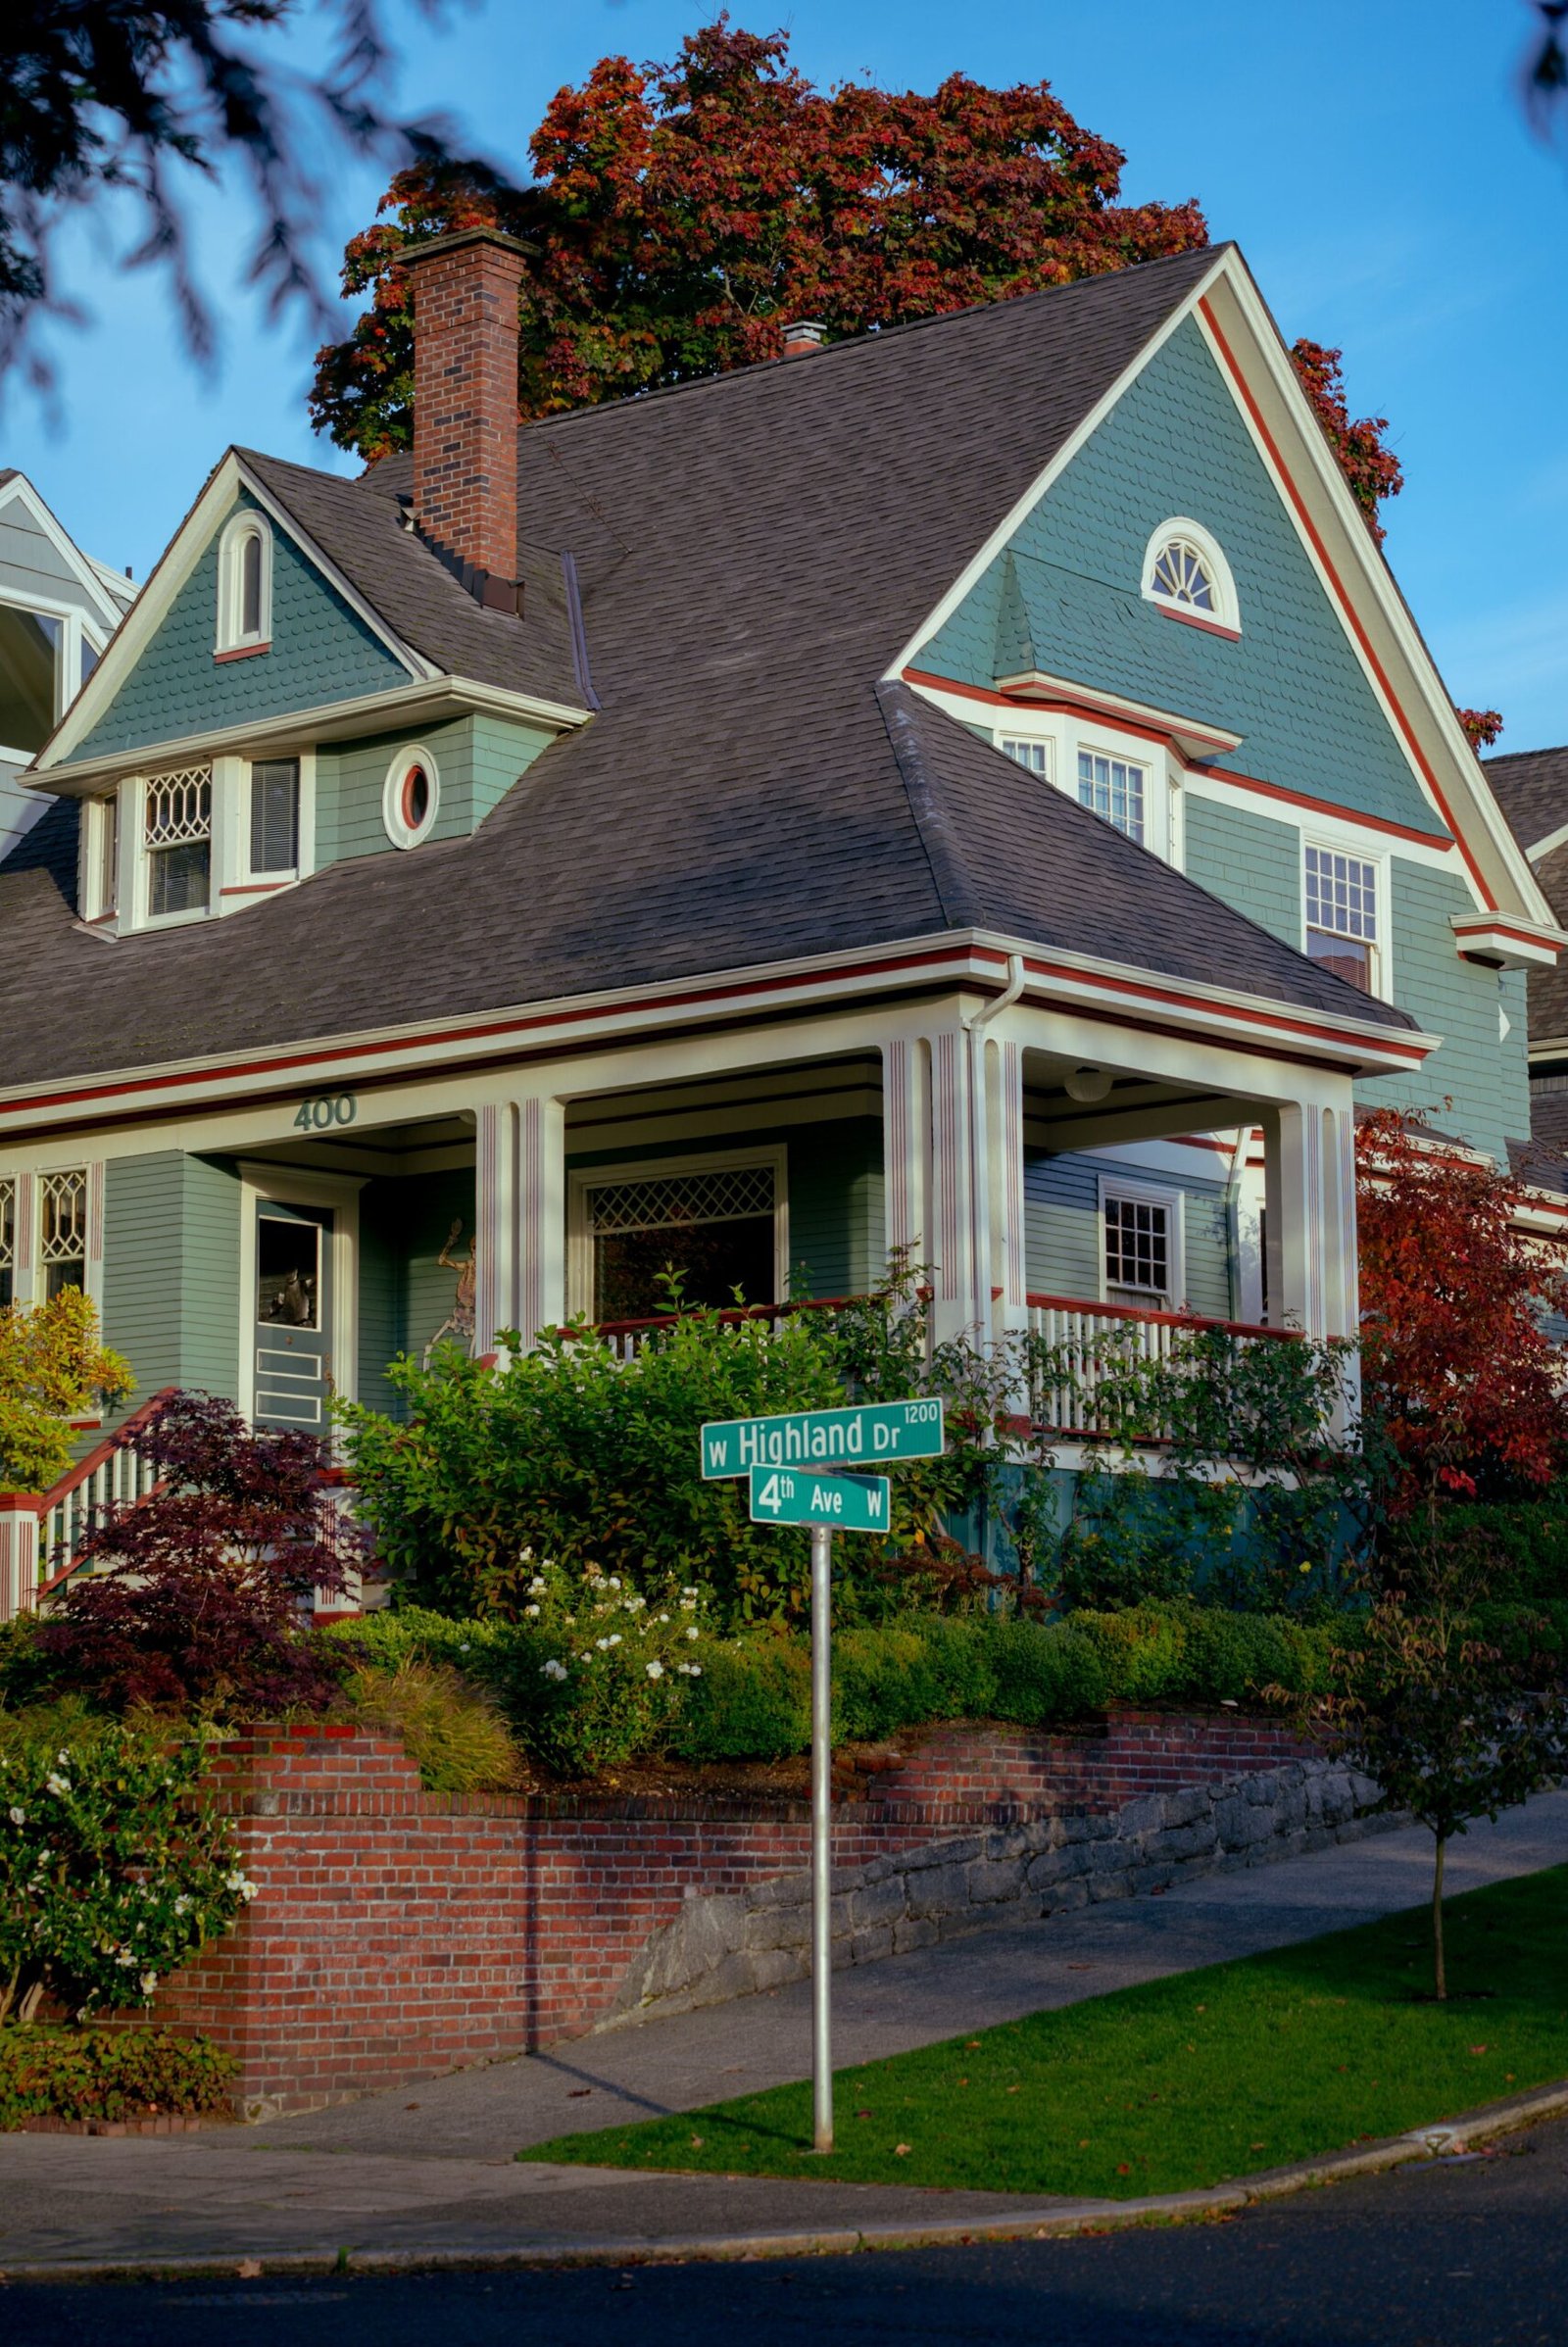
A faithful modern Craftsman keeps four exterior moves. The roof stays low and sheltering, with eaves that project and cast a shadow. The porch stays deep enough for furniture, not just a step. The columns taper as they rise and land on solid piers. And the materials stay honest: wood, stone, brick, or a durable substitute that reads as one of them.
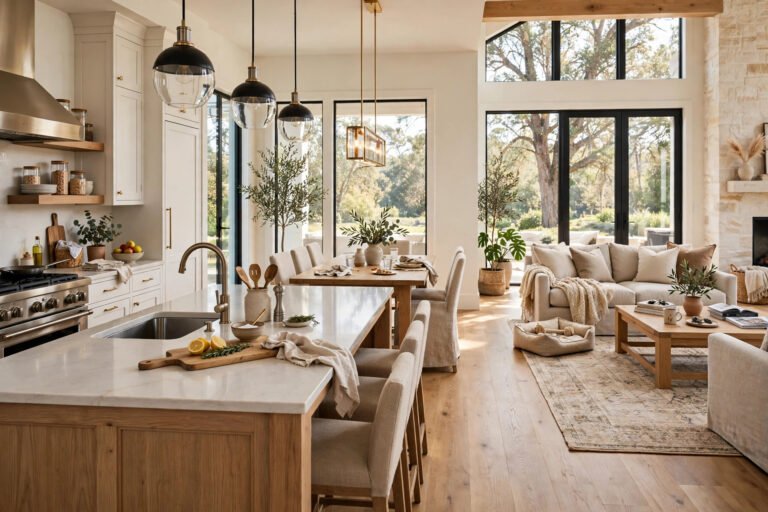
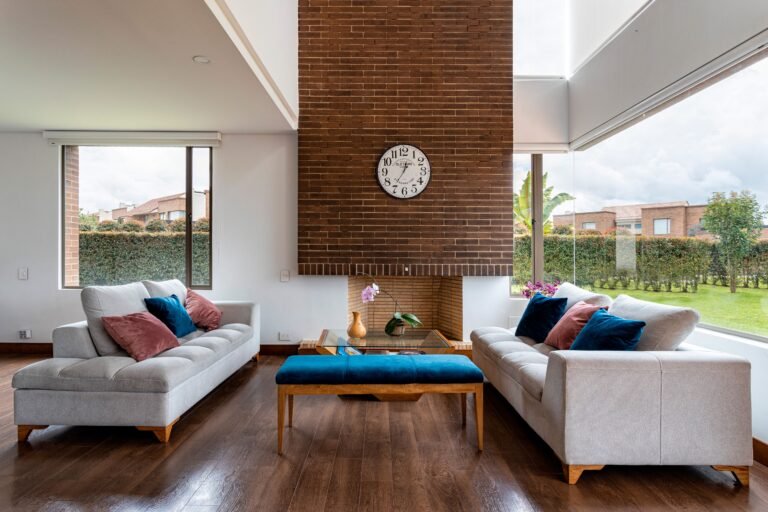
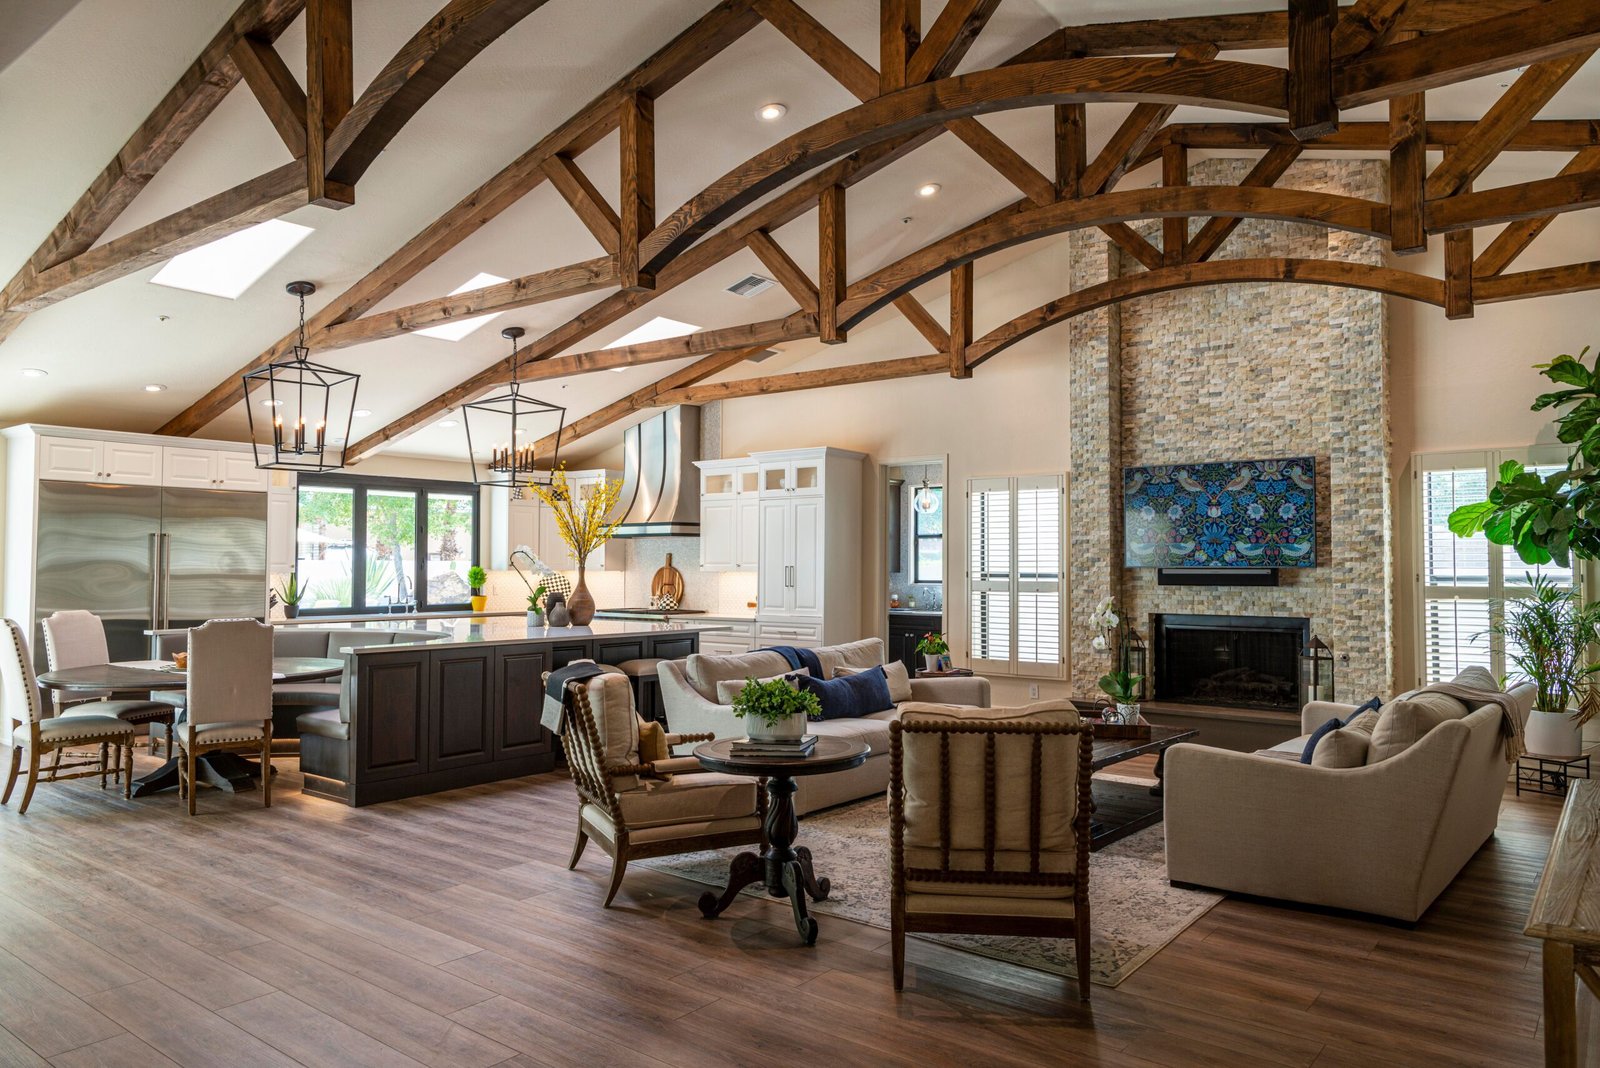
Inside, almost everything changes from the early 1900s original. Kitchens grow larger and open to the living area. Baths add walk-in showers and double vanities. Bedrooms move to a main suite with storage. Ceilings rise, and windows grow larger to pull in light, while the plan still gives the entry and the quiet rooms a clear boundary.
That blend is the point. As one modern Craftsman overview puts it, the result reads as Craftsman at the curb and modern in daily use — a balance that keeps the style from feeling like a museum piece or a costume.
The Label Decoder: Three Kinds of Modern Craftsman
Use these three categories when you read a listing or a builder brochure. They are not official grades, but they help you ask better questions and compare homes on the same terms.
- Faithful modern Craftsman: The porch is deep, the eaves project, the columns taper onto piers, and the plan has a defined entry and a quiet wing. The exterior materials repeat in a limited palette.
- Craftsman-inspired: The house uses some Craftsman signals — a gable, a porch roof, earth-tone siding, or a fireplace wall — but misses one or more of the core moves, usually porch depth or column construction.
- Craftsman trim package: The plan and structure are standard, and Craftsman details are applied at the surface: brackets, a gable accent, or a front door with divided panes. The house may look Craftsman in a photo and feel generic in person.
Ask the seller or builder which category they believe the house fits, and why. Their answer tells you whether the label is a design decision or a marketing choice.
A Spec-Sheet Comparison You Can Run in Ten Minutes
Before a tour, compare the listing or builder spec sheet against this table. Mark each row as yes, partial, or no. A faithful modern Craftsman should score yes on most rows, not just on the ones that photograph well.
| Check | Faithful sign | Weak sign |
|---|---|---|
| Porch depth | Deep enough for chairs and a table | A landing only, or a roof with no sitting space |
| Columns | Tapered, on stone or brick piers | Thin straight posts, or posts that stop above the ground |
| Eaves | Deep projection with a visible shadow line | Flush eaves with no shadow or bracket detail |
| Roof | Low pitch, broad and sheltering | Steep, tall roof that dominates the facade |
| Windows | Grouped, with divided upper panes or a clear grid pattern | Single small windows with no pattern |
| Interior warmth | Wood trim, built-ins, or a fireplace focal wall | All-white, flat interior with no focal point |
| Plan | Open living area that still has a defined entry and quiet wing | One vast room with no entry or quiet zone |
Take the table on the tour. Stand on the porch and check depth with your own steps. Look up at the eaves and the roof edge. Step inside and check whether the entry holds you for a moment before the living area opens. Those three moves tell you more than a brochure paragraph.
Questions to Ask the Builder or Seller
Good questions reveal whether Craftsman details are structural and durable, or only cosmetic. Ask them in writing, and keep the answers with the contract.
- What is the porch depth, in feet, and what is it built to hold? A porch meant for furniture should be deep enough for chairs, a table, and a clear walkway. A shallow porch will never feel like a room, no matter how good the columns look.
- What are the columns made of, and what do they sit on? Solid piers, proper bases, and weather-resistant materials matter more than the column color. Ask how water drains away from the base and whether the pier is structural.
- What siding, trim, and stone products are used, and what maintenance do they need? Fiber-cement, wood, brick, and stone each age differently. Get the product names and the care schedule before you buy, so the first repaint is not a surprise.
- Which walls are load-bearing, and can the open plan change later? This matters if you plan to add a wall, move a kitchen, or close a room. A flexible plan protects resale and daily life.
- What are the insulation, window, and roof specifications? Ask for values and product names, not just “energy-efficient.” A sheltering roof and grouped windows still need modern performance behind them.
- What is covered by warranty, and for how long, for structure, systems, and finishes? Craftsman details add joints, trim, and mixed materials. Each one is a place where water, movement, or wear can show up first.
If a seller cannot answer the porch, column, or material questions, treat the Craftsman label as marketing until the spec sheet proves otherwise.
The Site Visit: A Walk-Through in Order
Do the tour in a fixed order so you do not get distracted by staging. Start outside, at the curb. Does the roof look sheltering rather than tall? Do the porch and columns read as a room, not a decoration? Walk the porch and feel whether it holds furniture and people.
Next, look up. Follow the roof edge along the front. Do the eaves project evenly? Do brackets line up? Do the gables and window groups feel balanced, or does one side carry all the detail?
Inside, start at the entry. Is there a place for coats and shoes, or does the front door open straight into the living room? A defined entry is one of the clearest signs that the plan respects the Craftsman idea.
Finally, check storage and systems access. Where is the laundry? Where do cleaning supplies, seasonal items, and sports gear go? A modern Craftsman should make daily life easier, not just prettier.
For any structural, electrical, or plumbing concern you spot — a sagging porch roof, a cracked pier, a damp wall, or a flickering circuit — get a licensed professional to check it before you buy or build.
Building New: Where to Spend, and Where to Hold Back
If you are building a modern Craftsman from a plan, spend first on proportion, not on decoration. A well-sized porch, a balanced roof, and a clear entry will carry the style further than extra brackets or trim.
Next, spend on the rooms you use daily: kitchen layout, main suite storage, and a mudroom or entry that handles coats, shoes, and bags. Those rooms decide whether the house works on a weekday, not just on a tour.
Hold back on material variety. Two or three exterior materials, repeated with care, read as Craftsman. Five or six materials, each used once, read as a sample board.
Also hold back on oversizing. Modern Craftsman plans are often larger than historic bungalows, but bigger is not automatically better. A great room that is too large for its furniture feels empty, and a kitchen island that is too long blocks movement. Tape out key furniture footprints on the plan before you approve it, and check walkways, door swings, and sight lines.
A modern Craftsman style guide compares modern and traditional Craftsman features and can help you spot where a plan keeps the style and where it only borrows the name. For broader home architecture ideas, see Luxury Homes Idea and About Luxury Homes Idea, and for remodel context on historic Craftsman details, see the Craftsman homes remodel guide.
Frequently Asked Questions
Is a modern Craftsman house a good investment?
No style label alone guarantees value. Location, lot, construction quality, plan, and maintenance matter more. A well-proportioned modern Craftsman in a good location can hold appeal because it combines character with current living, but a trim-package house should be priced as a standard new home.
How is a modern Craftsman different from a modern farmhouse?
Both use porches and natural materials, but Craftsman emphasizes tapered columns on piers, deep eaves with visible structure, grouped windows, and wood-rich interiors. Farmhouse often uses straight columns, board-and-batten siding, and a lighter, plainer interior. The porch columns and roof edge are the fastest way to tell them apart.
Do modern Craftsman houses cost more to maintain?
Wood trim, porches, and mixed materials need regular care, especially outdoors. Fiber-cement siding and durable trim products can reduce that care, but they still need inspection, cleaning, and repainting on a schedule. Ask for the maintenance schedule for each material before you buy.
Can I add Craftsman details to an existing standard house?
Yes, in proportion. A deeper porch, tapered columns on piers, and a fireplace wall with built-ins can move a house toward Craftsman, but only if the roofline and scale allow it. Adding brackets to a tall, narrow facade without changing the porch or eaves will look pasted on.
What should I check first on a new-build modern Craftsman?
Porch depth, column bases, eave projection, and the kitchen-to-living flow, in that order. Then check material names, insulation and window specs, and warranty terms. If the first four checks fail, the finishes do not rescue the label.
A modern Craftsman house earns its name when the curb, the porch, and the plan all agree: sheltering roof, usable porch, grounded columns, warm but open interior, and materials that can be maintained. Run the spec-sheet comparison, ask the builder questions in writing, and walk the house in order. You will know, before you sign, whether you are buying a Craftsman home or only a Craftsman label.
Disclaimer This guide offers general home design information only. Homes, budgets, and conditions vary. For structural, electrical, plumbing, or major renovation work, hire a licensed professional.