How to Design a Contemporary Home: A Clear Process From First Idea to Finished Rooms
To design a contemporary home, start with how you live, then shape the plan, light, and materials around that life.
That order matters because contemporary design is easy to copy badly. A house can have white walls and a flat roof and still feel cold, dark, or hard to live in. When the plan and light come first, the clean look has something real behind it.
First, Separate Contemporary From Modern
People use contemporary and modern as if they mean the same thing. They do not. Modern design usually refers to a specific movement from the early to mid-1900s, with its own rules and history. Contemporary design means of the present time. It changes as materials, technology, and lifestyles change.
That distinction frees you. A contemporary home can borrow a warm wood ceiling from one tradition and a large glass wall from another, as long as the result feels calm and current. It does not need to copy a 1950s modern house, and it does not need to chase every new product. The test is simpler: does the home feel clear, light, and suited to life today?
A stylist’s guide to contemporary interiors makes the same point in plainer terms: contemporary decorating is sleek and uncluttered, but not cold, with neutral palettes, clean lines, open spaces, and materials such as metal, glass, and textured fabric. The goal is balance, not emptiness.
Step 1: Write a One-Page Brief Before You Draw Anything
A design brief is a short, honest list of what the home must do. Write it before you collect photos or choose finishes. Photos without a brief lead to a house full of borrowed rooms that do not fit together.
Use this brief worksheet. Answer in short phrases, not essays.
- Household: Who lives here now, and who may join in the next five years?
- Daily pattern: Where do mornings, work, meals, and rest actually happen?
- Rooms that earn their keep: Which rooms get used every day, and which would sit empty?
- Noise needs: Who needs quiet, and when? Who can share sound?
- Outdoors: How often will you use a patio, garden, or balcony, and at what time of day?
- Storage truth: What do you own that has no home today? List the bulky items, not just clothes.
- Limits: What cannot change — budget ceiling, lot size, local rules, or a wall you must keep?
Keep the brief to one page. If a wish does not fit on that page, it is probably a decoration idea, not a design need. Bring the brief to every later decision and check new ideas against it. That single habit prevents the most common contemporary-design failure: a beautiful room that nobody uses.
Step 2: Shape the Plan Around Movement and Light
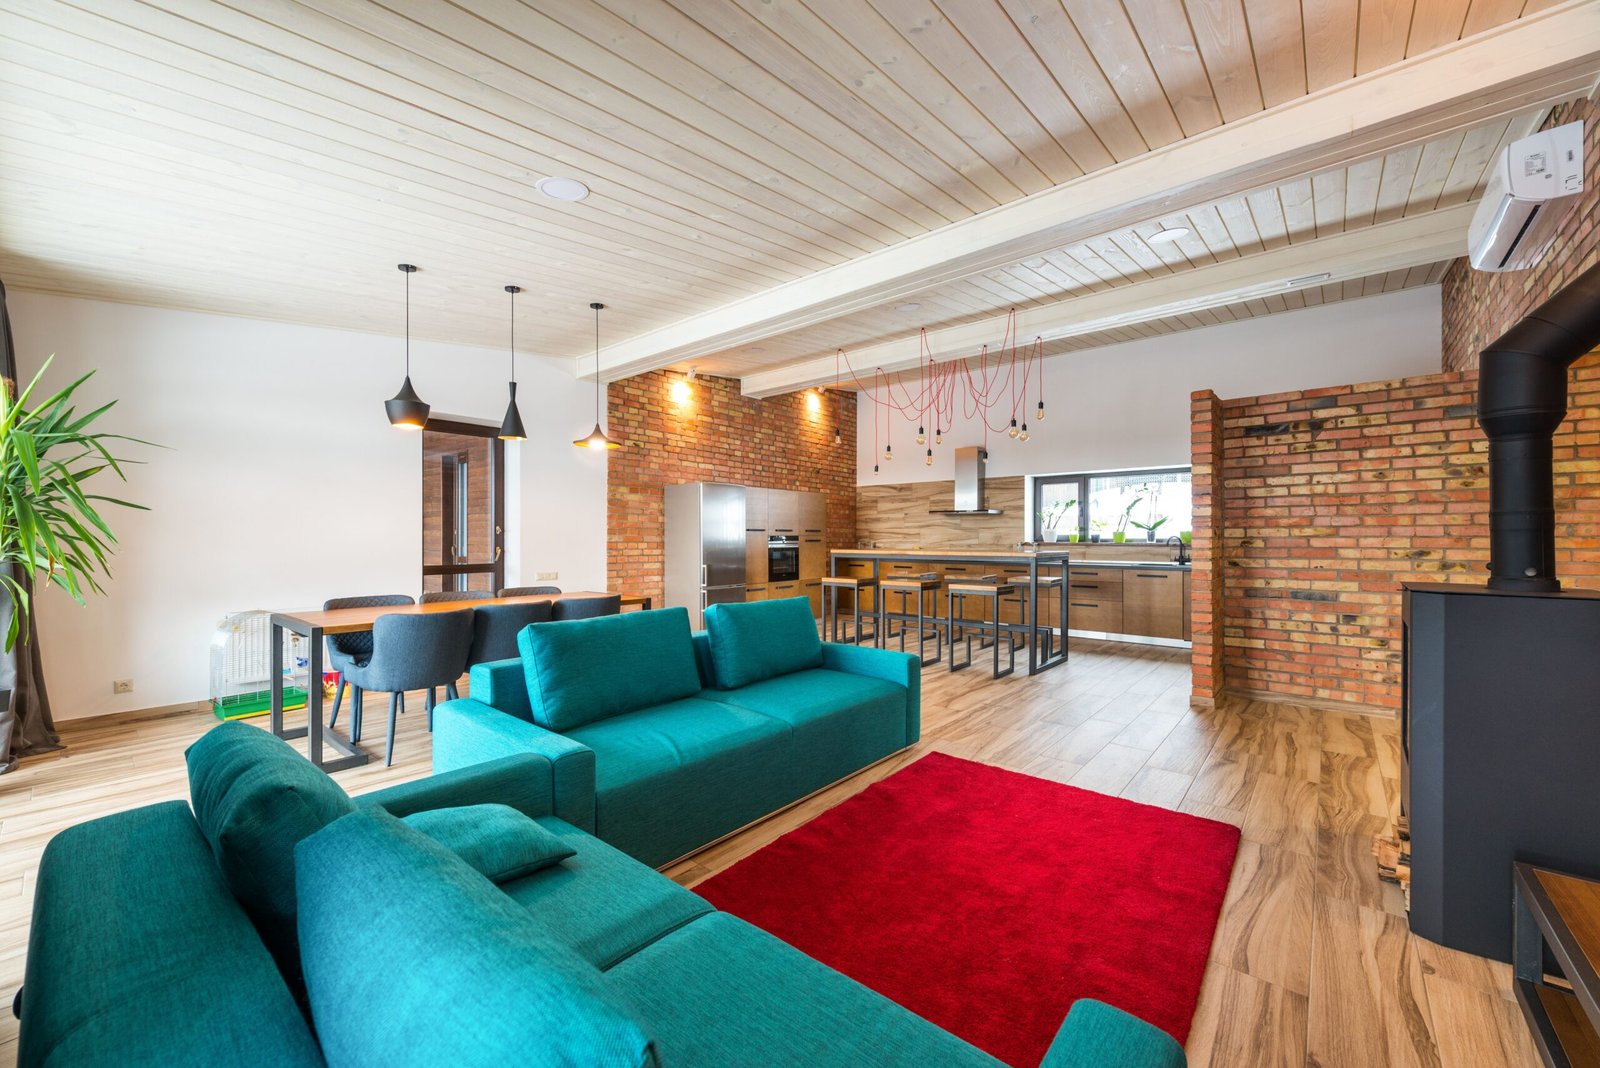
Contemporary plans favor open living zones with defined service cores. In plain terms, kitchen, dining, and living areas often share one open space, while kitchens, bathrooms, and storage sit in compact, efficient blocks that do not waste circulation space.
Start with three zones, not with room names. A public zone holds entry, kitchen, dining, and living areas. A private zone holds bedrooms and bathrooms. A work zone holds laundry, storage, and any home office. Draw those zones as blobs on paper before you draw walls. Then ask how a person moves between them. The best contemporary plans keep public-to-private movement short and keep noisy paths away from quiet rooms.
Sight lines matter as much as walls. From the front door, what do you see first? A clear view to a window, a garden, or a piece of art feels welcoming. A direct view into a bathroom or a cluttered work area does not. From the kitchen, can you see the living area and the outdoors? That view is what makes open plans feel social rather than just big.
Avoid long, dark corridors when you can. Contemporary planning often turns circulation into usable space: a wide landing can hold a reading chair, a hall wall can hold storage, and a stair beside a window or skylight can become a light well. Circulation is not lost space if it also gives light, storage, or a view.
Step 3: Plan Light Like a Material
Light is not decoration in a contemporary home. It is a building material, and it needs a plan. Large windows are the obvious move, but size alone can cause glare, heat, and a loss of privacy.
Think in three layers. Daylight comes from windows, skylights, and glass doors, and it should reach the rooms you use during the day. Task light serves kitchens, desks, and reading chairs. Ambient light gives a room its evening glow. A room with only one harsh ceiling light will feel flat at night, no matter how good its daylight is.
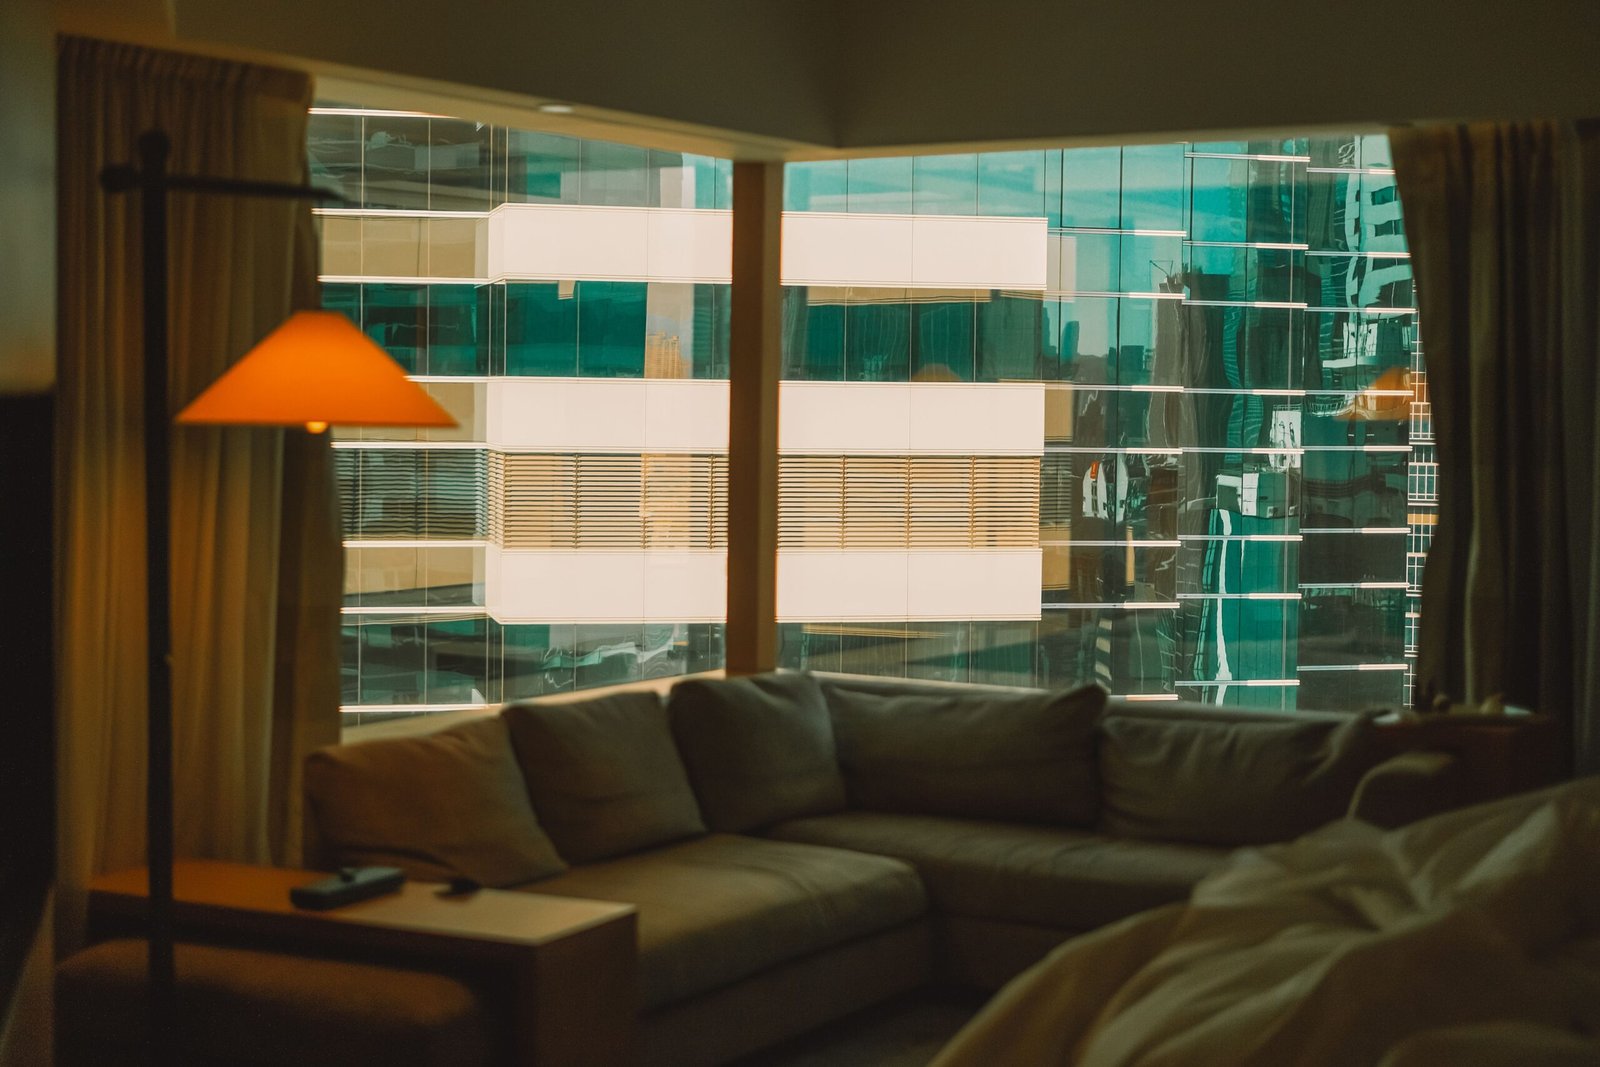
Orientation helps more than any fixture. A south-facing living area in the northern hemisphere gets strong daylight, but it may need shade in summer. An east-facing breakfast area gets morning light. A west-facing room gets low, warm evening light that can also bring glare. Walk the lot or the existing house at different times before you fix window sizes. If you cannot visit at different times, note the direction each main room faces and ask how sun and shade move across it.
For large glass areas, structural and thermal details matter. Large spans may need steel or engineered supports, and glazing choice affects heat loss and gain. Hire a licensed professional to check structure, electrical work, and any wall removal before you enlarge an opening or remove a load-bearing wall. That check belongs in the design stage, not after demolition starts.
Step 4: Choose Two or Three Main Materials and Repeat Them
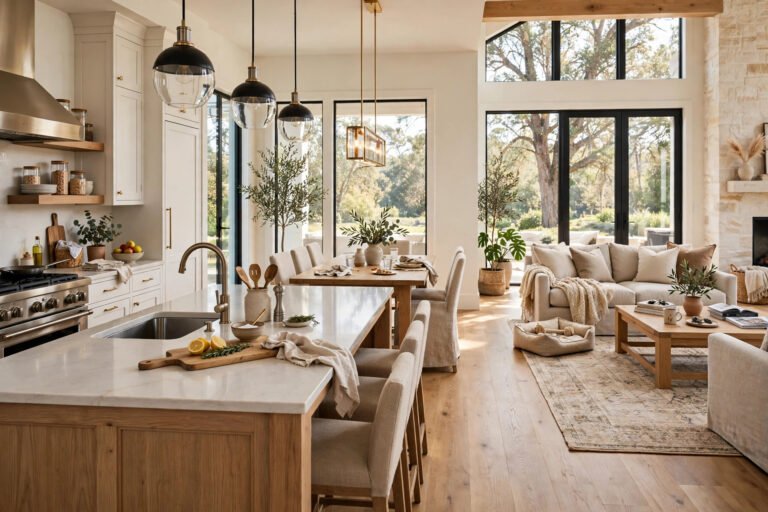
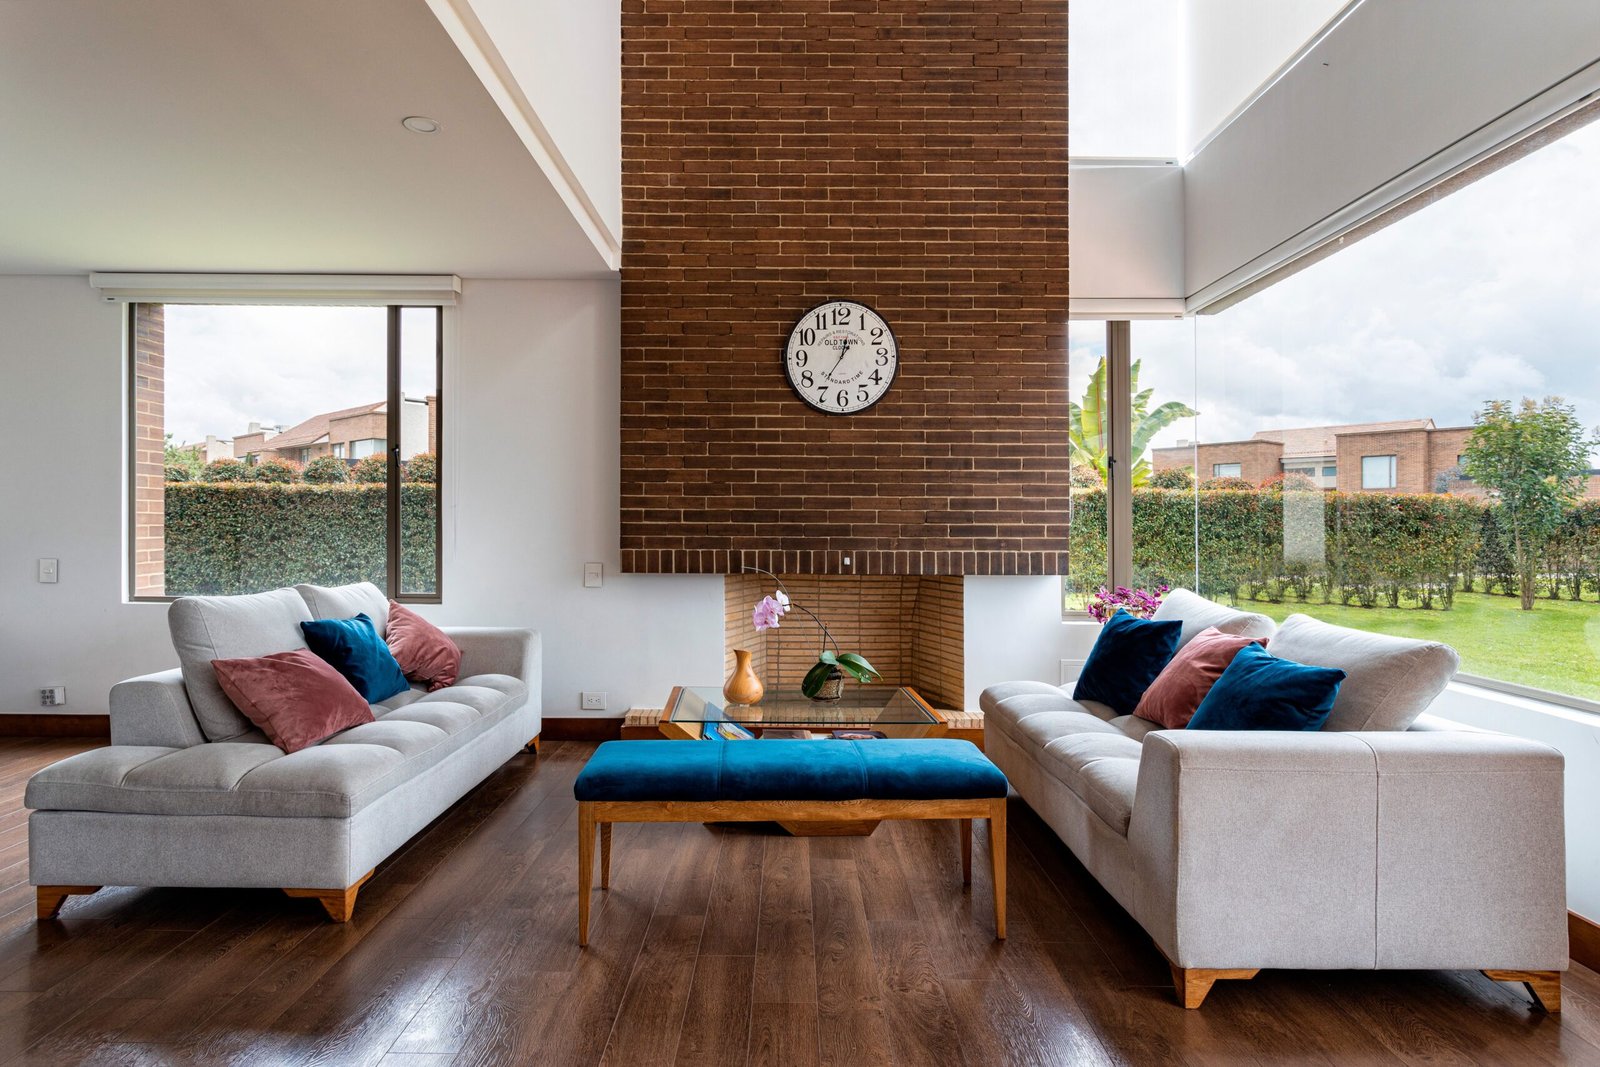
Contemporary homes often use a restrained palette: two or three primary materials, plus quiet accents. Wood, stone, concrete, glass, and metal appear often, but the number matters more than the names. A palette of wood, white plaster, and black metal can feel rich if each material repeats in more than one room. A palette of six unrelated finishes in one room feels like a showroom.
Use this material rule: every main material should appear at least twice, in different places, so the eye learns it as part of the house. Wood on a kitchen island and again on a stair tread reads as a theme. Wood in only one small corner reads as an accident.
Texture does the work that color used to do. In a neutral home, a rough stone wall, a smooth plaster wall, a woven rug, and a matte metal fixture create interest without strong color. That is why contemporary rooms can stay calm and still avoid feeling blank. If a room feels flat, add texture before you add color: a linen curtain, a wood shelf, or a stone sill.
Step 5: Pick a Neutral Base, Then Add Color on Purpose
A neutral base of white, warm gray, beige, or soft black gives a contemporary home room to change. Furniture, art, and accessories can then add color without repainting walls. That flexibility is useful because contemporary style itself changes over time.
Add color in one of three controlled ways. First, a single accent color repeated in small doses: cushions, a throw, and a vase in the same muted tone. Second, a natural color drawn from the outdoors: green from a garden view, or warm timber tones. Third, one strong piece: a single chair, rug, or artwork that anchors a room, with everything else kept quiet.
Avoid adding a new accent color in every room. A house with a red kitchen, a blue living room, and a yellow bedroom can feel like separate houses. A consistent neutral base with one or two accents carried through the home feels designed, even when rooms serve different purposes.
Step 6: Furnish for Shape, Not for Filling Space
Contemporary furniture favors simple silhouettes, low profiles, and clear shapes. A sofa with straight arms and visible legs, a table with a plain top, and chairs that can be moved easily suit the style better than heavy, carved pieces.
Leave breathing room. In a contemporary room, empty floor is not wasted space. It lets light move, makes cleaning easier, and lets one strong piece stand out. Before you buy a new piece, mark its footprint on the floor with tape and live with the outline for a day. Check walkways, door swings, and the view from the next room. A piece that fits on paper can still block the path you use every morning.
Storage should be built in where it earns its place: a bench by the entry, a wall of closed cabinets in a living area, or a kitchen pantry that hides small appliances. Open shelving looks good in photos but demands constant tidying. In a home meant for daily life, closed storage keeps the clean look honest.
Step 7: Finish With Details That Do a Job
Details in a contemporary home should be quiet and useful. Slim door frames, flush skirting, simple handles, and recessed lights keep the eye on proportion and light rather than on trim. That restraint only works if the basics are well made. A plain wall shows every uneven joint, so workmanship matters more, not less, in a simple design.
Check these finishing details before you call a room done: Are light switches and outlets placed where you actually stand? Do doors open without hitting furniture? Is there a place to charge devices without a tangle of cables across a walkway? Small answers like these decide whether a contemporary home feels effortless or merely empty.
For a broader view of contemporary interiors, see the contemporary interior design guide, and for house-level planning, including site, glazing, and budget discipline, see the contemporary houses practical guide. For more home architecture ideas, explore Luxury Homes Idea and About Luxury Homes Idea.
Mistakes That Make Contemporary Homes Feel Cold
The most common mistake is copying a photo without copying its light. A white room with a north-facing window and no texture will feel gray, not bright. Warm wood, a rug, and layered lighting fix that faster than a brighter white paint.
The second mistake is removing every wall. Open plans work when zones are still clear: a kitchen island marks a boundary, a rug marks a living area, a change in ceiling height marks a dining zone. Without those markers, an open plan becomes one large, noisy room where cooking smells, television sound, and work calls collide.
The third mistake is buying for style before measuring for life. A low sofa looks contemporary, but it can be hard to rise from for older guests. A glass table looks light, but it shows every fingerprint in a family home. Choose pieces that suit the people who will use them, not only the photo you want to recreate.
Frequently Asked Questions
Do I need to renovate everything at once to get a contemporary look?
No. Start with the brief, then change one zone: paint and lighting in the main living area, or storage and surfaces in the kitchen. A consistent neutral base across rooms makes phased changes look planned rather than patchy.
How do I keep a contemporary home from feeling cold?
Add texture, warm wood, and layered light. Keep at least one soft material in every room — a rug, curtains, or upholstered seating — and use warm-white bulbs in living areas. Color in small, repeated accents also helps.
Is open plan required for a contemporary home?
No, but openness is common. You can keep separate rooms and still design contemporarily by using clean lines, neutral colors, large windows, and simple furniture. The key is clear movement and light, not the absence of every wall.
What budget mistake should I avoid first?
Spending on finishes before fixing plan, light, and storage. A costly countertop cannot fix a kitchen with no work triangle, and a designer light cannot fix a dark corridor. Fix movement, light, and storage first, then spend on surfaces you touch every day.
When should I hire a professional?
Hire a licensed professional before any structural change, wall removal, large glazing change, electrical work, or plumbing move. Also seek design help early if the lot, light, or local rules limit what you can do. Early advice is cheaper than rework.
Designing a contemporary home is less about buying a look and more about making a sequence of clear choices: a one-page brief, zones that move well, light planned as a material, two or three materials repeated with care, and details that do a job. Follow that order, and the finished home will look current because it works well today, not because it copies a picture of today.
Disclaimer This guide offers general home design information only. Homes, budgets, and conditions vary. For structural, electrical, plumbing, or major renovation work, hire a licensed professional.