French Country House Plans: Rustic Charm With a Practical Floor Plan
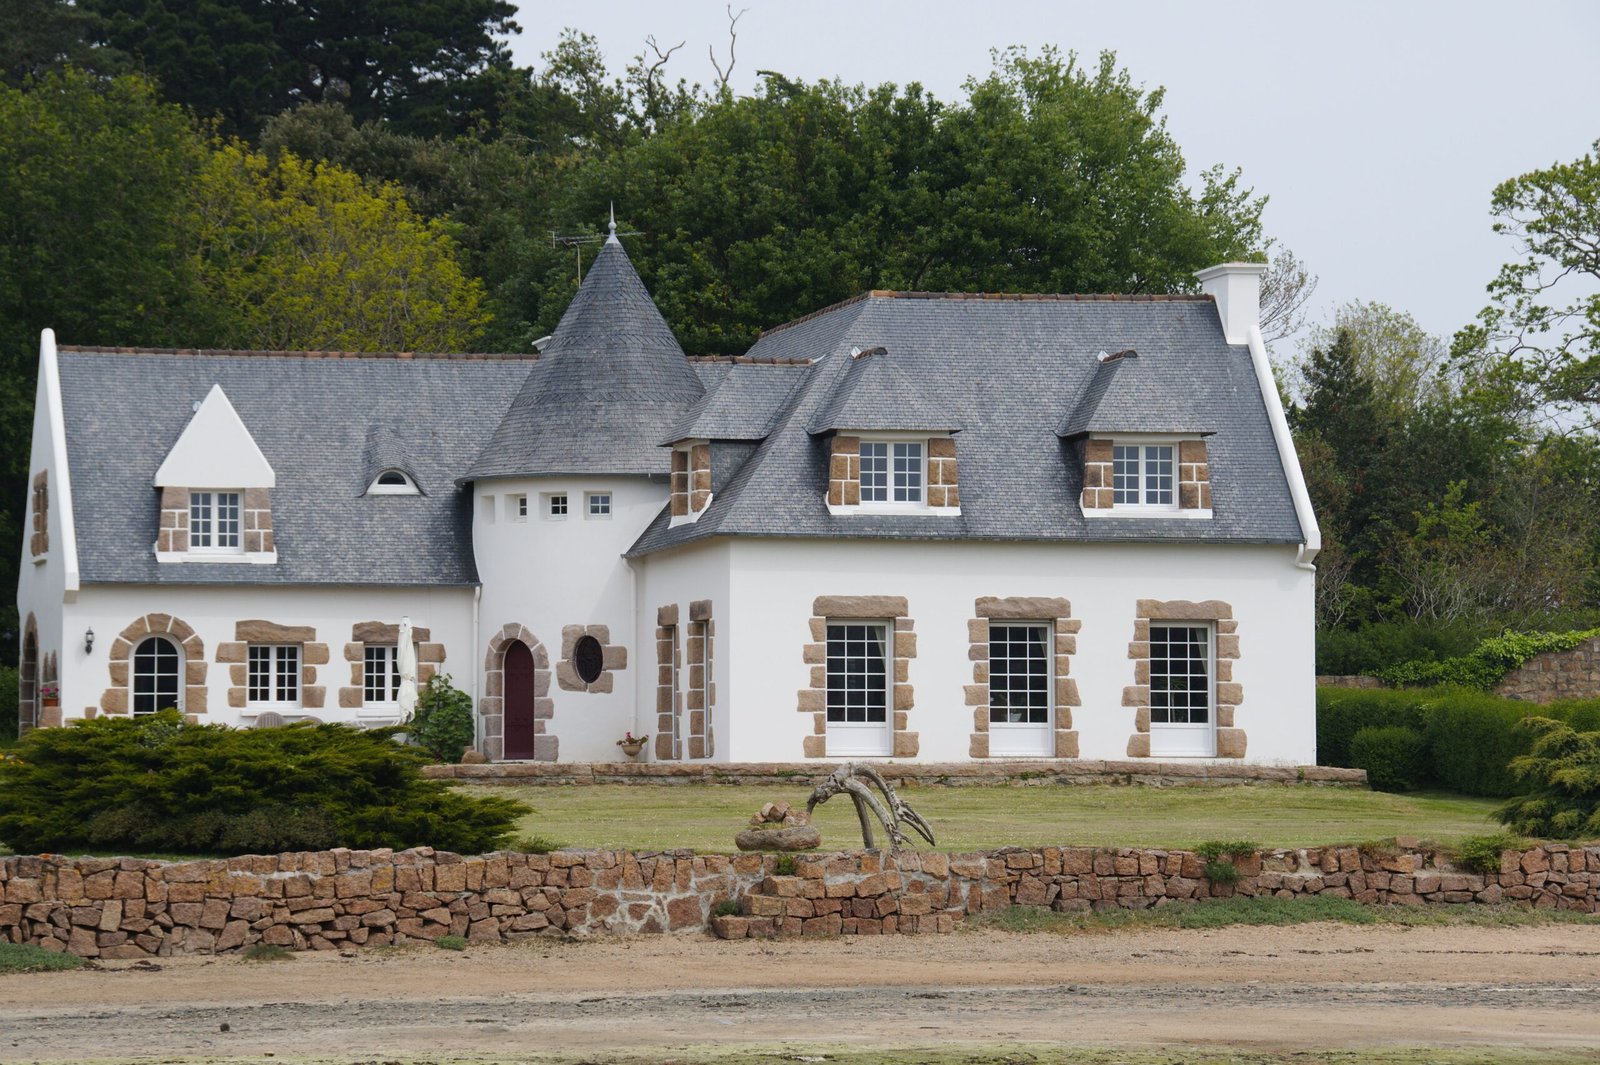
A French Country house plan is a plan for a home inspired by the rural manor houses and cottages of the French countryside, especially Normandy and Provence. Expect a tall, steep roof, a symmetrical facade in stone, brick, or stucco, arched windows and doorways, shutters, and warm, rustic interiors with exposed beams and a large, welcoming kitchen. The style balances two feelings at once: refined enough for a formal entry, relaxed enough for everyday family life. Its demands are real, though — a tall facade, a steep roof, and natural materials all ask for care, budget, and a lot that suits a two-story home.
What a French Country House Plan Is
French Country design grew from centuries-old farmhouses and manor homes in rural France, where stone, brick, stucco, and timber were local materials and rooms were built for farming families and guests alike. In the United States, the style became popular after World War I, when soldiers returning from Europe built homes inspired by the cottages and manors they had seen in France and elsewhere in Europe. That American version is what most plan catalogs mean by “French Country” today: European romance translated into a buildable, modern floor plan.
Two cautions about names. “French Country” is not the same as “French Colonial,” the Louisiana and Mississippi Valley tradition with tall narrow windows, wide wrap-around porches, and raised living levels built for heat and flooding. “French Provincial” is a related but more formal cousin, often with a more restrained, classical feel. When you shop for plans, read the feature list rather than trusting the label alone. Labels vary by seller.
Most French Country plans are two stories. The footprint is often rectangular, with a centered entrance and a symmetrical front. Garden terraces off the main living areas are common, because the style treats outdoor living as part of the house, not as an afterthought.
The 60-Second Front-Door Test
This is the original recognition check for this article. Stand, in person or in a photo, in front of the house and count how many of these five markers you can see:
- A steep, tall roof — often a high-pitched hip roof — that dominates the facade.
- Arched openings: an arched front door, arched windows, or both, sometimes with a stone keystone above.
- A facade of stone, brick, stucco, or a combination, rather than a single flat siding.
- Shutters on the windows and wrought-iron details on a balcony, gate, or railing.
- A centered, formal entrance, sometimes with a small courtyard, a protruding bay, or a round tower.
Four or five markers point strongly to French Country. Two or fewer suggest a different style borrowing French details. Three markers mean the house has French Country influence but may be a related style — check the look-alikes table before you decide.
Run the test on the back of the house too. A true French Country plan usually carries its materials and roofline all the way around, not just on the front. A flat back with vinyl siding and no shutters is a warning sign, even if the front looks perfect.
Exterior Markers to Look For
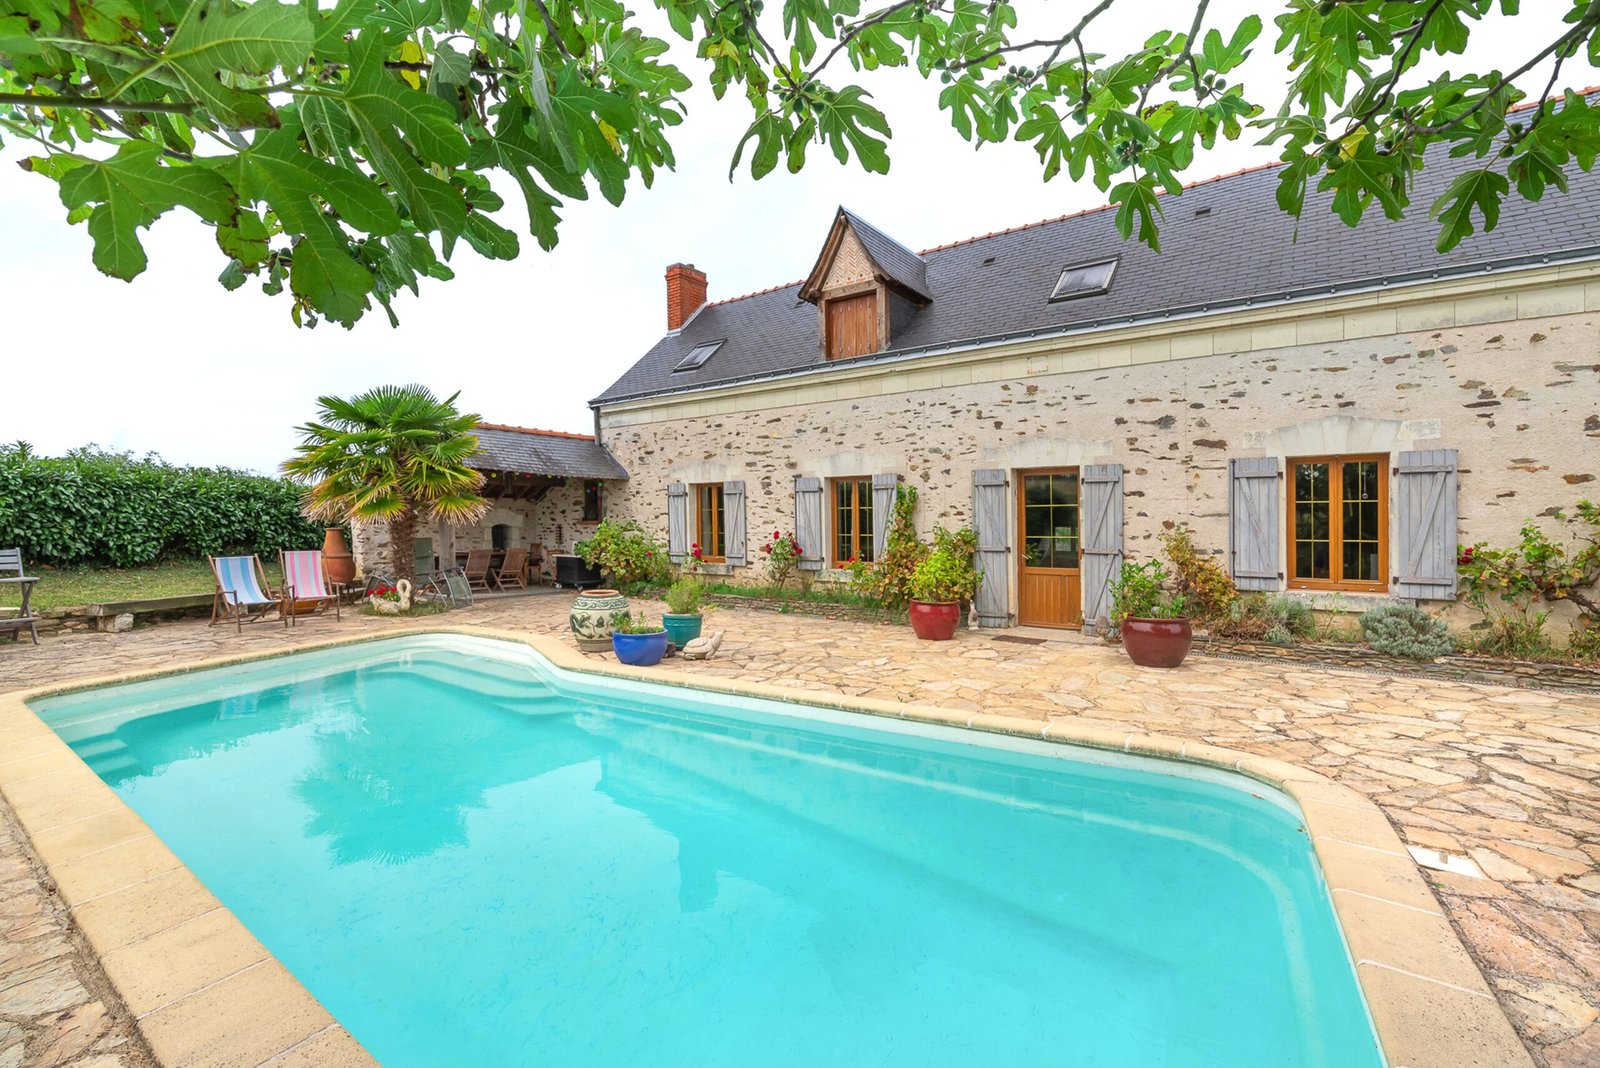
The roof is the style’s signature. French Country roofs are steeply pitched, often hipped (sloping on all four sides), with dormers that add light and character to the upper floor. A high-pitched roof also creates tall interior ceilings, but it costs more to build, insulate, and repair than a low roof, and it needs careful flashing at every valley and dormer.
The facade favors texture. Stone, brick, and stucco appear alone or combined, sometimes with brick chimneys and stone accents around windows and doors. Look for a facade that mixes materials with purpose, not at random: stone at the base, stucco above, brick on a chimney, for example. A flat, single-material facade with French-style shutters added on is usually a different style dressed up.
Windows and doors carry the romance: arched tops, divided panes, shutters, and wrought-iron balconies and gates. Divided panes look best with real divided lights or convincing simulated divided lights, not a snap-in grid that reads as plastic from the street. Shutters should be sized to the window and look as if they could close; undersized decorative shutters are a common giveaway.
Entries deserve attention. Many French Country plans use a courtyard-style entry, a covered porch, or a protruding bay that gives the front door a sense of arrival. A round tower at a corner, often holding a stair or a reading nook, is another signature, though it adds cost and complexity to the roof.
Inside a French Country Plan
Step inside, and the style turns warm and tactile. Exposed wooden beams cross ceilings. Fireplaces in stone or plaster anchor living rooms. Floors are often wide-plank wood or stone tile, and walls favor warm plaster tones rather than stark white. The effect should feel collected over time, not staged in a single shopping trip.
The kitchen is the heart of the home in this style, and it shows. French Country house plans often place a large kitchen at the center of daily life, with a big island, a farmhouse sink, open shelving, and a range with a plaster or stone hood. Storage is the test: open shelves look beautiful in photos, but a working kitchen also needs closed cabinets for everyday dishes, small appliances, and pantry goods. Check that the plan gives you both, and that the kitchen connects easily to a dining area and a terrace for outdoor meals.
Living spaces tend to be open and light-filled, with arched openings between rooms softening the transition from kitchen to living to dining. A formal living room is less common than a large family room that opens to the terrace. If you entertain often, check that the plan gives guests a clear path from entry to living to terrace without cutting through a bedroom wing.
Light deserves a specific check. Arched windows are beautiful, but small arched windows can darken a room. On a plan, look at window sizes and positions, not just their shape. A north-facing living room with small arched windows will feel different from the same room facing south or west. If the plan is flexible, ask about enlarging key windows before you buy.
Three Floor-Plan Patterns
Most French Country plans follow one of three patterns.
The rectangular two-story plan. A symmetrical, rectangular home with a centered entrance, living spaces on the ground floor, and bedrooms above. This is the most efficient pattern, and it suits narrower lots and tighter budgets. Its weakness is a long, dark central hallway if the plan is not well lit.
The L-shape with a tower. An L-shaped home with a round tower at the inside corner, often holding a stair or a breakfast nook. The L creates a sheltered terrace or courtyard, which is a strong outdoor room. Its weakness is a more complex roof, which costs more to build and maintain.
The courtyard or terrace plan. Living areas wrap around or open onto a courtyard, covered porch, or generous terrace. This pattern suits larger lots and warmer climates, where outdoor living matters most of the year. Its weakness is privacy: a courtyard that faces a neighbor needs screening, and a terrace without shade goes unused in summer.
In all three patterns, ask where the kitchen, dining, and terrace connect. French Country living depends on that triangle: cooking, eating, and outdoor time should flow without long detours. A plan that puts the kitchen far from the terrace, or the dining room far from the kitchen, will feel awkward no matter how pretty the facade looks.
French Country vs Its Look-Alikes
| Marker | French Country | French Colonial | Spanish / Mediterranean |
|---|---|---|---|
| Roof | Steep, often hipped, with dormers | Steep hipped or side-gabled, wide overhangs | Low-pitched or flat, red clay tile |
| Facade | Stone, brick, stucco combined | Stucco or brick, often with wide porches | Stucco, usually white or cream |
| Windows | Arched, shuttered, divided panes | Tall, narrow, French doors | Arched, small, deeply set |
| Outdoor space | Terrace, garden, courtyard entry | Wide wrap-around porch (galérie) | Interior courtyard, patio |
| Feel | Rustic-elegant, romantic | Airy, porch-centered, Southern | Warm, earthy, sun-centered |
The comparison matters because sellers mix labels freely. A stucco home with a red tile roof and arches is Spanish in spirit, even if the listing calls it French. A home with a wrap-around porch and tall French doors leans French Colonial. French Country sits between rustic and refined: steeper than Spanish, more textured than Colonial, and more romantic than either. The material and roof details in French Country design guides — stone, brick, stucco, wood beams, steep roofs, arches, courtyards — are the markers to check against any listing that uses the name.
What the Materials Ask of You
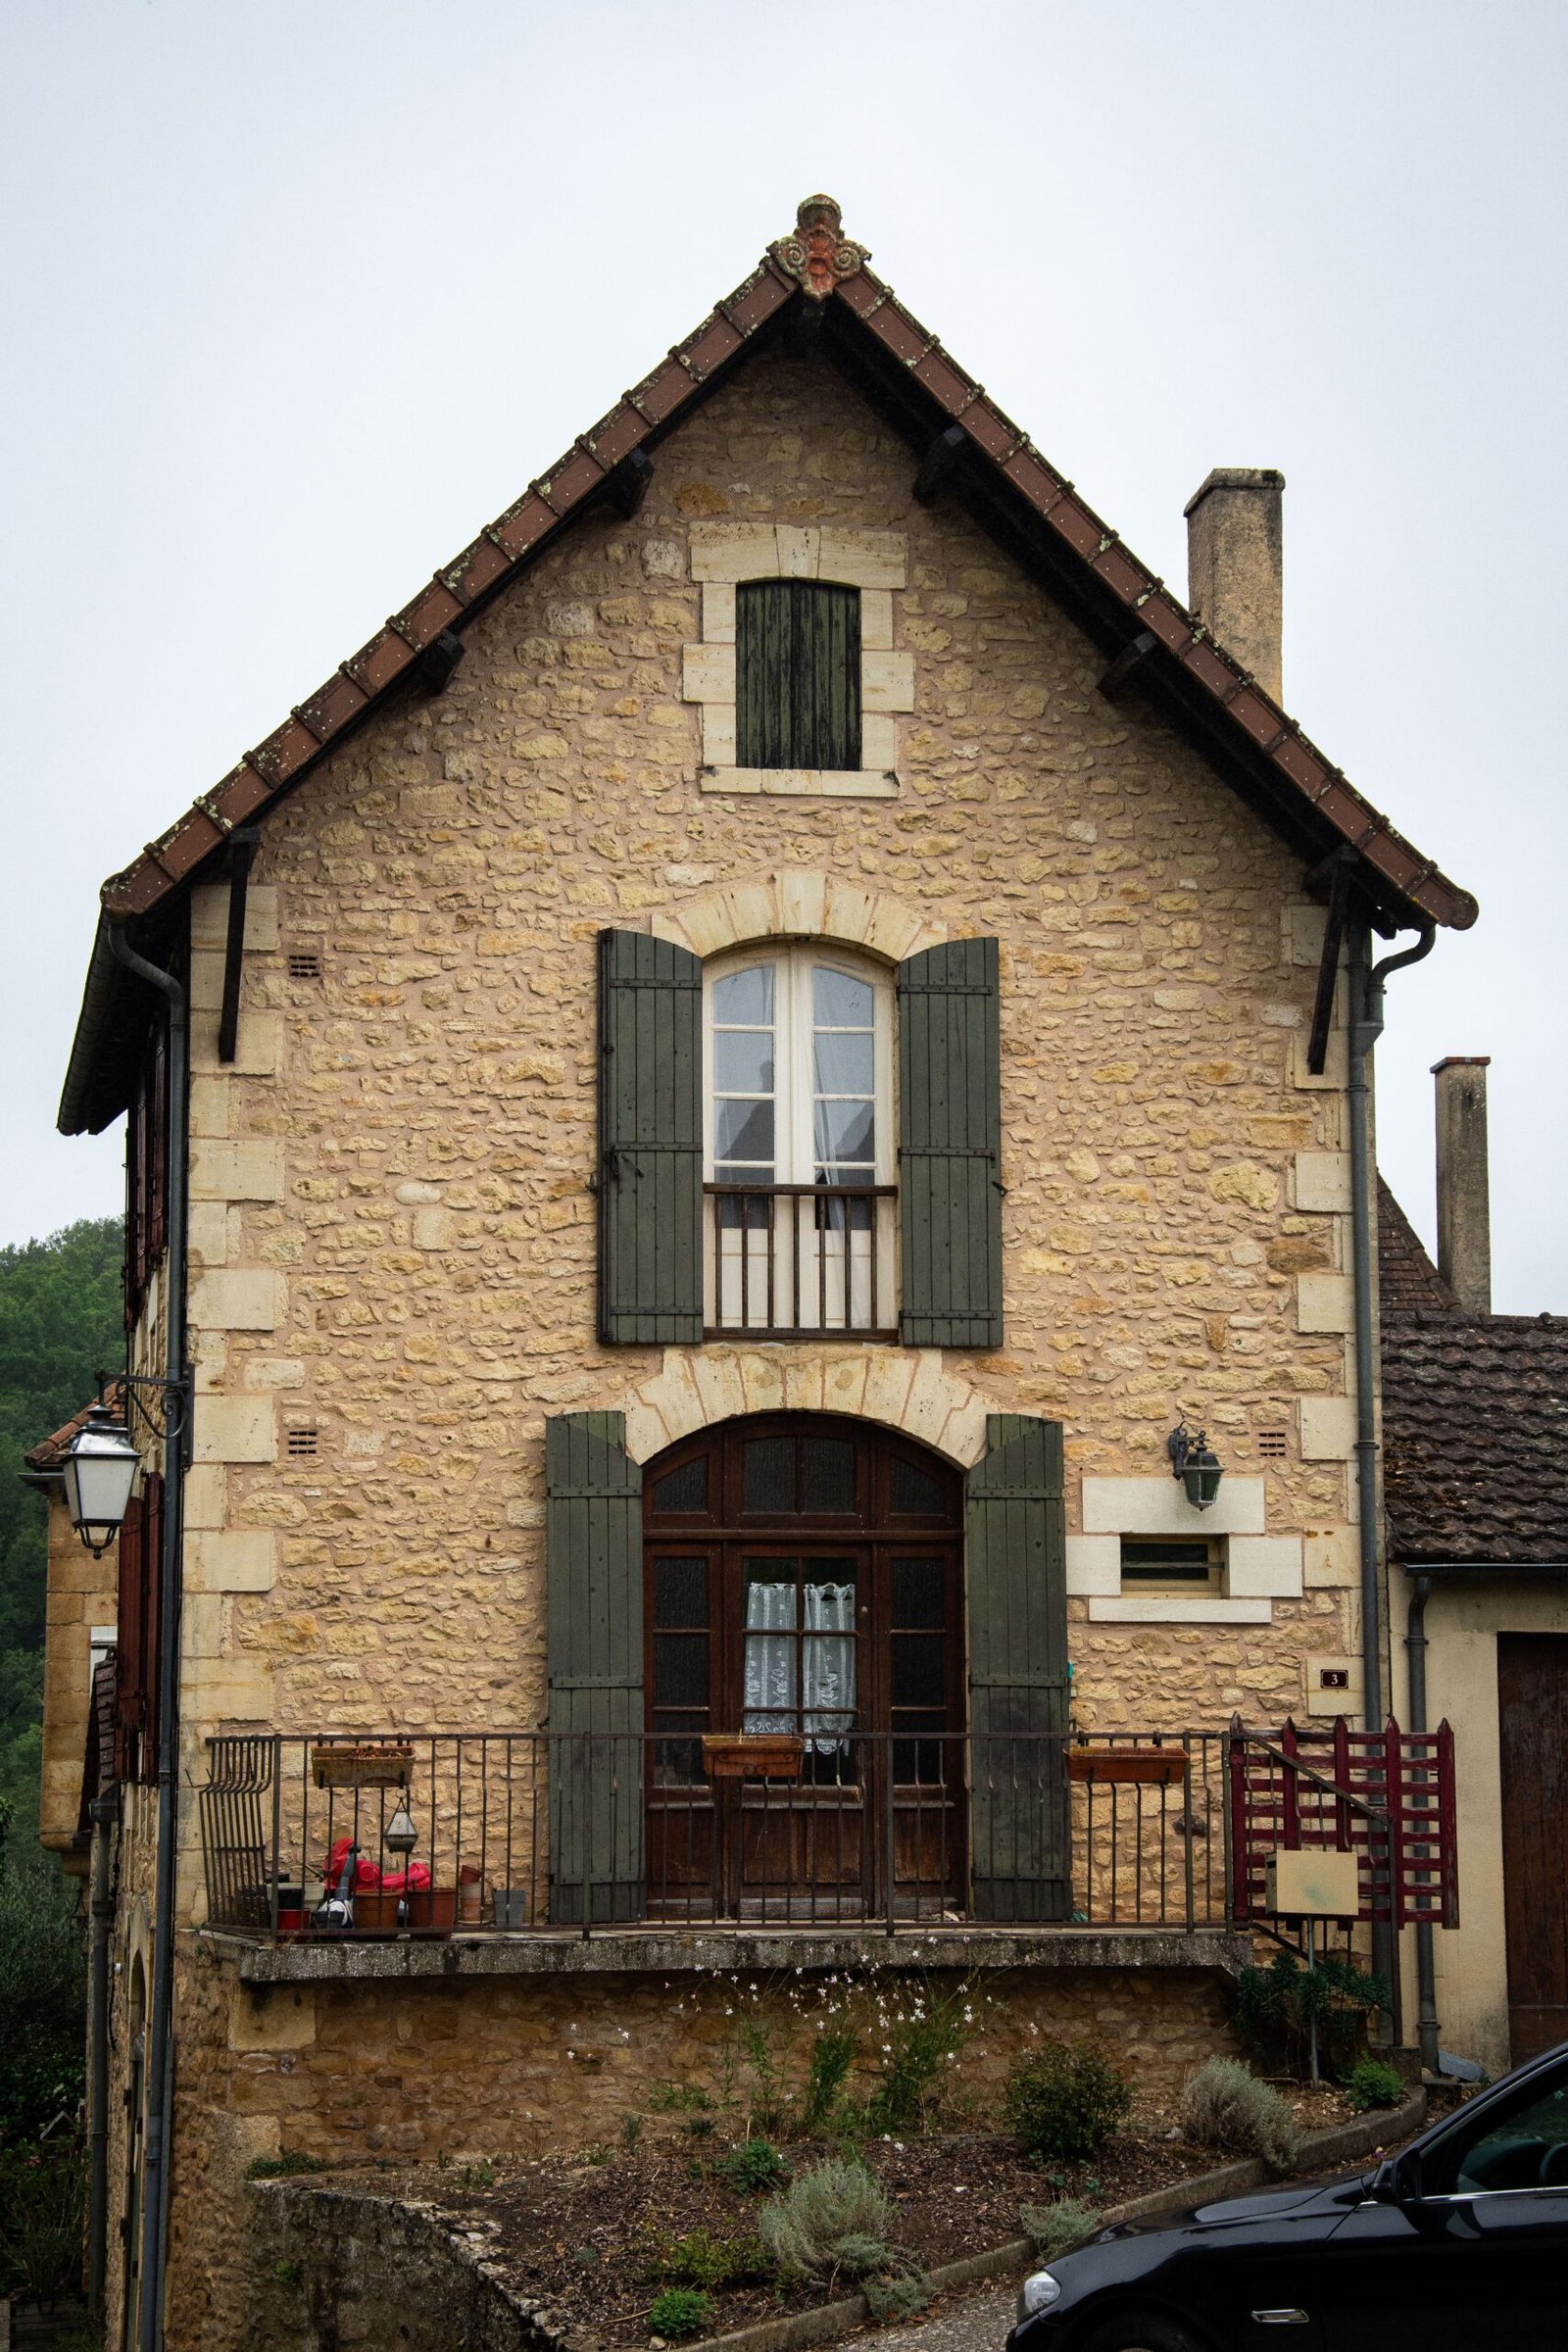
Natural materials age beautifully, and they ask for attention. This table states the trade honestly, without prices, which vary by region and contractor.
| Material | Why it charms | What it asks |
|---|---|---|
| Stone | Texture, permanence, character | Heavy, costly to repair or alter; mortar joints need checking |
| Brick | Warmth, durability, classic look | Repointing over time; paint removal is difficult if painted |
| Stucco | Smooth, warm, unified facade | Cracks need prompt repair; moisture behind stucco causes hidden damage |
| Exposed wood beams | Warmth, rustic structure | Dusting, finish upkeep; check for moisture and pests |
| Wrought iron | Elegant detail on balconies and gates | Rust prevention, repainting, safe anchoring |
| Steep roofs | Drama, drainage, dormer charm | Professional inspection and repair; gutters and flashing matter |
Before you choose a material-heavy plan, ask a local builder or inspector what each material costs to maintain in your climate. Stucco in a wet climate, wood in a humid one, and iron near salt air each behave differently. The style travels across the United States, but materials do not behave the same everywhere.
Cottage Scale or Estate Scale?
French Country works at two scales, and they suit different buyers.
Cottage-scale plans — smaller footprints, two or three bedrooms, one strong terrace — suit couples, small families, and buyers who want the style without estate upkeep. They need careful storage and a kitchen that earns its size, because a small plan cannot waste space on decorative rooms. A cottage French Country plan with a generous kitchen and terrace often lives larger than its square footage suggests.
Estate-scale plans — four or more bedrooms, multiple living areas, grand entries, and extensive terraces — suit larger households and frequent hosts. They demand more of everything: roof maintenance, exterior care, heating and cooling, and cleaning. An estate plan that looks effortless in photos can feel like a second job in reality. Be honest about how much house you want to maintain, not just how much you want to admire.
On a small lot, a tall two-story French Country plan can work well, because it stacks living space instead of spreading it. Check height limits, setbacks, and how the tall facade sits beside neighboring homes. A beautiful plan that towers over its neighbors can create friction as well as admiration.
Mistakes That Spoil the Style
- Collecting every French detail — tower, turret, dormers, iron, copper, shutters — until the facade feels crowded.
- Choosing small arched windows everywhere and ending up with dark rooms.
- Building a showpiece kitchen with open shelves and no closed storage for daily life.
- Ignoring the terrace: no drainage, no lighting, no shade, so the outdoor room goes unused.
- Picking stone, stucco, or iron without checking how it ages in your climate.
- Forgetting the upstairs: a grand entry with a cramped upper floor and too few bathrooms.
Frequently Asked Questions
What are the key characteristics of a French Country house plan?
Steeply pitched roofs, often hipped with dormers; stone, brick, or stucco facades; arched windows and doors; shutters and wrought-iron details; and a centered entrance with a terrace, garden, or courtyard. Inside, expect exposed beams, a large kitchen, and warm, rustic finishes.
Are French Country homes always two stories?
Most plans are two stories, but cottage-scale one- and one-and-a-half-story versions exist. The style is defined more by its roof, materials, and details than by its exact height, so a well-designed one-story plan can still read as French Country.
What is the difference between French Country and French Colonial?
French Country draws on rural French farmhouses and manors, with steep roofs, stone or brick, and terraces. French Colonial, by contrast, comes from the French settlements of Louisiana and the Mississippi Valley, with tall, narrow windows, wide wrap-around porches, and raised living levels. The two share French roots but suit different climates and lots.
Do French Country plans work on small lots?
A two-story French Country plan can work on a modest lot because it stacks space. Check height limits, setbacks, and how the tall facade relates to neighbors. A compact footprint with a strong terrace often works better than a sprawling one-story plan on the same lot.
Are French Country kitchens practical?
They can be, when storage keeps pace with style. Pair open shelving with closed cabinets, keep walking paths clear around a large island, and make sure the kitchen connects to dining and terrace. A kitchen that looks beautiful but lacks storage or counter space will frustrate daily cooking.
A Short Way to Choose
Run the front-door test, check the kitchen-terrace triangle, and ask a local builder what the materials will ask of you in your climate. If those three checks pass, the style is worth its upkeep. For more inspiration, explore our home design ideas, learn more on our About Luxury Homes Idea page, or return to the Luxury Homes Idea homepage.
Disclaimer This guide is general information only, not design, zoning, or construction advice. Homes, lots, climates, and household needs vary. For roof, structural, or building questions, hire a licensed professional in your area.