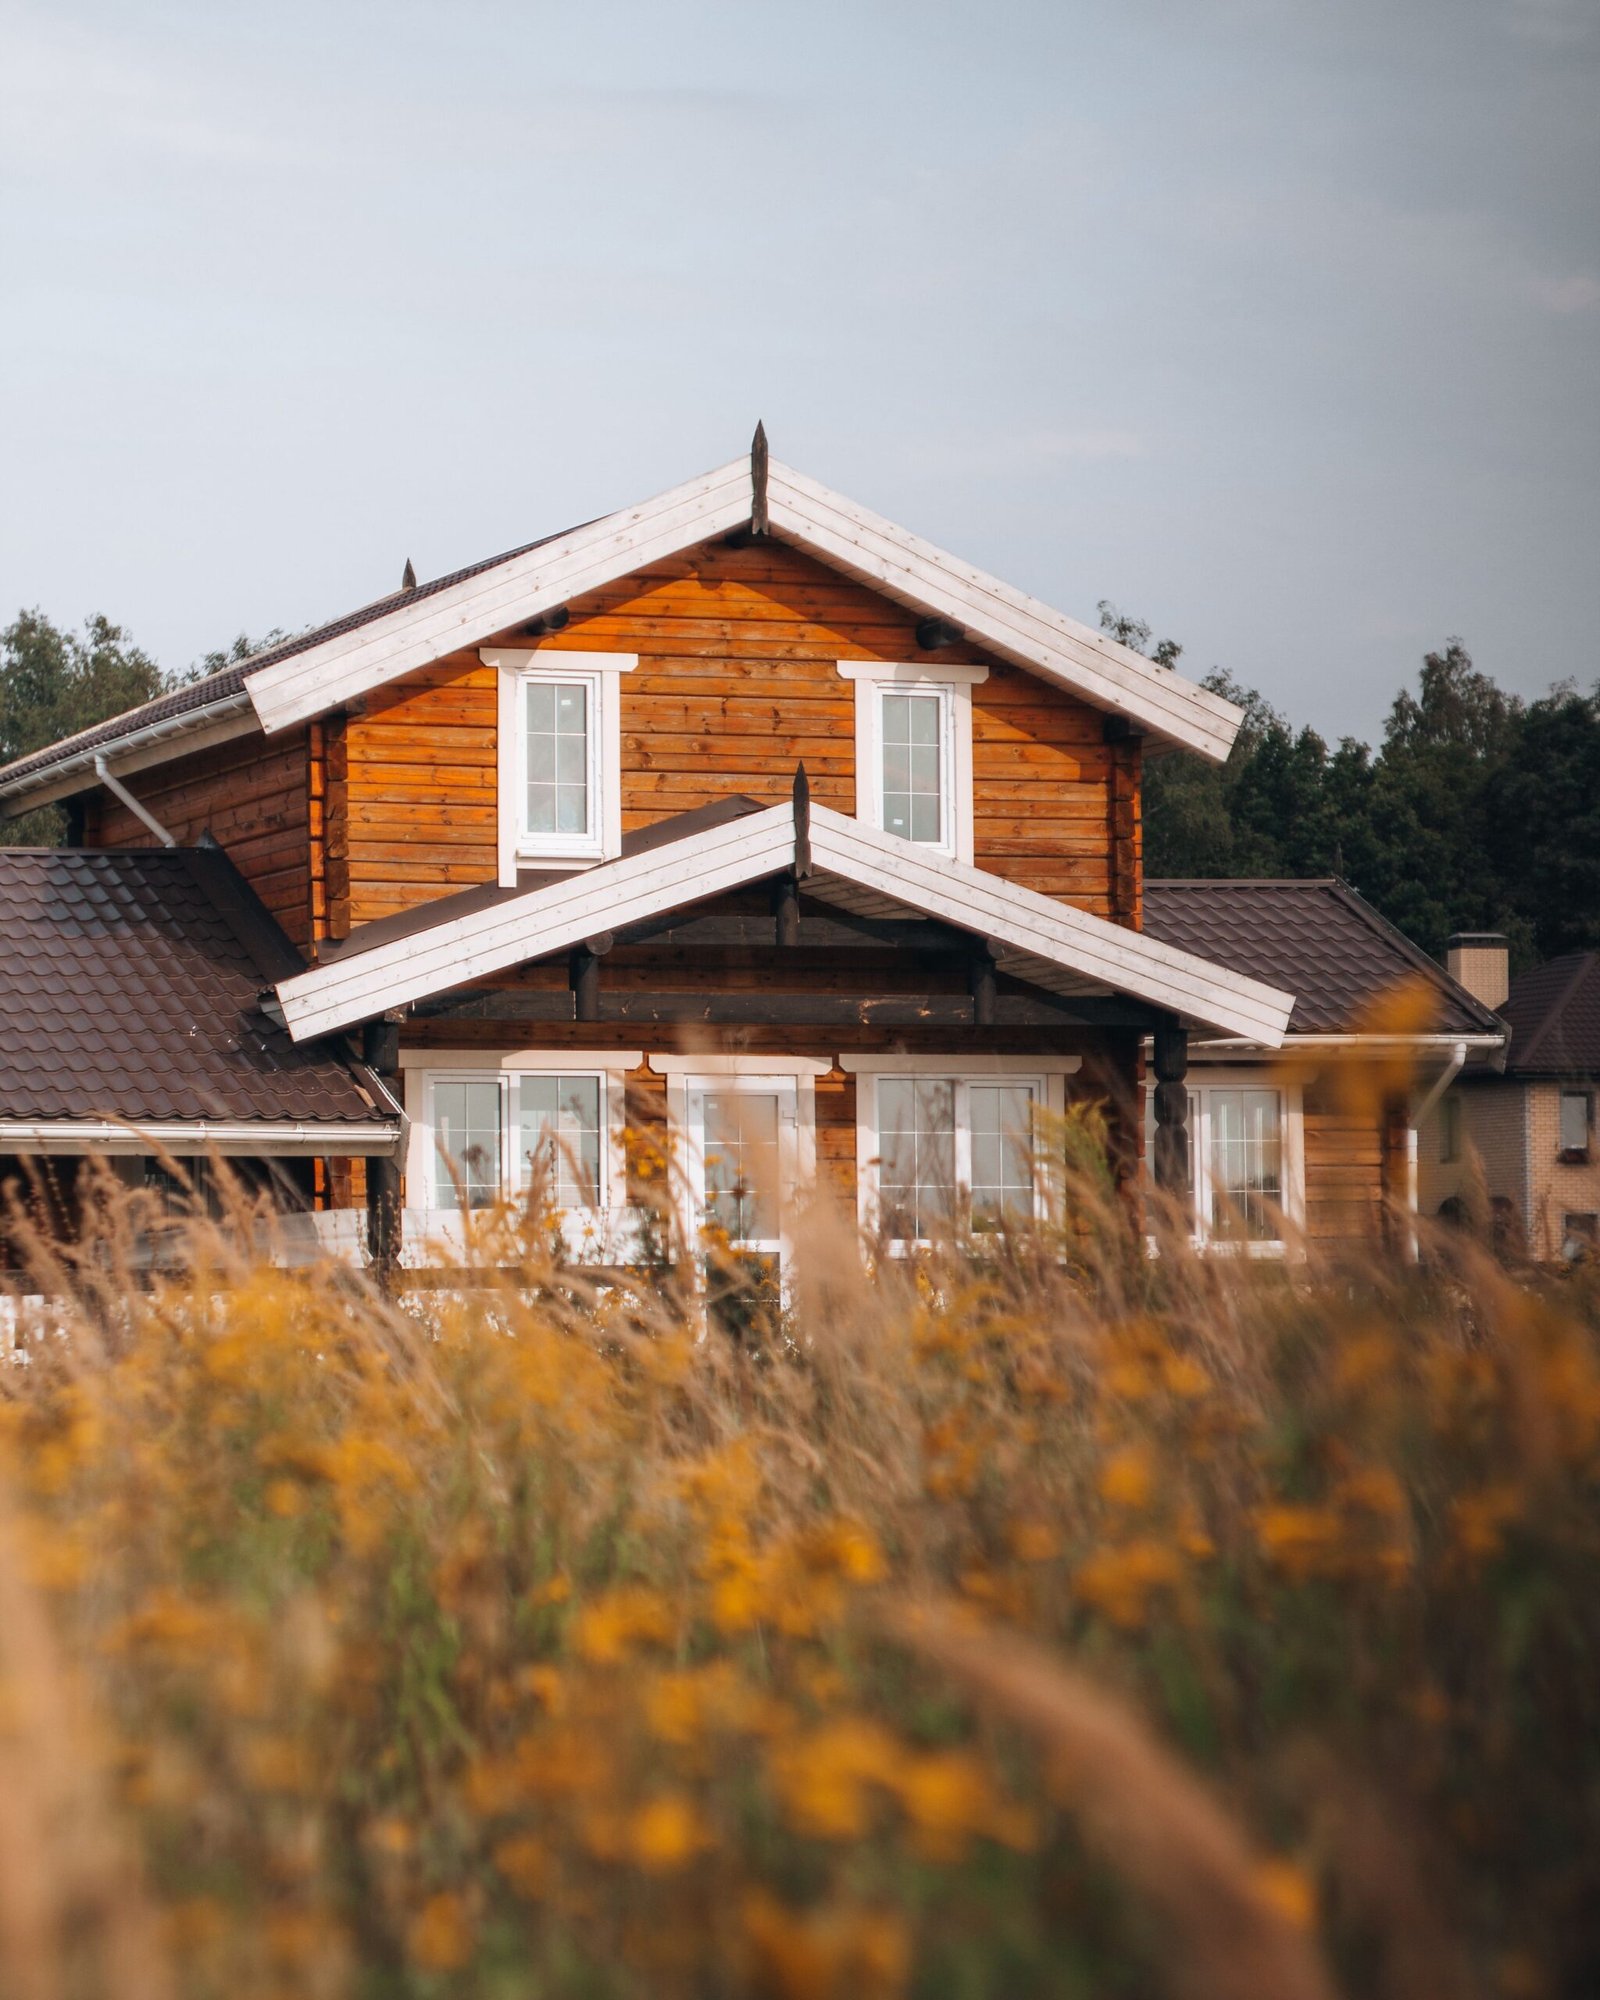
Modern Farmhouse House Plans: What to Look For Before You Buy a Plan
Modern farmhouse house plans pair a simple farmhouse exterior with an open, storage-smart interior that fits your lot. That combination is the real test. A plan can look like a farmhouse from the street and still fail inside, if the kitchen is cramped, the storage is missing, or the bedrooms sit where noise never stops.
So judge a plan by its rooms, flow, and lot fit first. Judge the photo last. This guide shows you how, in plain language, before you pay for a plan set or talk to a builder.
What “Modern Farmhouse” Actually Means
Traditional farmhouses were working homes: simple shapes, covered porches, practical rooms, and materials that could handle daily life. Modern farmhouse keeps that simplicity but updates it. Interiors are more open. Windows are larger. Finishes are cleaner, with less heavy ornament.
The word “modern” does not mean cold or minimal. It usually means cleaner lines, an open main living area, and fewer fussy details than a traditional farmhouse. The word “farmhouse” does not mean rustic for its own sake. It points to gabled roofs, vertical siding, porches, and a relaxed, family-first layout.
Be careful with labels, though. Sellers use “modern farmhouse” loosely. Two plans with the same label can have very different kitchens, storage, and bedroom layouts. The label gets you to the right neighborhood of plans. The floor plan itself tells you whether a specific plan works.
The Exterior Markers to Recognize
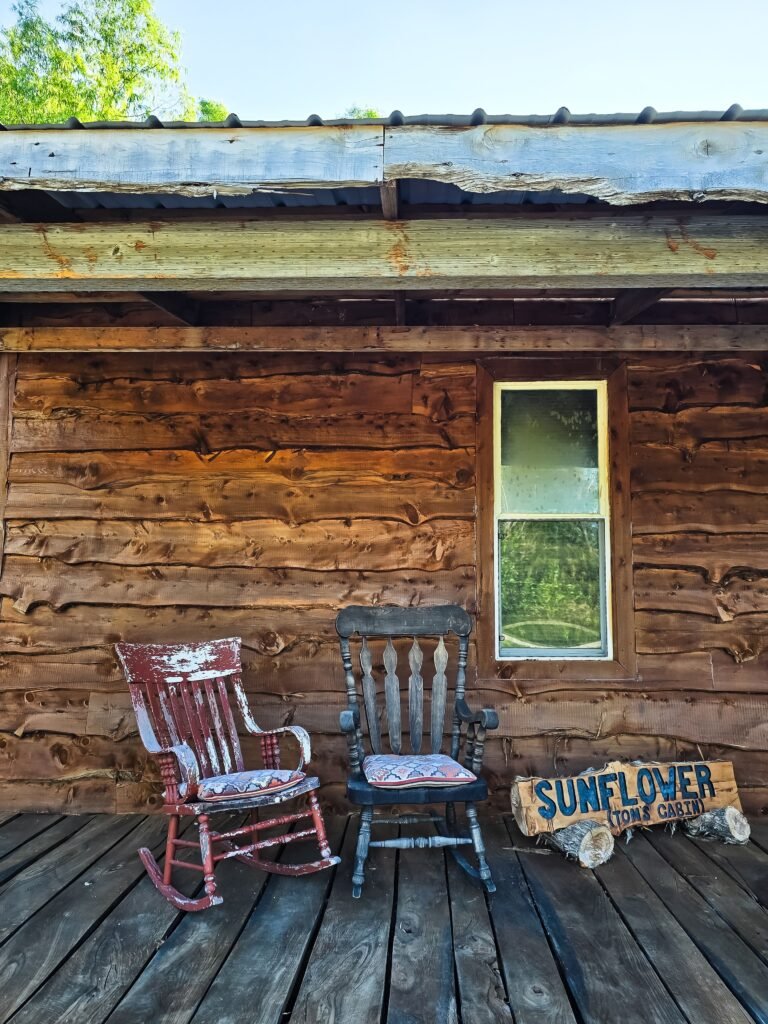
You can often spot a modern farmhouse plan by a few exterior traits. None of them alone proves quality, but together they signal the style.
Board-and-batten siding is a common marker. It means wide vertical boards with narrow strips covering the seams, which gives walls a clean vertical rhythm. Many plans pair white or light siding with darker roof or window accents and a touch of stone or wood. Gabled roofs, meaning roofs with triangular ends, add the classic farmhouse silhouette.
Covered porches matter more than they look. A front porch gives the home a welcoming entry and a place to sit. A rear porch extends living space outdoors. But a porch only helps if it faces a direction you will use and fits your climate. A west-facing porch in a hot area may be too bright in summer evenings. A north-facing porch in a cold area may stay chilly. Check orientation on the plan, not just porch size.
Garage placement also shapes the street view. A front-facing garage can dominate the facade. A side-entry garage often keeps the house front calmer but needs a wider lot or a side driveway. Ask which entry your lot allows before falling in love with a facade.
Inside the Plan: The Rooms That Define It
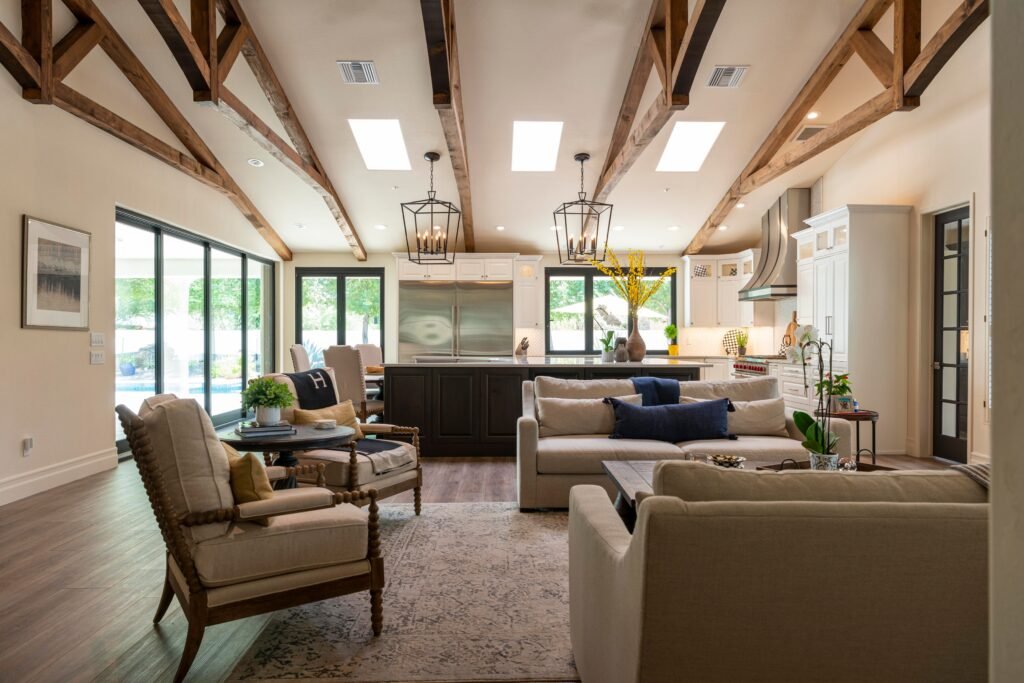
Step inside the plan, and look for the open core first. In most modern farmhouse plans, the kitchen, dining area, and living area flow together without full walls between them. This suits families who cook, talk, and watch children in one space. It also carries noise and cooking smells through that whole area. If someone works from home nearby, that openness needs a door or a separate flex room.
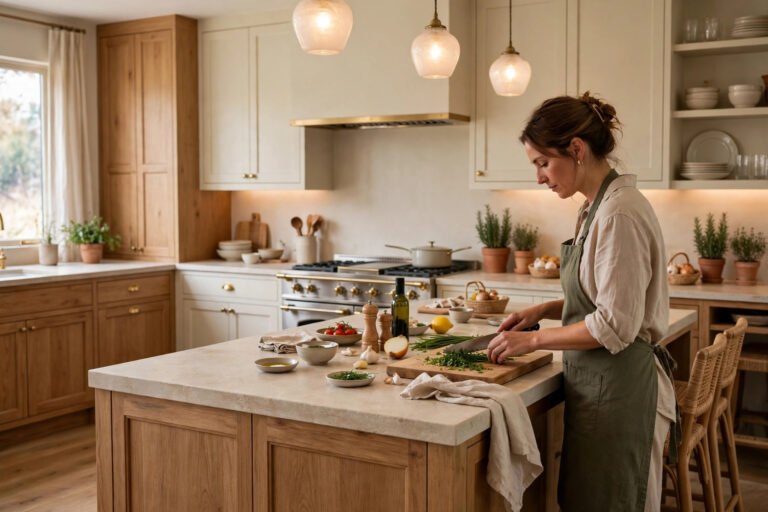
The kitchen island is usually the workhorse. It gives counter space, casual seating, and a natural gathering spot. Check that the island leaves real walkways on all sides. A beautiful island that blocks the path to the pantry or the back door will annoy you daily.
Storage is part of the style
Storage separates good farmhouse plans from pretty ones. Look for three things: a walk-in pantry near the kitchen, a mudroom near the garage entry, and a laundry room that does not force you to carry baskets through the living area.
A mudroom is a small entry room with hooks, cubbies, or a bench for coats, shoes, and bags. It catches daily clutter before it reaches the kitchen. A walk-in pantry holds bulk food and small appliances so counters stay clear. Main-floor laundry, when the plan offers it, saves trips up and down stairs with heavy baskets.
Bedroom logic comes next. Some plans use a split-bedroom layout, which places the primary suite on one side of the home and secondary bedrooms on the other. That gives privacy for both groups. Other plans group all bedrooms upstairs and keep the main floor for living. Neither is better in general. The right choice depends on who sleeps where, whether guests stay often, and whether stairs are a concern now or later.
Flex rooms deserve a close look too. A flex room is a room without a fixed job. It can serve as an office, guest room, playroom, or hobby space. A bonus room, often an upstairs open area, works similarly. Flex space is valuable because family needs change. A plan with one flexible room ages better than a plan where every room has only one possible use.
Real examples show the range. Larger modern farmhouse plans commonly combine covered front and back porches, an open plan, a kitchen island, main-level laundry, and walk-in closets, while smaller ones commonly use a split-bedroom layout with a walk-in pantry and a mudroom drop zone. These are examples of what the label can include, not recommendations. Your lot and household decide which size fits.
One-Story or Two-Story? A Side-by-Side Comparison
This is the biggest structural choice in a modern farmhouse plan, and it shapes daily life for years. Use this comparison to narrow it down.
| Question | One-story plan | Two-story plan |
|---|---|---|
| Stairs | None for daily living, easier for all ages | Stairs daily; consider a main-floor bedroom or future lift space if aging in place matters |
| Lot needs | Wider footprint, needs more lot width | Narrower footprint, fits tighter or sloped lots better |
| Noise | Sound travels across one level | Bedrooms upstairs gain separation from living noise |
| Outdoor space | Porches and yard connect on one level | Upstairs rooms may gain views; yard connection stays on the main floor |
| Heating and cooling | One level to condition, but a wide roof area | Two levels may need zoned control so upstairs does not overheat |
| Future change | Harder to add a full second floor later | Bonus or loft space can flex, but stairs stay central |
One-story plans suit households that want step-free living, wide lots, and simple daily flow. Two-story plans suit narrow lots, households that want bedroom separation, and buyers who value views or a smaller footprint. If you are unsure, walk through your current daily path in your mind: groceries from car to kitchen, laundry to bedrooms, children to bathrooms at night. The plan that shortens those paths usually wins.
Does It Fit Your Lot?
A plan that fits a catalog page may not fit your land. Check these points before you buy:
Lot width and depth: Does the plan’s footprint, plus required setbacks, fit? A setback is the minimum distance a building must sit from a property line. Your local rules set those distances, and they vary.
Slope: A flat-lot plan on a sloped lot may need foundation changes, retaining walls, or a walkout level. A plan designed for a slope may waste money on a flat lot.
Garage entry: Can your driveway reach the garage as drawn? A side-entry garage on a narrow lot may not work.
Porch and window direction: Which way do the main living windows face? Morning light suits breakfast areas. Harsh afternoon sun may overheat a west-facing great room without shade.
Local rules: Height limits, zoning, and homeowner association rules can restrict stories, materials, or colors. Check with your local planning office and your builder early. This step is not paperwork for later. It can rule a plan in or out.
Before You Buy a Stock Plan
A stock plan is a pre-drawn plan sold to many buyers, as opposed to a custom plan drawn for one lot. Before you buy one, confirm what the plan set includes. Some sets include floor plans, elevations, and basic structural details. Others leave engineering, site-specific foundation design, or energy details for your local professionals to complete.
Ask whether the plan can be changed, and what changes cost. Moving a non-load-bearing wall is usually simpler than moving plumbing, stairs, or the roof shape. Every change can affect structure, so get modification pricing in writing before you assume a plan is flexible.
Then have a local builder or architect review the plan against your lot, soil, climate, and code. They can spot foundation, drainage, snow or wind, and energy issues that a national plan cannot know. Before any building work starts, hire licensed professionals for structural, electrical, and plumbing design and permits. A plan set is a starting point, not a permit to build.
A Worked Example: A Family Chooses Between Two Plans
Imagine a household of four: two adults, a school-age child, and a grandparent who visits for weeks at a time. This is an example, not a real buyer.
They narrow to two modern farmhouse plans. Plan A is one story with a main-floor guest room near the entry. Plan B is two stories with a larger upstairs bonus room but no main-floor guest room.
On paper, Plan B looks roomier. On the daily-path test, Plan A wins for this household. The grandparent sleeps on the main floor without stairs. Laundry sits near the bedrooms. The mudroom catches school bags at the garage door. Plan B’s bonus room is fun, but it does not solve the guest-room or laundry problem.
Another household, with teenagers who want separation and a narrow city lot, might choose Plan B for the opposite reasons. The lesson is the same either way: match the plan to the household’s daily paths, not to the largest room count.
Mistakes That Turn a Pretty Plan Into a Hard House
The first mistake is buying for the facade. A beautiful front photo hides a kitchen with no pantry, a laundry room far from bedrooms, or a primary suite beside the garage.
The second mistake is ignoring noise. An open core is loud. If someone works, studies, or sleeps near it, you need a door, a separate room, or a clear quiet zone.
The third mistake is skipping the furniture test. Draw your actual sofa, dining table, and beds to scale on the plan. Catalog furniture in a plan drawing often looks smaller than real furniture.
The fourth mistake is forgetting outdoor use. A porch that faces a busy road or harsh sun may sit empty. Place porches where you will actually sit.
The fifth mistake is assuming a stock plan is ready to build anywhere. Local code, soil, climate, and lot shape all require review. Budget time for that review before you set a build date.
For more home planning ideas in the same spirit, browse the Home Design category, or start from the Luxury Homes Idea homepage for the site’s wider guides.
Frequently Asked Questions
What is a modern farmhouse house plan?
It is a house plan that combines a simple farmhouse exterior, often with board-and-batten siding, gables, and covered porches, with a cleaner, more open interior that includes a large kitchen island, walk-in pantry, mudroom, and flexible rooms.
How many bedrooms do modern farmhouse plans have?
It varies widely. Listed examples in this guide range from three to five bedrooms. Choose by who sleeps in the home, how often guests stay, and whether you need a flex room that can become a bedroom later.
Is a one-story or two-story modern farmhouse better?
Neither is better in general. One-story plans offer step-free living and simpler daily flow but need a wider lot. Two-story plans fit narrower lots and separate bedrooms from living noise but make stairs part of daily life.
What should I check before buying a house plan?
Check lot fit, setbacks, slope, garage access, porch direction, local zoning and code rules, what the plan set includes, and modification costs. Then have a local builder or architect review it.
Can a stock plan be changed?
Often yes, but changes vary in cost and complexity. Moving a partition wall is usually simpler than moving stairs, plumbing, or roof lines. Get modification pricing and professional review before you buy.
Choose a modern farmhouse plan the way you would choose a home to live in, not a photo to admire. Check the rooms, trace your daily paths, count the storage, test the lot fit, and get local professional review. When the plan passes those tests, the farmhouse look becomes a bonus, not the whole reason you bought it.