Duplex House Plans: How Two Homes Under One Roof Actually Work
A duplex house plan is a plan for one building that holds two separate homes. Each home, called a dwelling unit, has its own entrance, kitchen, bathroom, and living and sleeping space. That is the whole idea in one sentence. But whether a duplex plan works for you depends on three things that a pretty floor plan will not tell you: how private each unit feels, how the shared wall or floor is built, and whether your lot legally allows two homes at all. Check those three things first, and the rest of the plan becomes much easier to judge.
What a Duplex House Plan Really Is
A duplex is not a large single-family home with extra bedrooms. It is two complete homes joined together. The people in one unit should be able to cook, sleep, wash clothes, and come and go without passing through the other unit.
That distinction matters because two similar-sounding ideas get mixed up. A single-family home with a spare bedroom is still one home. An accessory dwelling unit, often called an ADU, is a smaller secondary home tied to a main home on the same lot. A duplex, by contrast, has two primary units that stand on equal footing. ADU and duplex zoning rules treat that difference seriously, because zoning, permits, treat a two-unit building differently from a single home with an accessory unit.
A duplex plan usually shows both units on the same drawing. Look for two kitchens, two sets of bathrooms, two entrances, and a clear line between the units. If a plan shows one kitchen shared by everyone, it is not a duplex plan, no matter what the listing calls it.
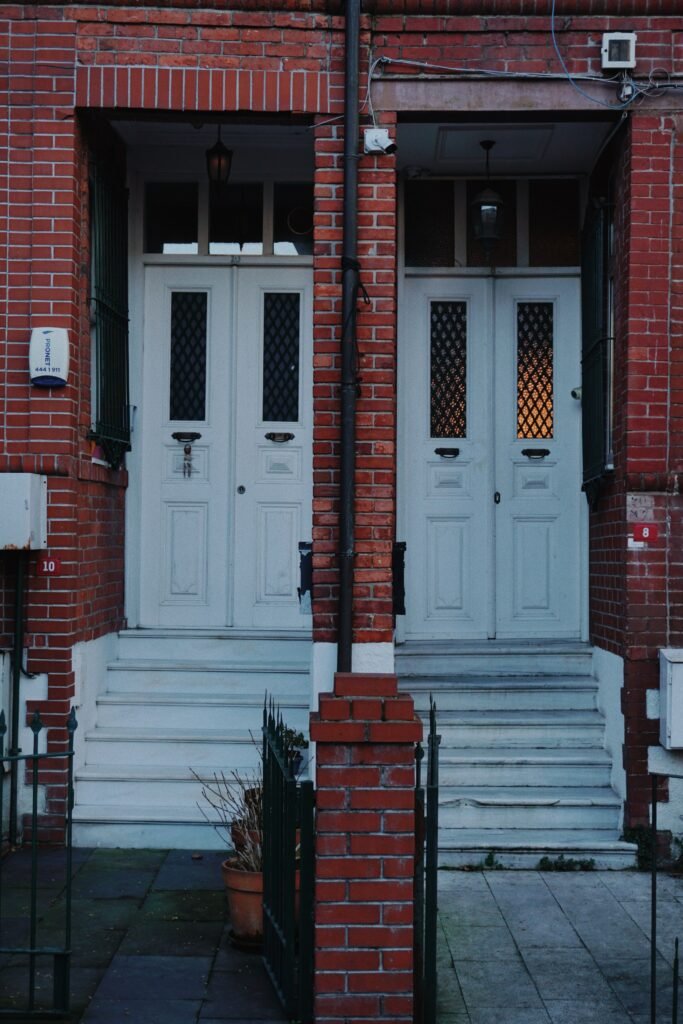
Duplexes suit a few clear situations. Two related households may want to live close together while keeping separate kitchens and schedules. An owner may live in one unit and rent the other. Two unrelated households may simply share a building because it fits the neighborhood and the budget. All three can work. The plan fails when only one unit gets the good light, the yard, the parking, and the quiet.
Four Layouts, Compared Side by Side
Most duplex plans fall into four shapes. Each shape solves one problem and creates another.
| Layout | How it is arranged | Suits | Watch out for |
|---|---|---|---|
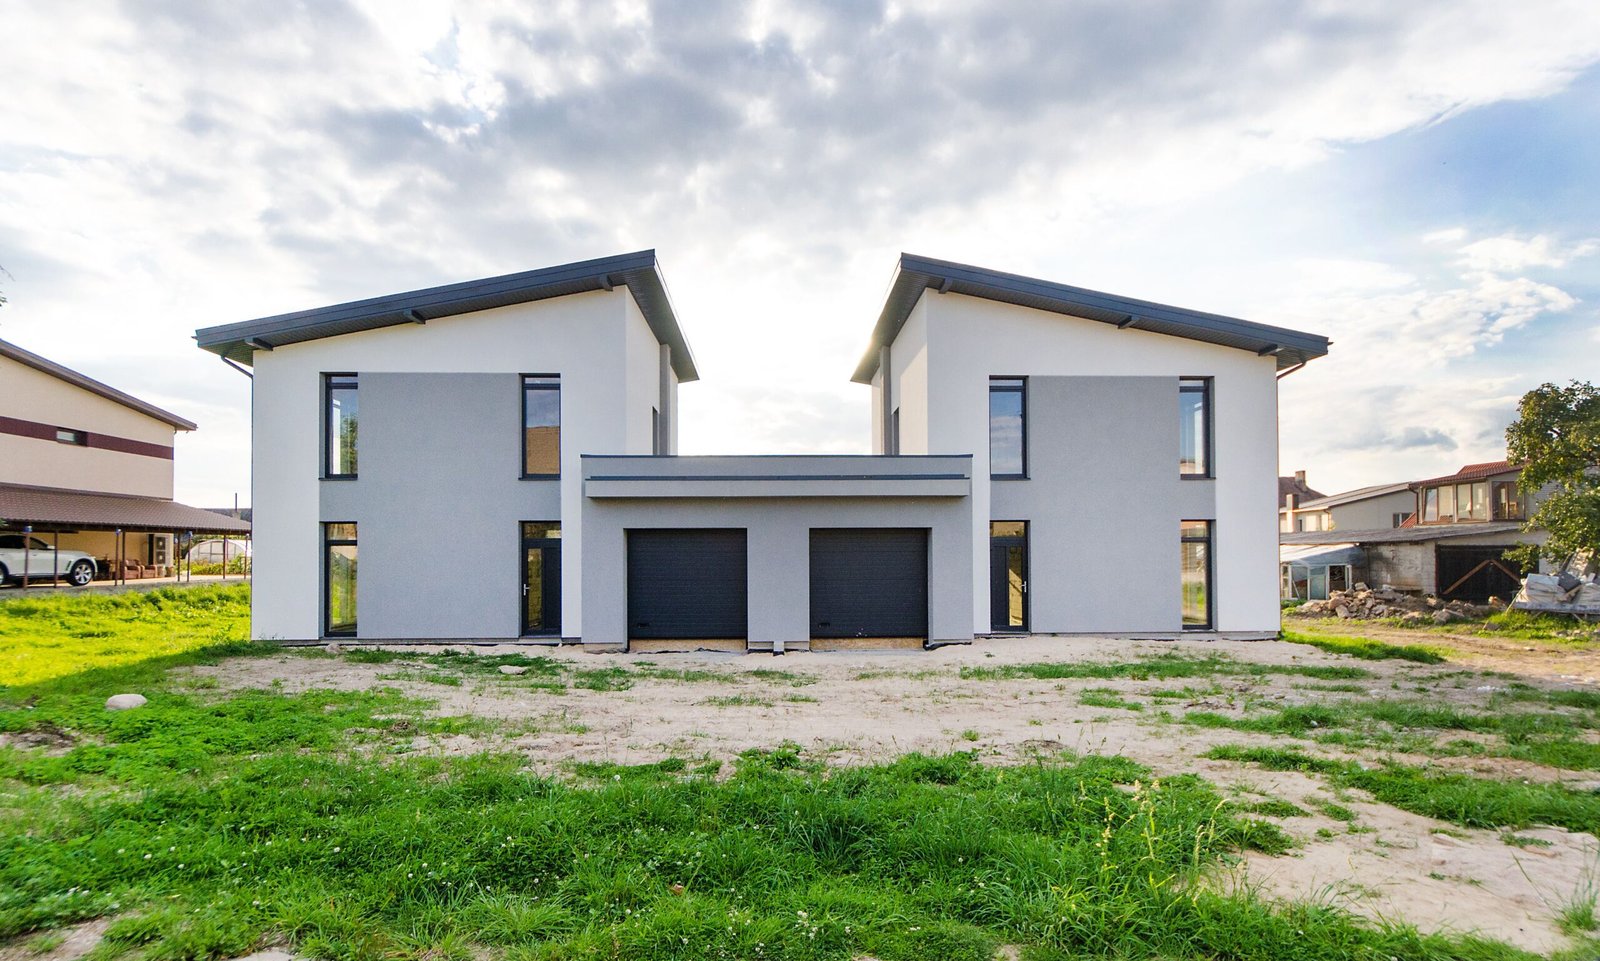
| Side-by-side | Two units next to each other, sharing one wall | Wide lots; households that want a house-like feel | The shared wall carries all the noise risk |
| Stacked | One unit above the other, sharing a floor and ceiling | Narrow lots; city lots where width is tight | Footsteps and plumbing noise travel between floors |
| Front/back | One unit at the front, one at the rear | Deep lots; a rear unit that wants a private garden | The rear unit may feel hidden or hard to reach |
| Townhouse-style | Narrow, tall units joined in a row | Tight urban lots; buyers used to row-house living | Stairs in every unit; less ground-floor space |
Side-by-side plans feel the most like two separate houses. Each unit usually gets its own front door, its own side of the yard, and its own rooms on one or two levels. The trade-off is width: the building needs a wide enough lot, and the shared wall needs real attention to sound.
Stacked plans fit where land is narrow. One household lives downstairs and the other upstairs, each with its own entrance. The trade-off is vertical noise. Footsteps, dropped objects, and running water are harder to ignore through a floor than through a wall, so the floor assembly matters as much as the wall does.
Front/back plans split a deep lot into a street-facing unit and a garden-facing unit. They can give both households outdoor space. But check the path to the rear unit. If visitors must walk past the front unit’s windows or through its yard, privacy suffers every day.
Townhouse-style duplexes are tall and narrow. They work well on tight lots, but every trip to bed means stairs. For a household that wants step-free living, that layout is usually the wrong pick, however attractive the facade looks.
The Two-Household Test
Here is the original check this article is built around. It takes five minutes on any plan, and it catches weak designs fast.
Example: imagine two households moving in. Household A is a couple who work from home and go to bed early. Household B is a family with two school-age children and a dog. Now walk each household through the plan, room by room, and ask five questions:
- Can each household enter without passing the other’s living room or bedroom windows?
- Does each unit have a kitchen, a bathroom, laundry access, and storage that work without borrowing space from the other side?
- Where does each household park, put out trash, and spend time outside, and do those paths cross?
- Which rooms sit against the shared wall or floor, and are they bedrooms or buffer spaces like closets, bathrooms, and stairwells?
- If one household is noisy at 7 a.m. and the other sleeps until 9 a.m., which rooms suffer first?
A good plan answers all five cleanly. A weak plan usually fails question 4. Bedrooms pressed against the shared wall, with no closet or bathroom in between, will hear more of the neighbors than any brochure admits. A plan that puts storage, stairs, or a bathroom against the shared wall is doing quiet work for you, even if it looks less exciting on paper.
Run the same test for a family version of the example. Suppose grandparents live in one unit and their adult children in the other. The questions stay the same, but the answers change: shared outdoor space may matter more, separate entrances may matter less, and a connecting door or shared garden gate may become a feature rather than a flaw. The test does not pick a winner. It shows you what each plan costs in daily life.
How to Read a Duplex Plan Before You Buy It
Plan drawings hide as much as they show. Use this checklist, in order, before you fall in love with an exterior photo.
- Count the kitchens, bathrooms, and entrances. Two of each is the minimum for a true duplex.
- Trace the path from each front door to its kitchen, bedroom, and bathroom. Short, private paths beat long paths through shared halls.
- Find the shared wall or floor on the drawing. Note which rooms touch it on both sides.
- Check outdoor space per unit, not just total yard. A shared yard with no division is a negotiation waiting to happen.
- Check parking, trash, mail, and utility meters per unit. Shared meters and shared driveways cause the most everyday friction.
- Look for laundry, coat storage, and a place for cleaning supplies in each unit. Plans often show one generous laundry room and one forgotten corner.
- Check bedroom sizes against real furniture, not just labels. A room labeled “bedroom” that fits a bed and nothing else is a study with a door.
- Note ceiling heights, window sizes, and which direction each unit faces. The unit that faces north with small windows will feel different all winter.
- Ask what the plan does not show: sound insulation, fire separation, separate heating and cooling, and separate water shut-offs. Those are construction and system decisions, not drawing decorations.
If a plan seller cannot answer the sound, fire, and metering questions, treat that as information. A plan is a starting point for a builder and a designer, not a finished promise.
Privacy Lives in the Shared Wall and Floor
Noise is the complaint duplex owners mention most, and it is the hardest to fix after the walls are closed. Sound travels through the wall itself, through gaps around outlets and pipes, and through floors and ceilings that connect the two units. Thick walls help, but airtight details and separation help more.
Before any construction or conversion work begins, hire a licensed professional to review the separation design and the locally adopted code for your project. Do not open up a shared wall, change its structure, or alter fire-rated assemblies on your own. Fire separation and structural work are not do-it-yourself steps, and mistakes here affect both households, not just yours.
In plain language, a separation assembly is the built-up wall or floor between the units, made of framing, insulation, and wallboard layers that together resist fire and slow sound. Builders often describe these assemblies with a fire rating, measured in hours, and a sound rating. For townhouse common walls, the 2024 International Residential Code describes a 1-hour rating where an automatic sprinkler system is provided and a 2-hour rating where one is not, with no plumbing or ducts in the wall cavity. Duplex two-family rules sit in your locally adopted code, which may differ, so confirm the exact requirement with your building department and your designer rather than copying a townhouse detail. The way fire separation walls are framed in practice — for example, Type X gypsum board on both faces of a separation wall — shows why this is a design decision, not a finish choice.
For sound, everyday tactics help at the planning stage: put closets, bathrooms, and stairwells against the shared wall instead of bedrooms; keep plumbing runs out of the shared wall where the design allows; plan solid-core doors for bedrooms near the shared side; and think about floor finishes in a stacked plan, since hard floors above a bedroom carry more footstep noise than carpet or a rug with padding. None of these tactics replaces a proper rated assembly. They make a good assembly feel better in daily life.
Zoning and Lot Fit: Check in This Order
A beautiful plan on the wrong lot is an expensive mistake. Check zoning before you pay for a plan, a survey upgrade, or a builder’s estimate.
- Find your parcel’s zoning designation through your city or county planning department or its online zoning map.
- Read the section of the ordinance for that zone. Look for whether two-family dwellings are a permitted use, a conditional use, or not allowed.
- Check the numbers, not just the label: minimum lot size for a duplex, minimum lot width, setbacks from property lines, maximum height, lot coverage limits, and parking spaces required per unit.
- Check private rules too: homeowner association rules, deed restrictions, and covenants can block a duplex even where zoning allows one.
- Ask about non-conforming status if you are buying an existing duplex. A duplex that legally existed before the zoning changed may be allowed to continue, but rebuilding it after major damage may not be allowed. Some codes draw that line at a percentage of the building’s value, for example, New Orleans draws that line at 50% of replacement value duplex zoning guidance, so get the status in writing before you buy.
- Only then compare plans to the lot. A plan that needs a wider lot, more parking, or a taller building than your lot allows is not a bargain at any price.
Zoning labels vary by town. R-1 often means single-family only, R-2 often means one- and two-family, and R-3 often means multi-family, but those letters are local shorthand, not a national rule. Your town’s ordinance is the only version that counts.
Living in One Side and Renting the Other
Living in one unit and renting the other is the most common reason people choose a duplex, and it deserves an honest paragraph. The advantage is real: rental income can help with the mortgage, and an owner on site can spot maintenance problems early. The trade-offs are real too.
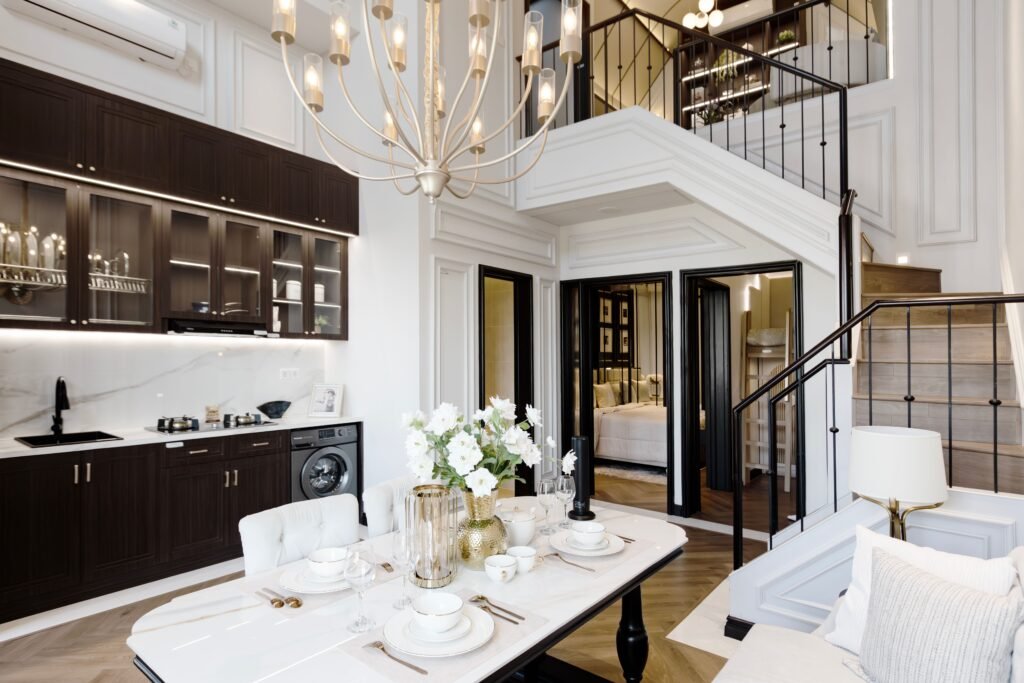
You become a neighbor and a landlord at the same time. Noise complaints, parking disputes, and repair requests arrive at your front door, not through a management office. Separate meters, separate entrances, and clear written rules about shared spaces, trash, parking, snow, and yard care prevent most arguments. Without them, small frictions grow.
Think about turnover as well. A unit designed for one household type may sit empty if that household type is scarce in your area. A flexible plan — bedrooms that work as an office, a living room that fits a family or a couple, storage that suits both — rents more easily than a plan built around one narrow idea. This article makes no income, rent, or return claims, because those numbers depend on your town, your building, and your tenant, and none were verified here.
For family use, the same logic applies in reverse. Two households sharing a building need the same clarity: who pays for roof repairs, who maintains the shared wall, and what happens when one household wants to sell its side. If the units cannot legally be sold separately, say so in your own planning. Do not assume a future split.
Mistakes That Cost Later
- Buying a plan before checking zoning, then discovering the lot allows only one home.
- Judging a plan by its nicer unit and ignoring the smaller, darker, or noisier one.
- Accepting one shared meter, one shared driveway, or one shared yard with no written arrangement.
- Putting bedrooms on both sides of the shared wall with no buffer rooms.
- Forgetting storage, laundry, and trash for the second unit.
- Assuming the units can be sold separately later without checking subdivision and ownership rules.
- Treating fire and sound separation as an upgrade to add later, instead of a core design decision.
Frequently Asked Questions
What is a duplex house plan?
It is a plan for one building with two separate dwelling units. Each unit has its own entrance, kitchen, bathroom, and living and sleeping areas, joined by a shared wall, floor, or both.
Is a duplex the same as a two-family home?
In most US usage, yes. “Duplex” and “two-family home” describe the same basic idea: two homes in one building. Local codes may use one term or the other, so check your town’s wording when you research a property.
Can you build a duplex on a single-family lot?
Sometimes, but never assume so. It depends on your parcel’s zoning, lot size, setbacks, parking rules, and any HOA or deed restrictions. Check with your planning department before buying a plan.
Which is better: side-by-side or stacked?
Neither is better in general. Side-by-side suits wide lots and households that want a house-like feel. Stacked suits narrow lots and city sites. Choose by lot shape, noise tolerance, and whether stairs are acceptable in every unit.
How do you keep noise down between duplex units?
Start with the plan: buffer rooms against the shared wall, separate entrances, and careful plumbing and floor choices in stacked plans. Then rely on a proper rated separation assembly designed and reviewed by licensed professionals. Soundproofing added after move-in helps at the edges; it rarely fixes a bad assembly.
A Short Way to Choose
Shortlist plans that pass the two-household test, give each unit a real entrance and real outdoor space, and fit your lot’s zoning numbers. Then take the shortlist to a local designer or builder and ask about separation, metering, and parking before you commit. A duplex rewards that order of work. It punishes the reverse: a beautiful plan, bought first, fitted to a lot and a household afterward.
For more home design ideas in this style, browse the Home Design section, and learn more about the site behind these guides on the About Luxury Homes Idea page. The Luxury Homes Idea homepage is a good starting point for the full collection.
Disclaimer
This guide is general information only, not legal, zoning, or construction advice. Homes, lots, codes, and household needs vary. For building, structural, fire-separation, or electrical questions, hire a licensed professional in your area.