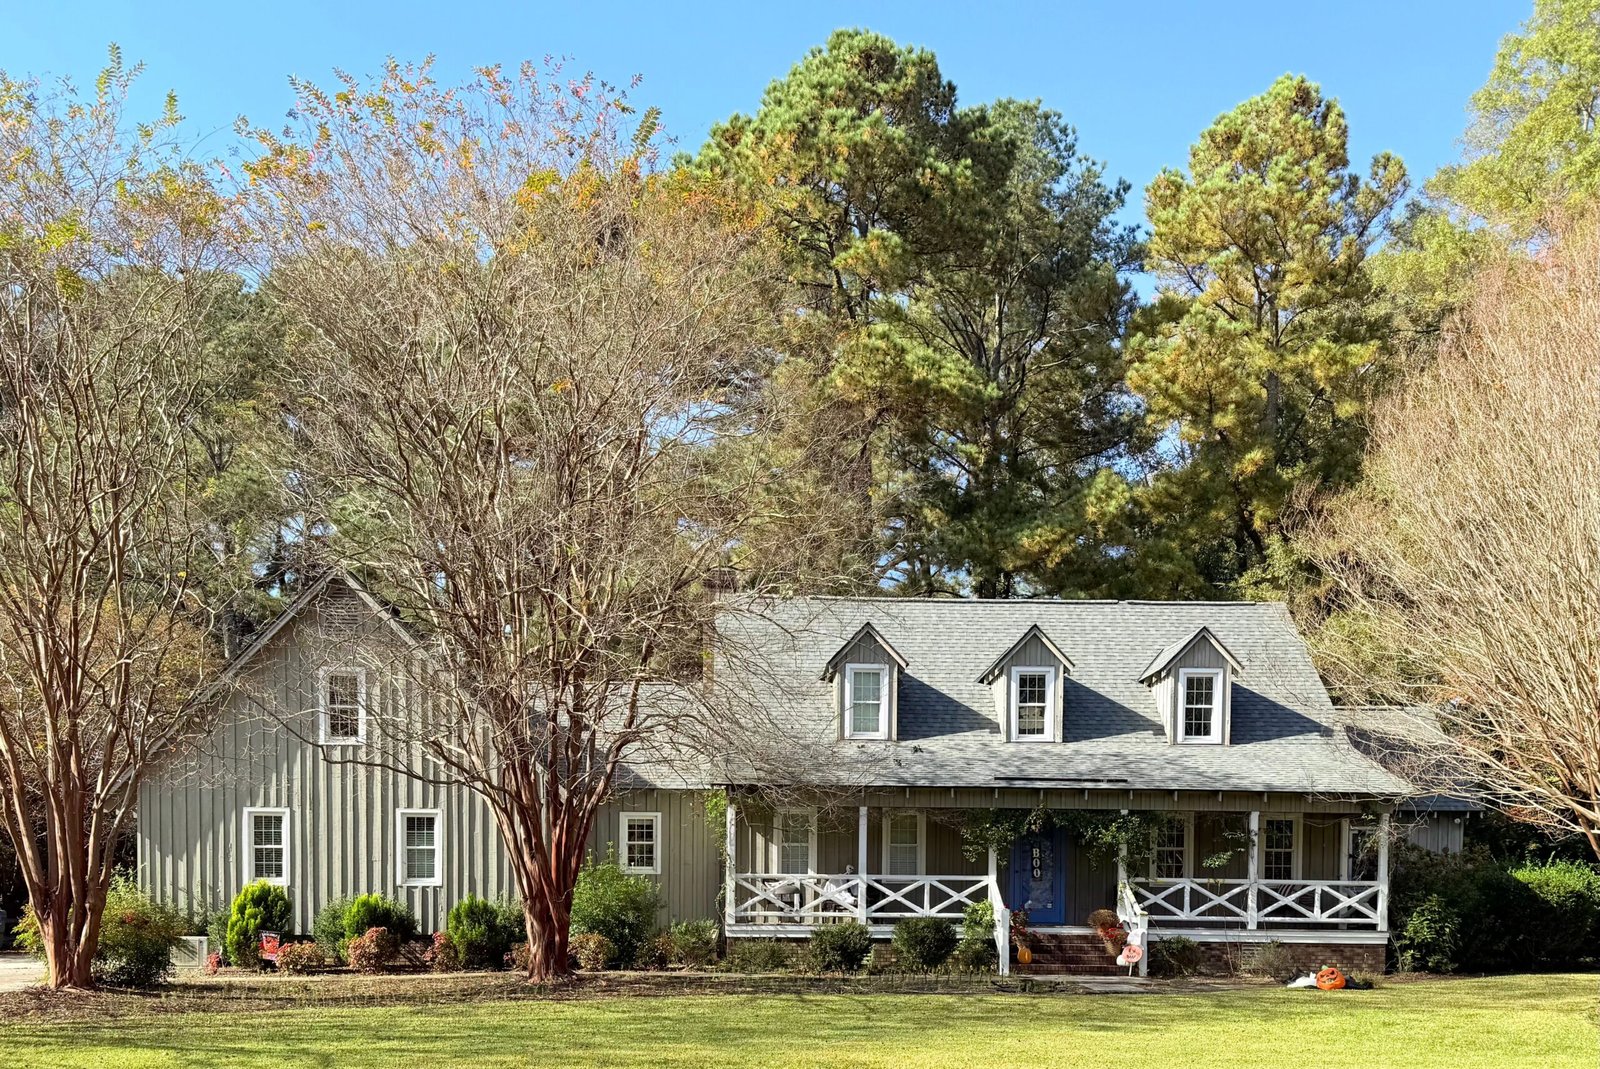
Modern Ranch Homes: Single-Level Living With Room to Breathe
A modern ranch home is a single-story house with a low, wide profile, an open living area, and a close connection to the outdoors — updated with today’s kitchens, primary suites, and storage. Everything you use daily sits on one level. There are no stairs to bed, no upstairs hallway to clean, and no second floor cutting the house into two worlds. That simplicity is the appeal. The catch is the footprint: because everything spreads sideways instead of stacking up, a ranch needs a lot that is wide enough, and a plan that keeps light and quiet in every room.
What a Modern Ranch Home Is
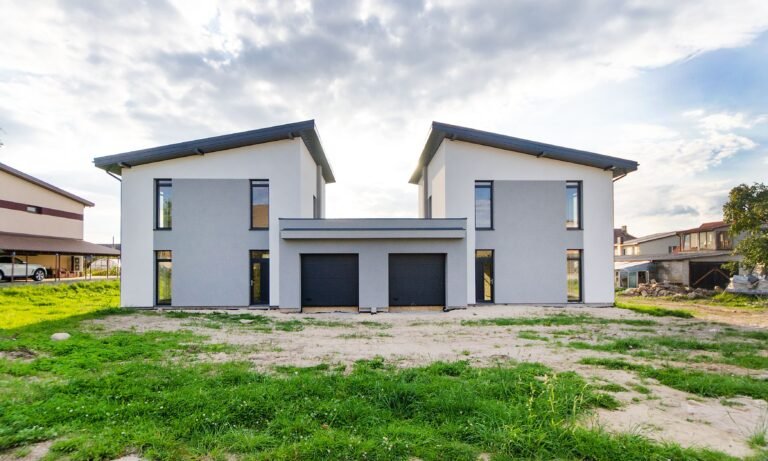
Start with the shape. A ranch sits low to the ground with a gently sloping roof, often a low-pitched gable or hip roof with wide overhangs. From the street it looks long rather than tall. Inside, the living room, dining area, and kitchen usually open into one another, so the main living space feels larger than its square footage suggests.
Modern ranches keep that bones-and-layout idea and update the details. Kitchens gain islands and better storage. The primary suite — the main bedroom with its own bathroom and closet space — grows larger and more private. Mudrooms, home offices, and covered patios appear in many plans. Large windows and sliding glass doors connect the living area to a patio or garden, so the outdoors feels like another room in good weather.
A few terms help when you read listings. A “rambler” is another name for a ranch in many regions. A “raised ranch” is different: it has a main level raised above a lower level, so it still involves stairs between levels. If step-free living is your goal, check whether a listing means a true single-story ranch or a raised ranch. The names sound alike. The daily experience does not.
A Short History, and Why It Matters
Ranch homes first appeared in the United States in the 1920s, drawing on Spanish colonial architecture and the sprawling, outdoor way of life in the Southwest. In the 1930s, California building designer Cliff May refined the idea into the modern ranch house: an informal home organized around patios and gardens rather than formal front rooms. May described his houses by how they lived, not just how they looked — an informal way of living partly outdoors, with rooms arranged around a courtyard. His work became a staple of the postwar housing boom, when affordable, quick-to-build single-story homes suited new suburbs.
That history explains three ranch habits that still matter. First, the low profile was a choice about living close to the land, not a cost-cutting accident. Second, the patio was part of the floor plan, not an afterthought. Third, the open plan came from daily life — cooking, eating, and relaxing in one connected space — not from a decorating trend. When a modern ranch keeps those three habits, it feels coherent. When it keeps only the low roof and fills the plan with dark hallways, it feels like a ranch in name only. The story of Cliff May and the ranch house shows how the style grew from function first.
Classic Ranch vs Modern Ranch
| Feature | Classic ranch | Modern ranch |
|---|---|---|
| Layout | Living, dining, kitchen connected, often simply | Open great room with island kitchen and defined zones |
| Kitchen | Smaller, closed or partly closed | Large island, pantry, mudroom nearby |
| Primary suite | Modest bedroom and bath | Larger suite, walk-in closet, private bath, often at one end |
| Windows | Large for the era, some sliding doors | Floor-to-ceiling or wide glass walls, patio doors |
| Ceilings | Usually flat, standard height | Vaulted or cathedral ceilings in living areas are common |
| Outdoor link | Patio or backyard access | Covered porch, outdoor living area treated as part of the plan |
| Storage | Closets, sometimes a basement | Mudroom, pantry, office nook, flexible bonus space |
The modern version is not automatically better. A classic ranch with good light and a sensible plan can live beautifully. A modern ranch with a huge great room and tiny bedrooms can feel unbalanced. Compare plans room by room, not era by era.
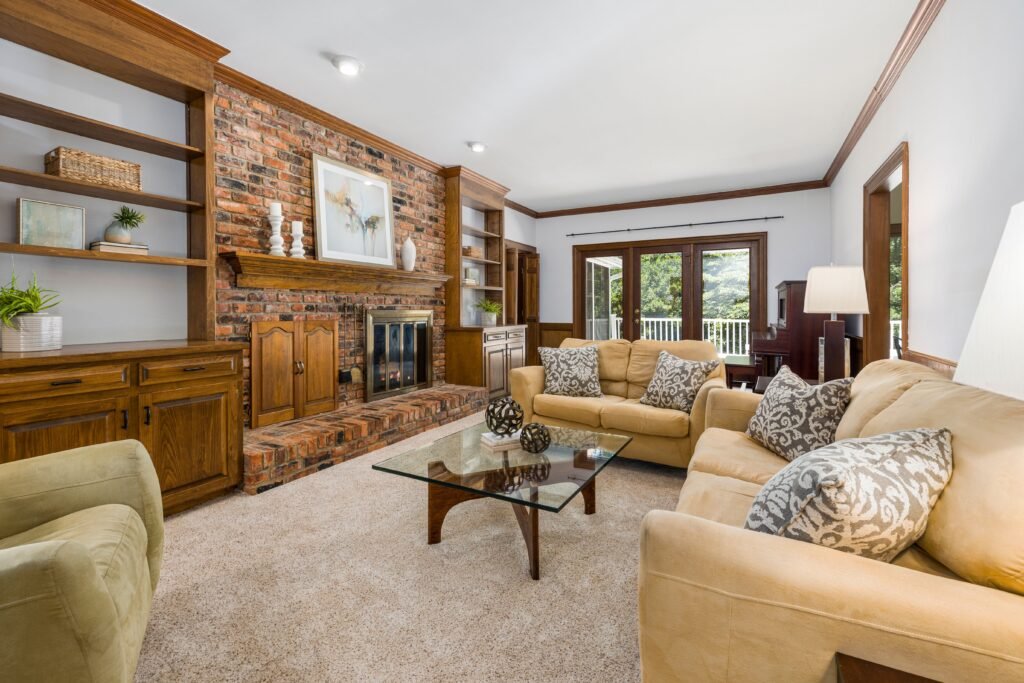
The One-Level Walk Test
This is the original check for this article. Instead of admiring a ranch from the curb, walk a full day through it on paper.
Morning: you wake in the primary suite. Can you reach the kitchen and a bathroom without passing the children’s rooms or the front door? Is there a closet and a place for shoes and coats near the entry you actually use, which is often the garage door?
Work and school: where does focused work happen? A ranch has no upstairs office to escape to. If the plan offers only a nook off the living room, noise from the kitchen and television will follow you all day. A real office, or a bedroom that can close its door and hold a desk, matters more in a ranch than in a two-story home.
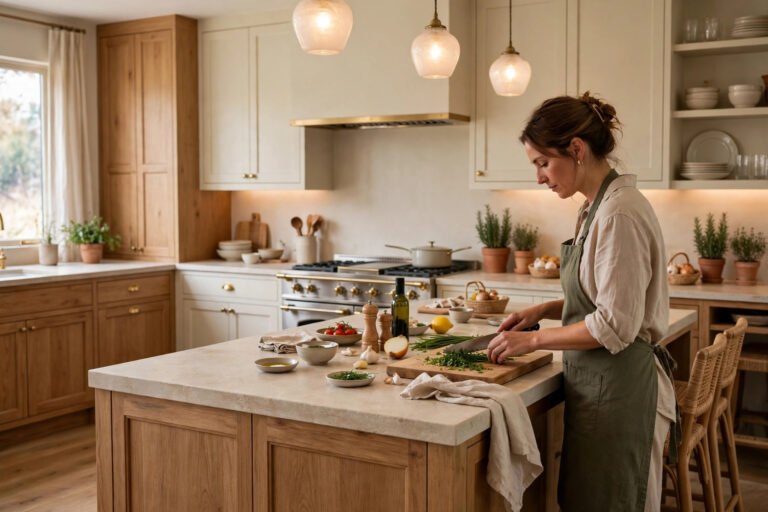
Cooking and guests: stand at the kitchen island. Can you talk to people in the living area without shouting across a long room? Can guests reach a bathroom without walking through bedrooms? Where do coats, bags, and shoes go when six people arrive?
Evening and night: this is where ranches reveal their weakness. In a one-level home, the living room and the bedrooms share one hallway system. If the living room sits next to a bedroom wall, movie night becomes bedtime noise. Look for separation: bedrooms grouped away from the living area, or a split-bedroom layout (explained below), or at least a bathroom, closet, or laundry room buffering a bedroom from the great room.
If the day walks well — private mornings, a workable work spot, easy hosting, quiet nights — the plan is doing its job. If two or more parts of the day collide, no paint color will fix it.
Lot Width: The Hidden Deal-Breaker
A ranch’s width decides whether it fits your lot long before its style does. Here is a labeled example to show the math, not a rule for your town.
Example: suppose a ranch plan is 64 feet wide. Your town requires 10-foot side setbacks — the distance a building must sit from each side property line. That means the lot must be at least 84 feet wide for the house alone (64 + 10 + 10). Add a driveway, a side gate, or room for a garbage bin, and the need grows. A 70-foot-wide lot that looks generous on a listing may not hold that plan at all.
Run the same check for depth. A ranch with a deep great room, a patio, and a backyard needs depth as well as width. A wide but shallow lot can force the patio into a narrow strip that nobody uses. Before you fall for a plan, write down three numbers: plan width, required setbacks, and lot width. If the plan plus setbacks exceeds the lot, cross it off and move on. It is far cheaper to cross off a plan than to redesign one, seek a variance, or squeeze a house onto a lot it was never drawn for.
Narrow-lot ranches do exist, with plans 40 feet wide or less, but they trade something: narrower rooms, longer hallways, or a garage that dominates the front. Ask what was traded, and whether you can live with it.
Bedroom Layouts: Split or Grouped
Most modern ranch plans use one of two bedroom arrangements.
In a split-bedroom layout, the primary suite sits at one end of the house and the other bedrooms at the opposite end, with the living area in between. This gives the primary suite real privacy and keeps children’s noise away from adults’ sleep. It also means a longer walk to check on children at night, and guests may feel far from the action.
In a grouped-bedroom layout, all bedrooms sit together in one wing, with living spaces in another. This suits families with young children, shared bathrooms, and shorter nighttime walks. The trade-off is that every bedroom hears the same hallway, and the primary suite gains no special quiet.
Neither is right for everyone. A couple without children at home may love a split plan. A family with small children may prefer grouped bedrooms. A household with a home office should check which wing holds the office, because that room inherits the wing’s noise level.
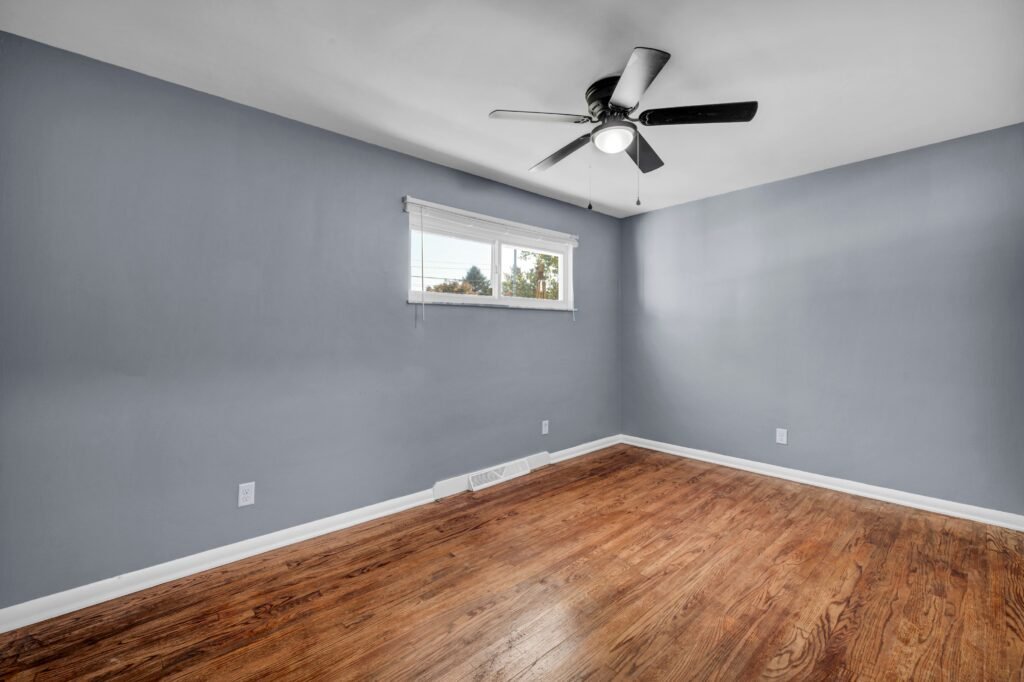
Also check light per bedroom, not just the living room. A plan can have a bright great room and a bedroom with one small window facing a neighbor’s wall. Sleep, work, and reading all suffer in that room, even if the rest of the house glows.
Remodeling an Older Ranch Without Breaking It
Older ranches are popular remodel projects: the single level makes many updates simpler, and the open plan invites kitchen and living-room changes. But the low roofline and long spans punish careless changes.
Before you remove any wall, change a roofline, or touch electrical or structural work, hire a licensed professional to review the plan. Some ranch walls carry roof loads even when they look like simple dividers, and older wiring, plumbing, and insulation may not match today’s standards. Do not remove walls, alter roof framing, or work inside the main electrical panel yourself. Those are jobs for licensed professionals, and the cost of an early consultation is small next to the cost of fixing a sagging roof or an unsafe circuit.
Safer wins in an older ranch include better lighting, updated kitchen storage, a refreshed patio connection with wider doors (installed by qualified tradespeople), and storage that fits the plan’s existing rooms. Keep the low profile intact. A tall, boxy addition that breaks the roofline can erase the very character that made the house appealing, and it can look awkward from the street for decades.
When you compare an older ranch with a newer one, look past finishes. Check window sizes, insulation, heating and cooling layout, and whether the kitchen, bathrooms, and laundry suit today’s routines. Finishes are cheap to change. Room positions, window placements, and roof shapes are not.
Ranch or Two-Story? A Quick Comparison
| Question | Ranch | Two-story |
|---|---|---|
| Stairs | None for daily living | Daily stairs to bedrooms |
| Lot needed | Wider lot for the same area | Narrower lot, taller building |
| Yard left over | Less, since the house spreads | More, since the footprint is smaller |
| Noise separation | Harder: one shared level | Easier: floors separate living and sleeping |
| Heating and cooling | One level to condition | Zones often differ by floor |
| Future addition | Outward or a careful second story | Upward or outward, with structure to check |
Choose the ranch when single-level living, easy outdoor access, and a connected main living space matter most, and your lot is wide enough. Choose two stories when the lot is narrow, the yard matters more than step-free living, or quiet separation between living and sleeping matters most.
Frequently Asked Questions
What is a modern ranch home?
It is a single-story home with a low, wide profile, an open living-kitchen-dining area, large windows, and a patio or garden connection, updated with modern kitchens, primary suites, mudrooms, and storage.
How is a modern ranch different from a classic ranch?
The bones are similar — one level, low roof, open main space. Modern ranches add larger kitchens with islands, bigger primary suites, vaulted ceilings, mudrooms, and stronger indoor-outdoor links. The ranch style home characteristics that define the classic version — single story, open plan, attached garage, sliding doors — still show up in the modern version.
Are ranch homes only one story?
True ranches are single-story for daily living, though many have a basement. A raised ranch has a lower level plus a raised main level, so it still involves stairs. Check the listing carefully if step-free living matters to you.
Do ranch homes work on narrow lots?
They can, but the plan must be drawn for a narrow lot. Wide ranch plans need wide lots once setbacks are added. Measure plan width plus setbacks against lot width before choosing.
Are ranch homes good for aging in place?
Often, yes, because daily living happens on one level with no stairs to bedrooms or laundry. Still check door widths, bathroom layout, entry steps, and whether the plan truly avoids stairs at every entrance — a single-story interior with a stepped front entry is not fully step-free.
A Short Way to Choose
Pick a ranch whose width fits your lot, whose bedrooms get light and quiet, and whose full day — morning, work, cooking, guests, night — walks without collisions. That plan will live better than a larger ranch that only photographs well. For more home design ideas, browse the Home Design section, and read about the site on the About Luxury Homes Idea page. Start from the Luxury Homes Idea homepage for the full collection.
Disclaimer
This guide is general information only, not design, zoning, or construction advice. Homes, lots, codes, and household needs vary. For structural, electrical, or remodeling questions, hire a licensed professional in your area.