Small Living Room Ideas for Apartments That Actually Flow
A small apartment living room flows when walkways come first, seating faces one focal point, and every piece of furniture earns its floor space. That is the whole formula. You do not need a bigger apartment. You need a layout that lets people move, sit, and find things without stepping around furniture.
Start by rearranging what you own before you buy anything new. Most small living rooms feel cramped because of placement, not because of the sofa itself.
Walkways First, Furniture Second
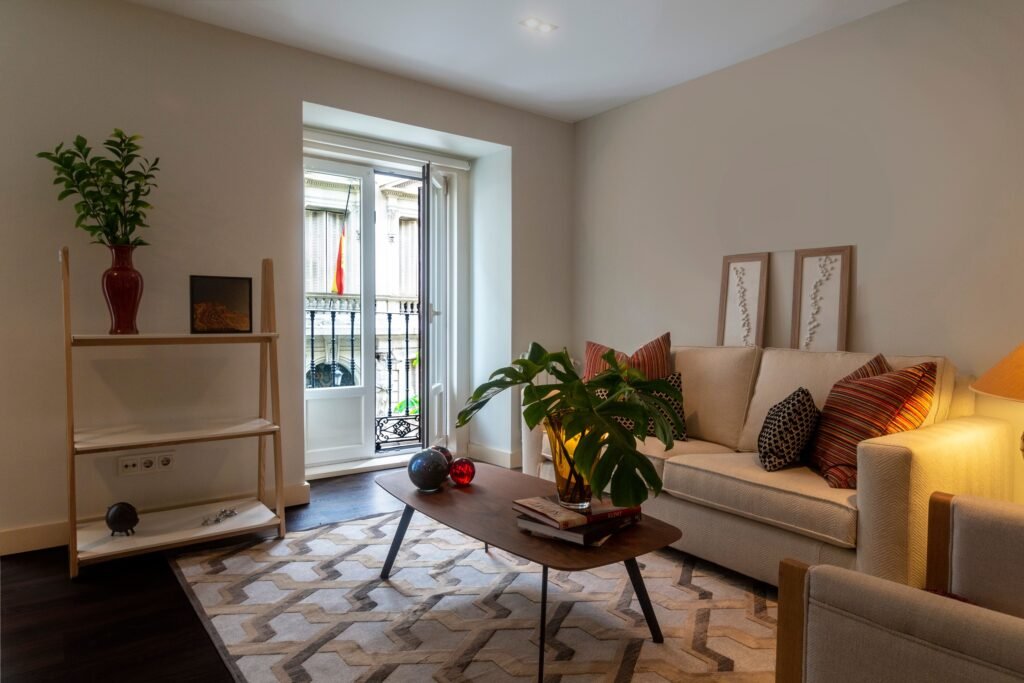
Walk into your living room and trace the paths people actually take. The path from the front door to the kitchen, to the bedroom, and to the balcony or window matters more than any single chair. If a coffee table, chaise, or plant stand sits in that path, the room will feel tight even if it looks tidy in photos.
Mark the main path on the floor with tape for a day. Live with it. If you keep stepping around tape, that spot is not furniture space. It is path space. Move the furniture, not the path.
Next, pick one focal point. A focal point is the spot your seating faces: a television, a window view, a fireplace, or a large artwork. One focal point gives the room direction. Two competing focal points, like a television on one wall and a fireplace on another, leave people twisting or choosing a side. If you need both, let one lead for seating and let the other serve a secondary chair.
Finally, group seating into one conversation area, not scattered chairs around the edges. Pushing everything against the walls feels logical, but it often leaves a dead middle and distances too far for easy talk. Pull the main group slightly inward, anchor it with a rug, and the room will feel more intentional at once.
Three Layouts, Compared Honestly
Most small apartment living rooms fit one of three layouts. Compare them by your household, not by photos.
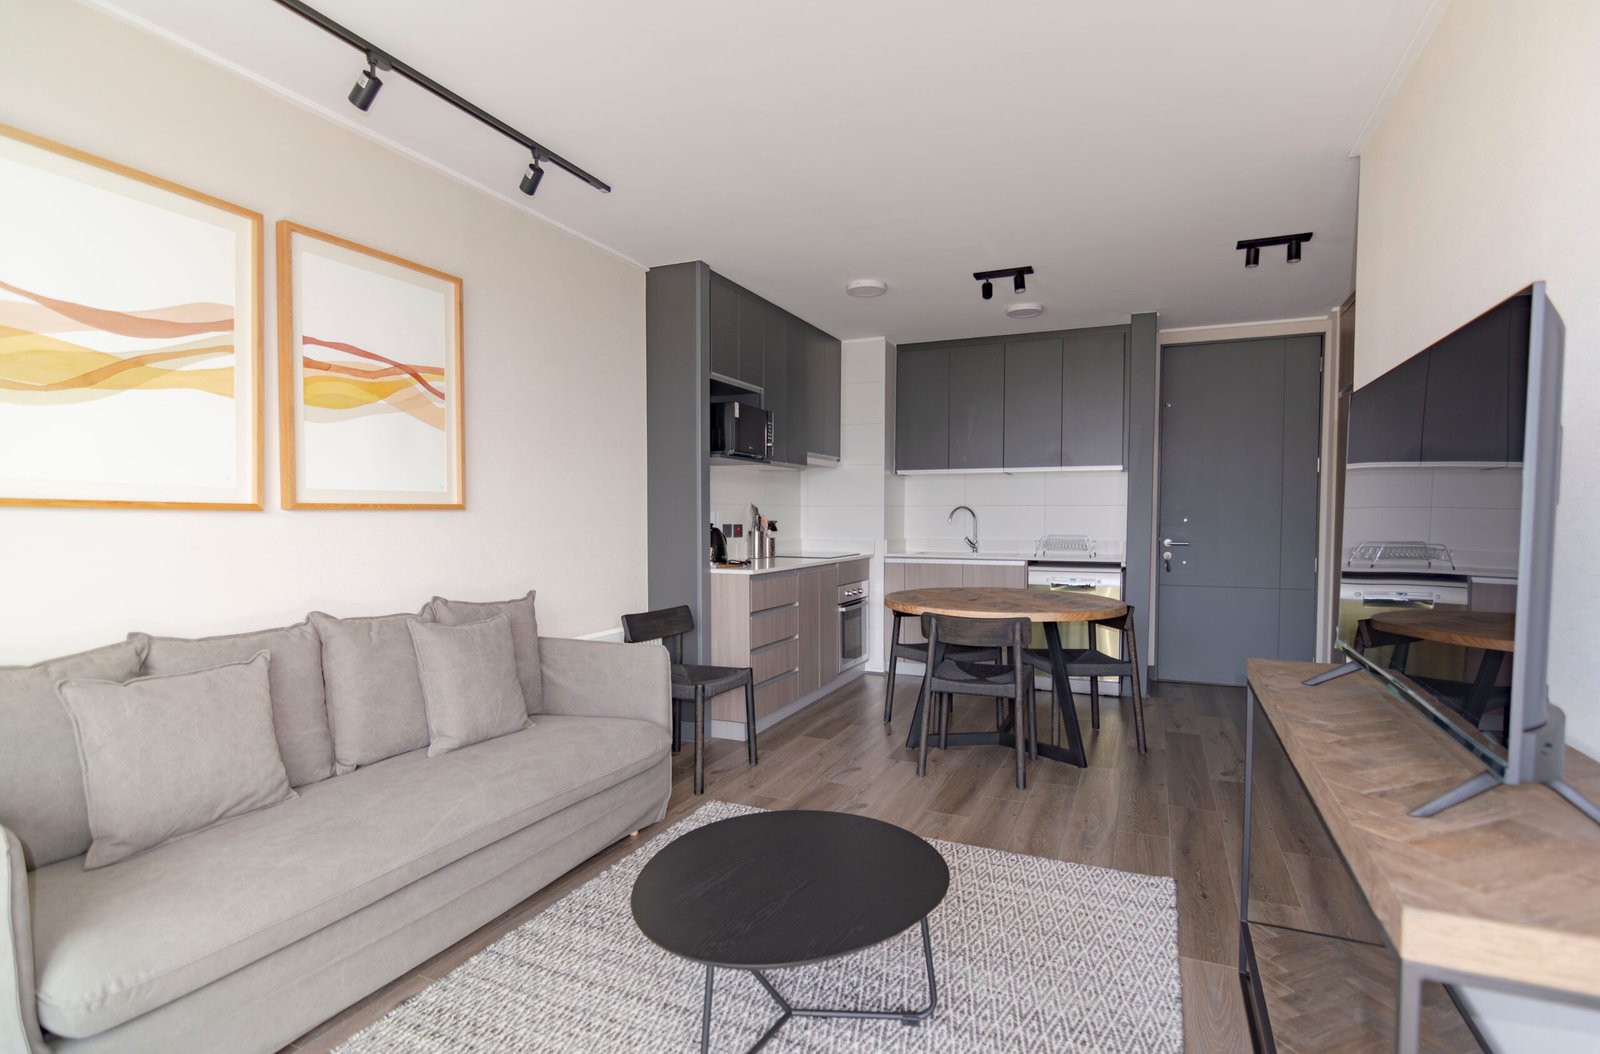
Layout A is a sofa plus two slim chairs. The sofa faces the focal point. Two armless or slim chairs sit opposite or at an angle, with a round coffee table in the middle. This layout gives the most true living-room feel in a small footprint. It suits people who host conversation more than television, and it flexes well because chairs move easily.
Layout B is a compact sectional. A sectional is an L-shaped sofa. Choose a compact one with a chaise, the long seat section, on the side that does not block the main walkway. Add one small accent chair instead of several bulky seats, and use nesting tables or an ottoman instead of a large rectangular table. Sectionals work in apartments, but only when the chaise earns its space. If it blocks the natural path, the room will always feel cramped.
Layout C is a sofa plus poufs. A pouf is a soft, low seat without a back. The sofa sits against a wall or floats slightly, and two poufs tuck under a console or beside the media unit. Pull them out for guests, tuck them away daily. This suits apartments where extra seats are needed sometimes, not always, and where floor space must stay flexible.
Which layout fits you? Ask three questions. How many people sit here daily? How often do guests stay for an evening? Which path must stay clear no matter what? The layout that answers all three without blocking a path is the right one, even if another layout photographs better. For a fuller walk-through of these arrangements, see these small living room furniture layouts, which walk through these arrangements and the rules behind them.
The Clearance Numbers That Prevent Bruised Knees
Small rooms reward a few measurements. These numbers are planning guidance from layout guides, not building code. Adjust them to your body and your room, but start here.
| Furniture relationship | Starting guidance | Why it matters |
|---|---|---|
| Sofa to coffee table | 14 to 18 inches | Close enough to reach a drink, far enough to stretch legs |
| Main walkways | 30 to 36 inches | Lets people pass without turning sideways |
| Television to seating | About 1.5 times the screen size | Example: a 50-inch screen suggests about 75 inches, or just over 6 feet |
| Side table to sofa | 0 to 2 inches away, at or just below arm height | Keeps drinks and lamps within easy reach |
| Coffee table to walkway edge | Clear path on at least one side | Prevents the table from becoming a barrier |
Measure these with a tape, not by eye. In a small room, two inches change whether a path feels easy or annoying. If your room cannot meet every number, protect the main walkway first and compromise on the coffee table distance second. A room you can move through beats a room with perfect table spacing and no path.
These clearance ideas are covered in substance in this guide to small apartment living room layouts. Use it to double-check your own measurements before you move heavy pieces twice.
Furniture That Earns Its Floor Space
In a small apartment, every piece should do at least two jobs or it should leave. That rule sounds strict, but it is what keeps small rooms calm.
A storage ottoman is the classic example. It serves as a coffee table, extra seating, a footrest, and hidden storage for blankets and games. One piece, four jobs, one footprint. A nesting table set works similarly: tables slide together daily and separate when guests arrive.
A sofa console is a narrow table placed directly behind a floating sofa. It holds a lamp, books, and a charging spot, and it gives the back of the sofa a finished look. Baskets or stools underneath add storage without a new cabinet.
Choose furniture with raised legs where possible. Visible floor beneath a sofa or chair makes a room feel more open than a piece that sits solidly on the floor. Glass or light-colored coffee tables also reduce visual weight. That does not mean every piece must be small. One right-sized sofa beats three tiny chairs that nobody sits in for long.
Before you buy, measure doorways, elevator doors, and stair turns too. A sofa that fits the room but not the hallway is a delivery-day problem, not a layout win.
Rug, Light, and Color That Open the Room
One large rug usually opens a small room more than several small rugs. A rug that reaches under the front legs of the seating group unifies the area into one place. Small scattered rugs chop the floor into pieces and make the room feel busier.
Light should come from more than the ceiling fixture. Add a floor lamp in a corner and a table lamp near the sofa. Lamps at different heights create depth and let you dim the room for evenings. In a rental, lamps are also the easiest lighting upgrade, since they need no wiring changes.
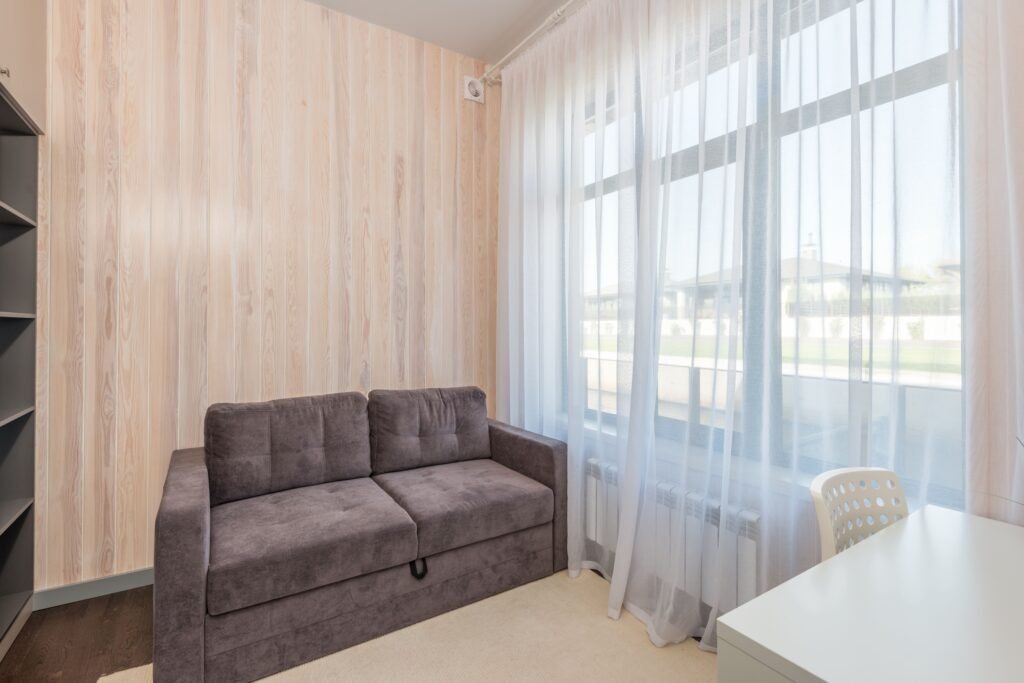
Window dressings matter. Heavy, dark curtains can make a small room feel boxed in. Light curtains, roller shades, or simple blinds that let daylight in keep the room bright. If privacy is a concern, a sheer layer for daytime plus a closing layer for night gives both.
Color should stay calm across large surfaces: walls, sofa, rug. Add personality through cushions, throws, and art, which are easy to change. A mirror placed where it reflects a window or a pleasant view can brighten the room, but avoid mirrors that reflect clutter or a television screen. Reflection should add light, not visual noise.
Storage Without Drilling
Many renters cannot drill, and even owners may prefer not to put holes in every wall. Start with freestanding storage: a tall narrow bookcase, a closed media console, or a storage ottoman. Closed storage, meaning doors or baskets that hide contents, usually looks calmer than open shelves in a small room, because open shelves show every item.
Over-the-door organizers, tension-rod systems, and leaning ladder shelves add storage without permanent changes. Adhesive hooks can hold light items if you follow the product’s weight limit and surface instructions, and test on a hidden spot first. Even removable products can damage weak paint or wallpaper, so heavy shelves and cabinets belong in freestanding units, not on adhesive alone.
Check your lease before mounting a television, shelves, or heavy art. Some leases allow mounting with patching on move-out, others forbid it. When in doubt, choose a freestanding media console and lean art against a wall on a console, rather than risking a deposit or a wall repair.
Give clutter a landing spot by the entry too. A slim console, a small stool, or a wall shelf near the door catches keys, bags, and mail. When those items have a home, they stop migrating to the coffee table.
If Your Living Room Is Also Your Studio
In a studio, the living room may also be the bedroom, office, and dining area. Zones, not walls, separate those jobs. Use one rug to mark the living zone and another texture or rug to mark the sleeping zone. An open-backed bookcase can divide living from sleeping while letting light pass through, but keep it stable and do not overload the top.
Give work its own closing spot. A cabinet, a fold-down desk, or a single drawer for laptop and papers lets you close work away at night. Without that boundary, work spreads across the coffee table and the living room never feels off-duty.
Keep the living zone as the most open zone. It is where guests sit and where you relax. If the living zone feels crowded, the whole studio feels crowded, even if the bedroom corner is tidy.
The Saturday Reset: A 15-Minute Routine
Small rooms stay calm through routine, not through perfect buying. Try this weekly reset, which is an original routine for this guide:
Minutes 1 to 3: Walk the main path and return anything blocking it to its home. Coats, bags, and shoes leave the walkway first.
Minutes 4 to 8: Clear flat surfaces. Coffee table, sofa console, and media unit get a quick pass. Items without a home go into one basket for sorting, not onto another surface.
Minutes 9 to 12: Reset the seating zone. Cushions straight, throws folded, poufs tucked away, remote and chargers in their spot.
Minutes 13 to 15: One-in, one-out check. If something new entered the room this week, decide what leaves. A small room cannot absorb endless additions without a removal rule.
Fifteen minutes a week prevents the slow creep that turns a good layout into a cluttered room. It also tells you which storage is actually working: if the same items always end up in the basket, they need a real home, not another reminder.
Mistakes That Make Small Rooms Feel Smaller
The first mistake is pushing all furniture to the walls. It leaves a dead middle and makes conversation distances awkward. Pull the group inward a little and anchor it with a rug.
The second mistake is too many small pieces. Three tiny tables, four small chairs, and five open shelves create visual noise. Fewer, more functional pieces with closed storage usually look calmer.
The third mistake is an oversized coffee table. It blocks knees and paths. A round, oval, or nesting table protects walk space and still holds drinks.
The fourth mistake is blocking the natural path with a chaise, plant, or storage unit. The path test from the start of this guide catches this before guests do.
The fifth mistake is buying before measuring. Measure walkways, sofa-to-table distance, doorways, and television distance first. A tape measure is cheaper than a return fee.
For more small-home planning, browse the Home Design categor y, or start from the Luxury Homes Idea homepage for the site’s wider guides.
Frequently Asked Questions
How should I arrange furniture in a small apartment living room?
Protect walkways first, pick one focal point, then group seating into one conversation area anchored by a rug. Pull the group slightly inward rather than pushing everything to the walls.
Can a sectional work in a small living room?
Yes, if it is compact and its chaise sits on the side that does not block the main walkway. Pair it with one small chair and nesting tables or an ottoman, not a large rectangular coffee table.
How much walkway space do I need?
Aim for 30 to 36 inches on main paths as starting guidance. If your room cannot meet that everywhere, protect the busiest path first and adjust furniture around it.
How do I add storage without drilling?
Use freestanding tall units, closed media consoles, storage ottomans, over-door organizers, and leaning shelves. Follow adhesive weight limits, test on a hidden spot, and check your lease before mounting anything heavy.
What rug size works in a small living room?
Choose one rug large enough to sit under the front legs of the seating group. One large rug usually unifies a small room better than several small rugs scattered across the floor.
A small apartment living room does not need more furniture. It needs one clear path, one focal point, one seating group that fits its clearances, and storage that hides daily clutter. Map the path, pick your layout, measure the gaps, and let the Saturday reset keep it calm. Flow is a layout decision first, and a shopping decision second.
Disclaimer
This article is general home information, not professional advice for your apartment. Leases, building rules, and room sizes vary, so check your lease before drilling or mounting items and hire a qualified professional for any electrical, structural, or heavy wall-mounting work.