
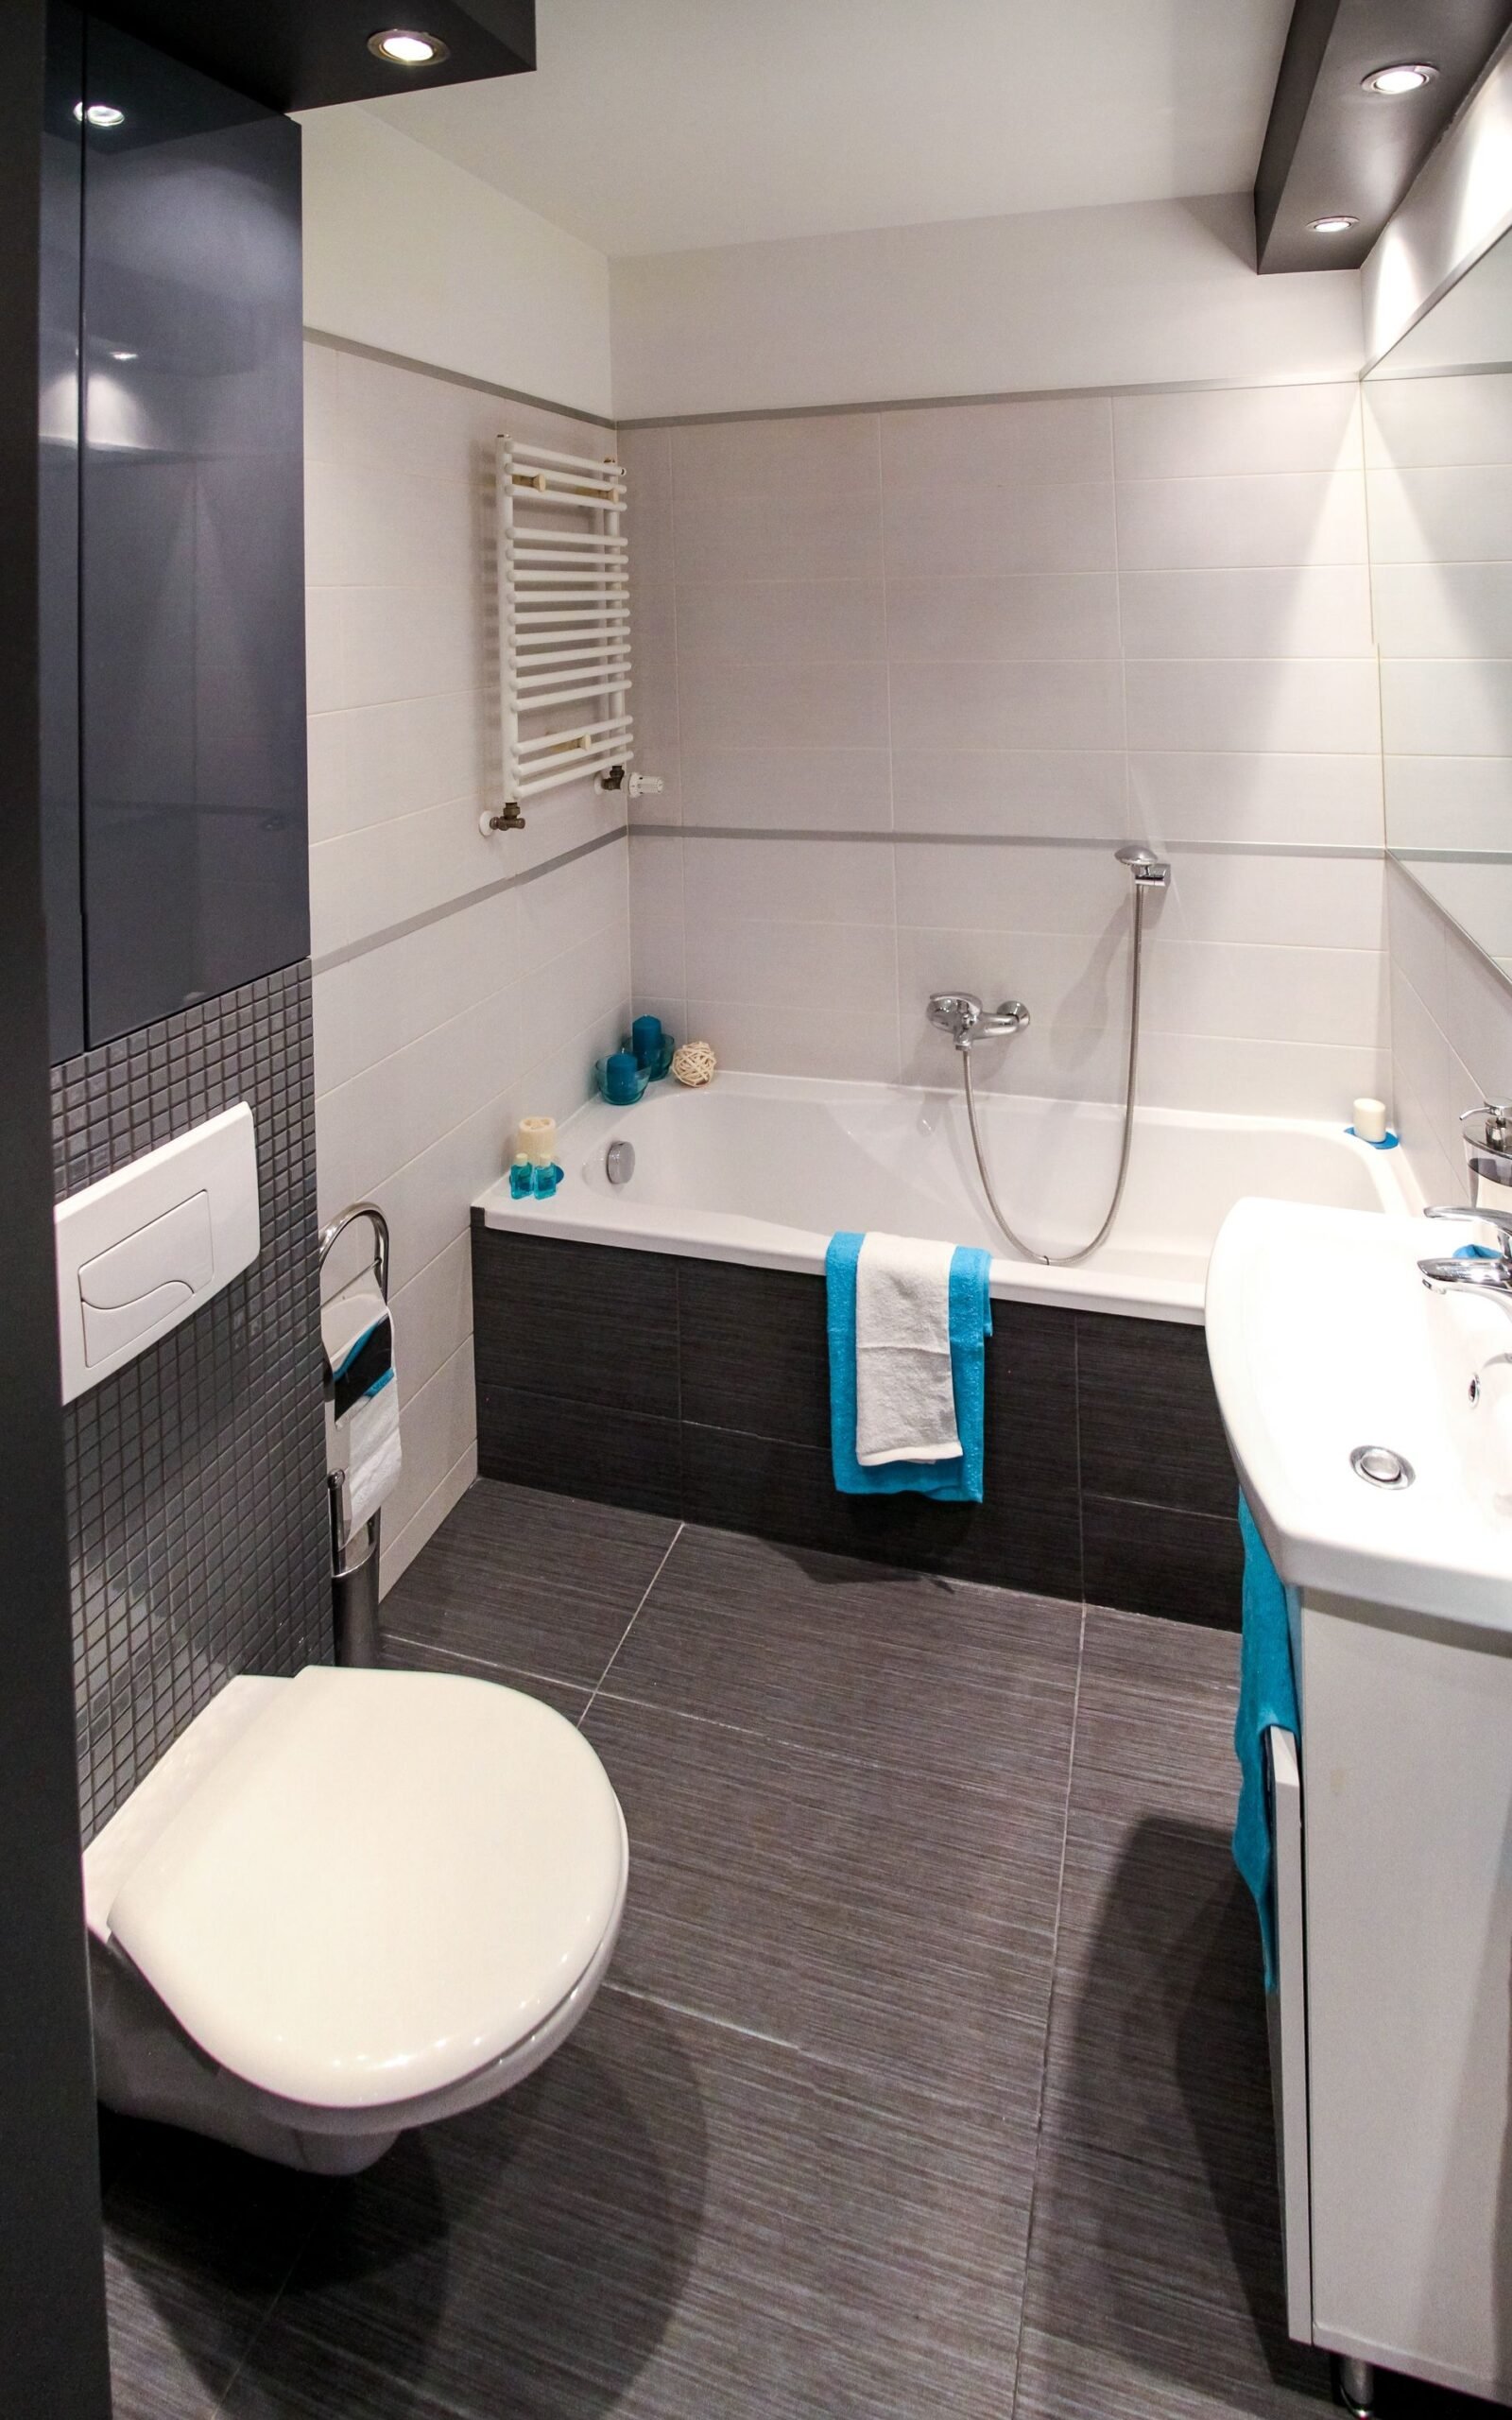
Tiny Bathroom Ideas That Make a Small Room Work Harder
A tiny bathroom works when air, path, wet zone, storage, and light are planned in that order. Decor comes last. A small room with a working fan, a door that does not hit the vanity, a clear path to the shower, and a home for every daily item feels calm. A small room with pretty towels but no storage plan feels crowded within a week.
That order matters because tiny rooms punish random choices. Every inch has a job. When each job is planned, the room can feel larger than its measurements suggest.
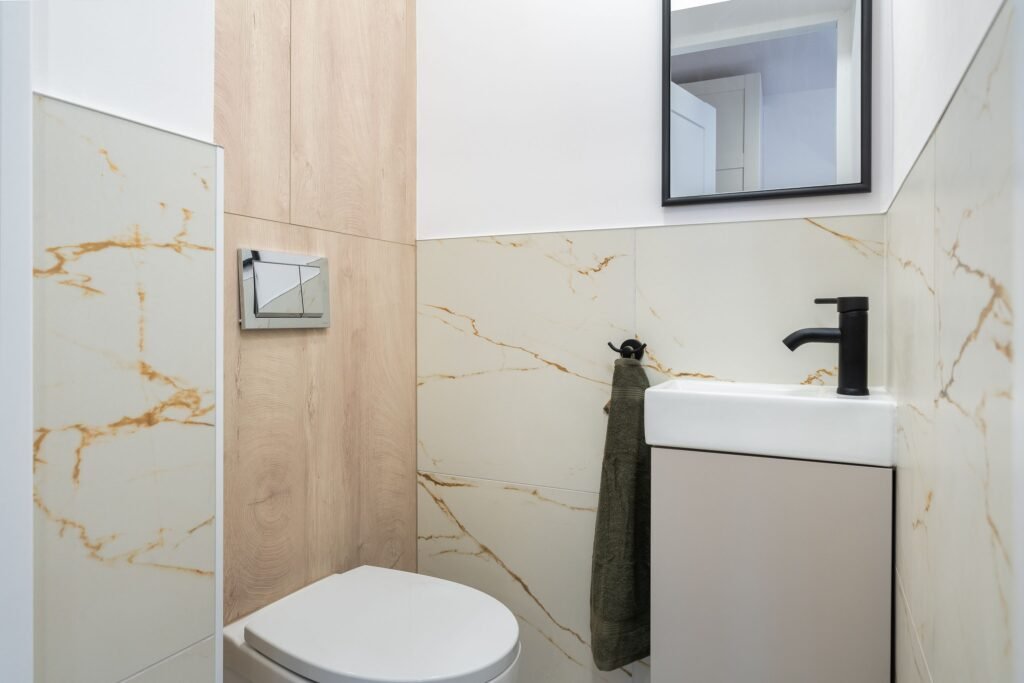
Start With the Room You Actually Have
Measure before you buy anything. Measure each wall, the door width and swing, the vanity depth, and the space in front of the toilet and sink. Write the numbers on a sketch, even a rough one on paper. Guessing leads to the classic tiny-bathroom regret: a vanity or cabinet that arrives and steals the only walk space.
Count your daily items too. List what you use every morning: toothbrush, cleanser, hair tools, medicines, towels. Then list weekly items and backups separately. This count tells you how much storage you truly need. Most tiny bathrooms do not need more containers. They need fewer items on display and a clear home for the rest.
Note the fixed points as well. The toilet drain, shower drain, and main plumbing lines are expensive and disruptive to move. In many homes, moving them also requires permits and professional work. Plan around fixed plumbing unless you have a real reason and a professional budget to change it.
Fix Air Before You Fix Decor
A tiny bathroom traps steam fast. That steam fogs mirrors, feeds mold on grout and ceilings, and leaves a damp smell that no candle fixes. Ventilation is not a finishing touch. It is the first fix.
A bathroom exhaust fan moves moist air outdoors. That last word matters. Air vented into an attic or another indoor space just moves the moisture problem somewhere else. If you are unsure where your fan vents, ask a professional to check before you assume it works.
How big should a fan be? A commonly cited sizing rule is about 1 cubic foot per minute, called CFM, per square foot of floor area for rooms up to 100 square feet. CFM simply means how much air the fan moves each minute. For example, a bathroom that is 5 feet by 8 feet is 40 square feet, so the rule points to about a 40 CFM fan. Model residential code minimums are often described as 50 CFM for an intermittent fan or 20 CFM if it runs continuously. In practice, that means a very small bathroom still benefits from at least a 50 CFM intermittent fan, and a larger or heavily used bathroom may need more. Check your local code, because local rules and adoption vary, and follow the fan manufacturer’s duct instructions, since a long or kinked duct reduces real airflow.
Noise matters too. Fan noise is rated in sones, where lower means quieter. A loud fan gets switched off early, which defeats its purpose. A quieter fan that runs during and for a while after a shower does more good than a powerful fan nobody uses.
Important safety note, placed here before any work is discussed: if your bathroom needs new fan wiring, a new circuit, or a fan installed where none exists, hire a licensed electrician. Do not open electrical boxes or run new wiring yourself. Likewise, do not attempt plumbing moves or wall changes that could hide pipes or wiring without licensed help. For a clear summary of model-code basics, see this guide to bathroom fan venting code requirements. It explains the window alternative, exterior venting, and minimum airflow, and it stresses checking your city or county rules.
Daily habits help a good fan work better. Run the fan during showers and for some time after. Wipe up standing water. Keep the fan grille clean so dust does not choke airflow. If mold keeps returning within days despite a working fan, the moisture may come from a leak or failed grout or caulk, and that needs investigation, not more scrubbing.
The Door-and-Path Test
Stand in the doorway and trace the path to each fixture. Can you reach the toilet, sink, and shower without turning sideways or stepping around something? Does the door hit the vanity, toilet, or a towel bar when it opens? In tiny bathrooms, the door is often the layout problem nobody names.
If the door is the problem, options depend on your situation. Owners may consider a pocket door, which slides into the wall, or a door that swings outward, but both changes can affect structure, wiring, and code, so get professional advice first. Renters can often improve the path without changing the door: move a laundry hamper, choose a shallower vanity cabinet, or hang towels on the door rather than on a bar that juts into the path.
Vanity depth deserves special attention. A deep vanity gives counter space but can steal walk space and make the toilet area feel cramped. A wall-mounted sink or a shallow floating vanity, meaning a vanity fixed to the wall with open floor beneath it, frees floor area and makes cleaning easier. The trade-off is less closed storage, so pair it with vertical storage elsewhere.
Put the Wet Zone First
Think of the shower or tub, toilet, and sink as the wet zone. Their positions shape everything else. In most tiny bathrooms, the best layout keeps the shower at one end, the toilet beside it, and the sink near the door. That order keeps wet feet off the dry entry area and keeps the sink easy to reach for quick handwashing.
A glass shower panel, rather than a curtain that billows inward, can make a shower feel more open and keep water contained. A shower niche, a recessed shelf built into the shower wall, holds bottles without a caddy hanging in the spray. But a niche depends on wall depth and plumbing, so it is a remodel decision, not a stick-on fix. Get professional advice before cutting into a shower wall.
If you are choosing between a tub and a shower in a tiny room, ask how the tub is actually used. A shower usually frees space and suits daily use. A tub suits households that bathe children or truly soak often. A tub kept “just in case” while everyone showers wastes the room’s scarcest resource: floor area.
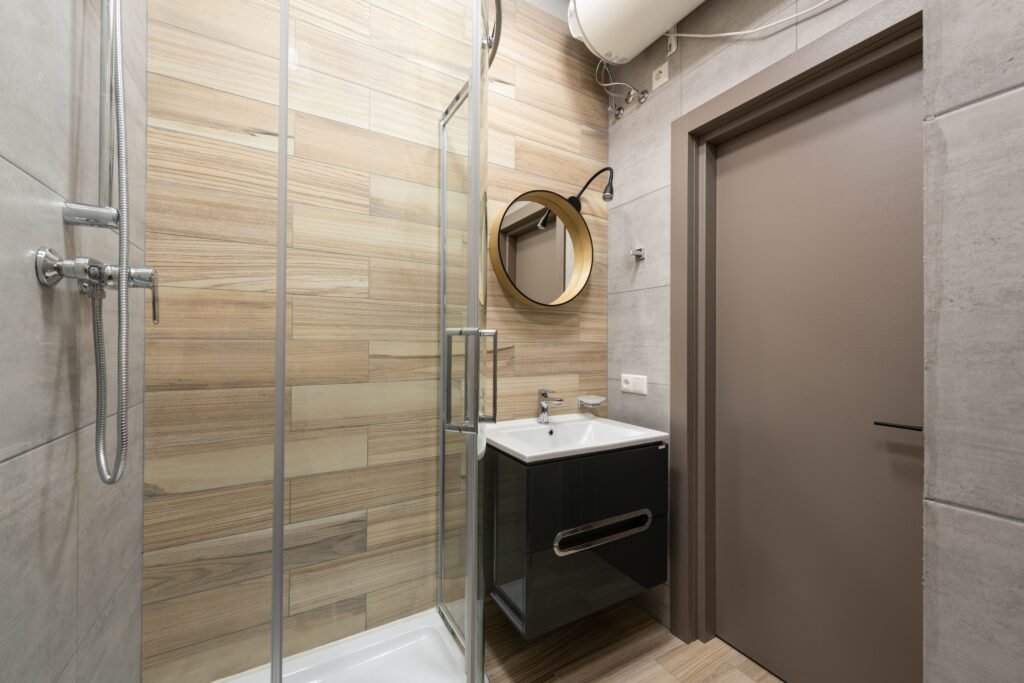
Storage in Four Zones
Instead of buying one more organizer, divide storage into four zones. Each zone gets a home, and items stay in their zone.
Daily zone: only what you use every morning and night. This lives at arm’s reach: a small tray on the vanity, a medicine cabinet, or one drawer divider section. If it does not fit here, it is not truly daily.
Weekly zone: items used a few times a week, like hair tools, treatments, or extra towels. These live in the under-sink bins, over-toilet shelves, or a narrow tower. Group them by person or task so one bin pulls out at a time.
Backup zone: refills, bulk toilet paper, and seasonal items. These belong outside the bathroom if possible: a hall closet, a bedroom shelf, or a labeled box. Keeping backups in the bathroom is the fastest way to crowd it.
Cleaning zone: sprays, brushes, and cloths. These need one contained spot, away from skincare, so cleaning does not mean emptying the whole cabinet. A single caddy under the sink works if it is the only cleaning home.
Over-toilet storage, medicine cabinets, and tall narrow units all help, but only when they serve a zone. A shelf that holds random overflow becomes clutter with a frame around it. For a wide range of room-tested storage approaches, browse these small bathroom storage ideas, then pick one idea per zone, not ten ideas for one wall.
Light, Mirror, and Color
Light changes how big a tiny bathroom feels. One harsh ceiling light flattens the room and casts shadows on faces. Better: a ceiling light for general glow plus light at the mirror for grooming. If you cannot add fixtures, a brighter bulb in the right color temperature and a clean fixture cover still help. Any new fixture wiring is licensed-electrician work, as noted above.
A large mirror is the single most effective visual trick in a tiny bathroom. It reflects light and doubles the sense of depth. A mirrored medicine cabinet does two jobs at once: mirror plus daily storage. Hang it where it reflects a window or a light wall, not a cluttered corner.
Color should stay calm and continuous. Light neutrals on walls, floor, and shower surfaces reduce visual breaks, which makes the eye travel further. That does not mean the room must be all white. One accent color in towels or a shower curtain adds warmth without chopping the room into pieces. Busy, dark, or high-contrast tile on every surface can make a tiny room feel smaller and harder to clean.
Continuous flooring, meaning the same floor running under the vanity and into the shower area where suitable, also reduces breaks. In a remodel, large-format tiles with fewer grout lines can help. In a rental, a single calm bath mat and matching towels achieve a similar calm without changing floors.
The One-Wall Audit: A Worked Example
Imagine one wall in a tiny bathroom, from floor to ceiling. This is an example, not a real room.
At floor level, a narrow rolling cart holds cleaning supplies. Nothing else sits on the floor, so mopping takes one minute and the door swings freely.
At waist level, a shallow floating vanity holds only the daily tray: toothbrushes, cleanser, and one hand towel. The under-sink area holds two labeled bins: weekly hair care and weekly skincare. Backups live in the hall closet, not here.
At eye level, a mirrored medicine cabinet holds medicines and daily items. Its mirror reflects the window light from the opposite wall.
Above the toilet on the same wall, two shallow shelves hold folded hand towels and one basket for weekly items. Nothing heavy sits overhead, and the shelves are shallow enough that nobody bumps their head.
This wall works because each height has one job and each item has one zone. Audit your own busiest wall the same way, top to bottom, and remove anything without a zone before you buy storage.
Renters vs. Owners: Two Different Playbooks
Renters should start with reversible changes: a shower caddy that hangs without drilling, an over-toilet shelf that stands on the floor, adhesive hooks rated for the weight, a new shower curtain, and better bulbs. Check your lease before drilling or using strong adhesives, and test adhesives on a hidden spot. Even removable products can damage weak paint or wallpaper, and heavy items should never hang from adhesive alone.
Owners can consider bigger moves: a floating vanity, a recessed niche, a pocket door, a new fan, or a tub-to-shower change. Each of those touches plumbing, electrical, or structure, so get licensed professionals and local permits where required. A small bathroom remodel goes wrong fastest when walls are opened without knowing what pipes and wires run inside them.
Mistakes That Shrink a Tiny Bathroom Further
The first mistake is an oversized vanity. It steals walk space and makes the toilet area feel cramped. Choose the shallowest vanity that still holds daily items, and move the rest to vertical storage.
The second mistake is dark, busy tile everywhere. It looks dramatic in a photo and small in real life. Keep bold tile to one feature wall or the shower floor, and keep the rest calm.
The third mistake is too many containers. Ten small bins on a counter look organized for a day and cluttered for a year. Use fewer, larger zones and keep counters mostly clear.
The fourth mistake is ignoring the fan. New decor over damp walls just hides moisture. Fix air first, then storage, then color.
The fifth mistake is copying a large-bathroom photo. A freestanding tub, a double vanity, or a huge ladder shelf may suit a big room and overwhelm a tiny one. Scale every idea down to your measurements.
For more small-home planning in the same spirit, browse the Home Design category. If you have a question about a topic you would like covered, the Contact Luxury Homes Idea page explains how to send it.
Frequently Asked Questions
How can I make a tiny bathroom look bigger?
Use a large mirror, calm continuous colors, good mirror lighting, and clear floors. Keep counters mostly empty and move backups out of the room. Visual calm reads as space.
What is the best layout for a tiny bathroom?
There is no single best layout. Keep the wet zone together, protect the door path, and choose the shallowest vanity that still works. Plan around fixed plumbing unless a professional remodel is budgeted.
How do I add storage without a remodel?
Use the four zones: daily items at the mirror, weekly items under the sink or over the toilet, backups outside the room, and cleaning supplies in one caddy. Add one storage idea per zone, not many products at once.
What size exhaust fan does a small bathroom need?
A common sizing rule is about 1 CFM per square foot up to 100 square feet, with model-code minimums often described as 50 CFM intermittent or 20 CFM continuous. Check your local code and the manufacturer’s duct guidance, and hire a licensed electrician for new wiring.
Can I put a shower in a tiny bathroom?
Often yes, and a shower usually uses floor space better than a tub. The shower, toilet, and sink positions, plus drainage and waterproofing, need professional assessment before any remodel.
A tiny bathroom does not need a bigger footprint to feel better. It needs air that moves, a path that works, a wet zone in the right order, storage in four zones, and light that flatters faces. Fix those in order, one wall at a time, and the room will start working harder than its size suggests.
Disclaimer
This article is general home information, not professional advice for your bathroom. Plumbing, electrical, ventilation, and local code requirements vary, so hire licensed professionals for wiring, plumbing moves, fan installation, and remodel work specific to your home.