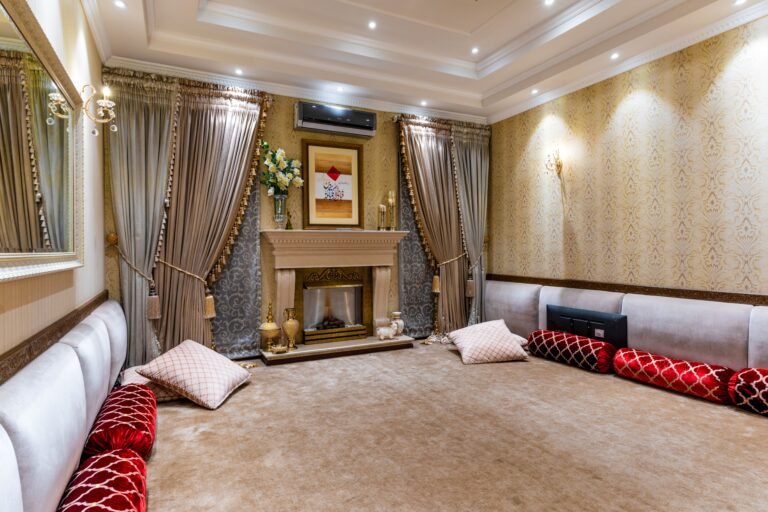
Mansion Interior: How Large Homes Use Space, Light, and Room-by-Room Design
A mansion interior is the inside of a very large, high-quality home, organized into distinct zones for gathering, retreating, working, and leisure, and finished with consistent materials and generous light. There is no single square-foot number that defines a mansion, and examples vary widely — which is why this guide defines the interior by how it is organized, not by a threshold it may or may not cross.
That organization is what separates a mansion that feels warm from one that feels like a museum. Both may have high ceilings, stone, wood, and many rooms. The warm one gives each room a clear purpose, breaks large volumes into human-sized places, and repeats materials so the home reads as one house rather than as a collection of showrooms. This tour walks through those ideas room by room, and ends with what smaller homes can borrow from them.
What “Mansion Interior” Actually Means
The word mansion usually suggests size, but size alone tells you little about the interior. A large home with awkward flow, dark hallways, and rooms no one uses is not a successful mansion interior. A somewhat smaller home with clear zones, good light, and rooms shaped around daily life may feel more “mansion-like” to live in than a larger one that fails those tests.
Three qualities matter more than a room count. First, generosity: ceiling height, window size, and proportions that leave breathing space. Second, completeness: rooms for gathering, family living, retreat, work, leisure, service, and storage, rather than one kind of room repeated. Third, coherence: materials and colors repeat room to room, so the home feels continuous.
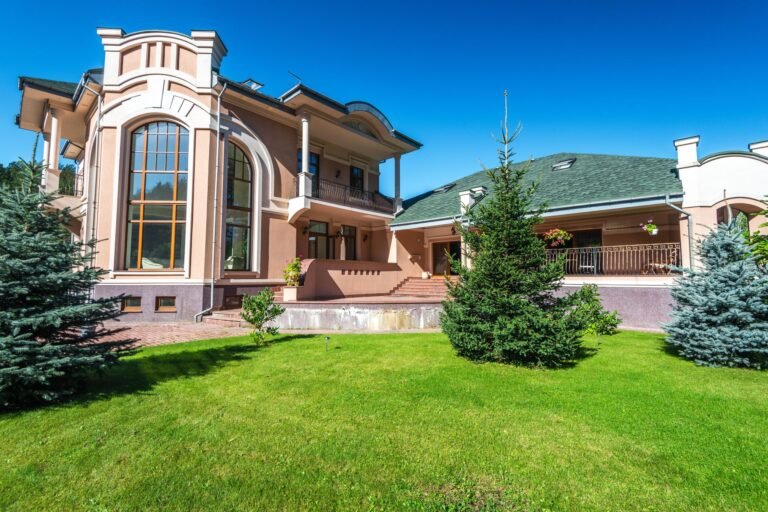
Mansion interiors also differ by style. A classic mansion may use symmetry, moldings, and formal rooms around a central hall. A modern one may use open plans, glass walls, and stone and wood planes. A historic one may carry stained glass and carved woodwork. Style changes the details; the questions stay the same: where do people gather, retreat, and move, and how does light reach deep rooms?
Examples here are illustrations, not definitions. A Texas mansion designed by I.M. Pei is reported as spanning 19,133 square feet with seven bedrooms, three kitchens, two wine cellars, and a glass-roofed garden room. Its lesson is zoning and light, not any single number.
The Zone Map: Four Kinds of Rooms
Before listing rooms, sort them into four zones. This map is the simplest way to understand any mansion interior, and it also explains why some large homes feel confusing: their zones are mixed, so guests wander into private areas, or service noise reaches quiet rooms.
Public zones are the rooms guests see: entry, formal living and dining rooms, gallery, and sometimes a garden room. They carry the first impression, so they often have the highest ceilings, the most formal materials, and the most deliberate art and lighting.
Private zones are bedrooms and suites. A primary suite is often a small apartment in itself: bedroom, sitting area, dressing room, bathroom, and sometimes a study or terrace. Other bedrooms sit in this zone, usually on upper floors or in a separate wing for quiet.
Service zones keep the home running: kitchen, pantry, laundry, mudroom, storage, garage access, and mechanical rooms. In a well-planned mansion they are generous and well-lit, and placed so deliveries, laundry, and cleaning do not cross formal rooms.
Leisure zones are rooms for pleasure and health: library, study, theater, game room, gym, spa, wine storage, and hobby rooms. They earn their space only when they match real habits. A leisure room built for an imagined lifestyle, and never used, becomes the most expensive storage room in the house.
Draw this map for any mansion you admire: public near the entry, private away from it, service connected but discreet, leisure where noise will not disturb sleep. If you cannot draw the map, the interior probably lacks one — and that is usually why it feels confusing.
The Entry and the Rooms Guests See
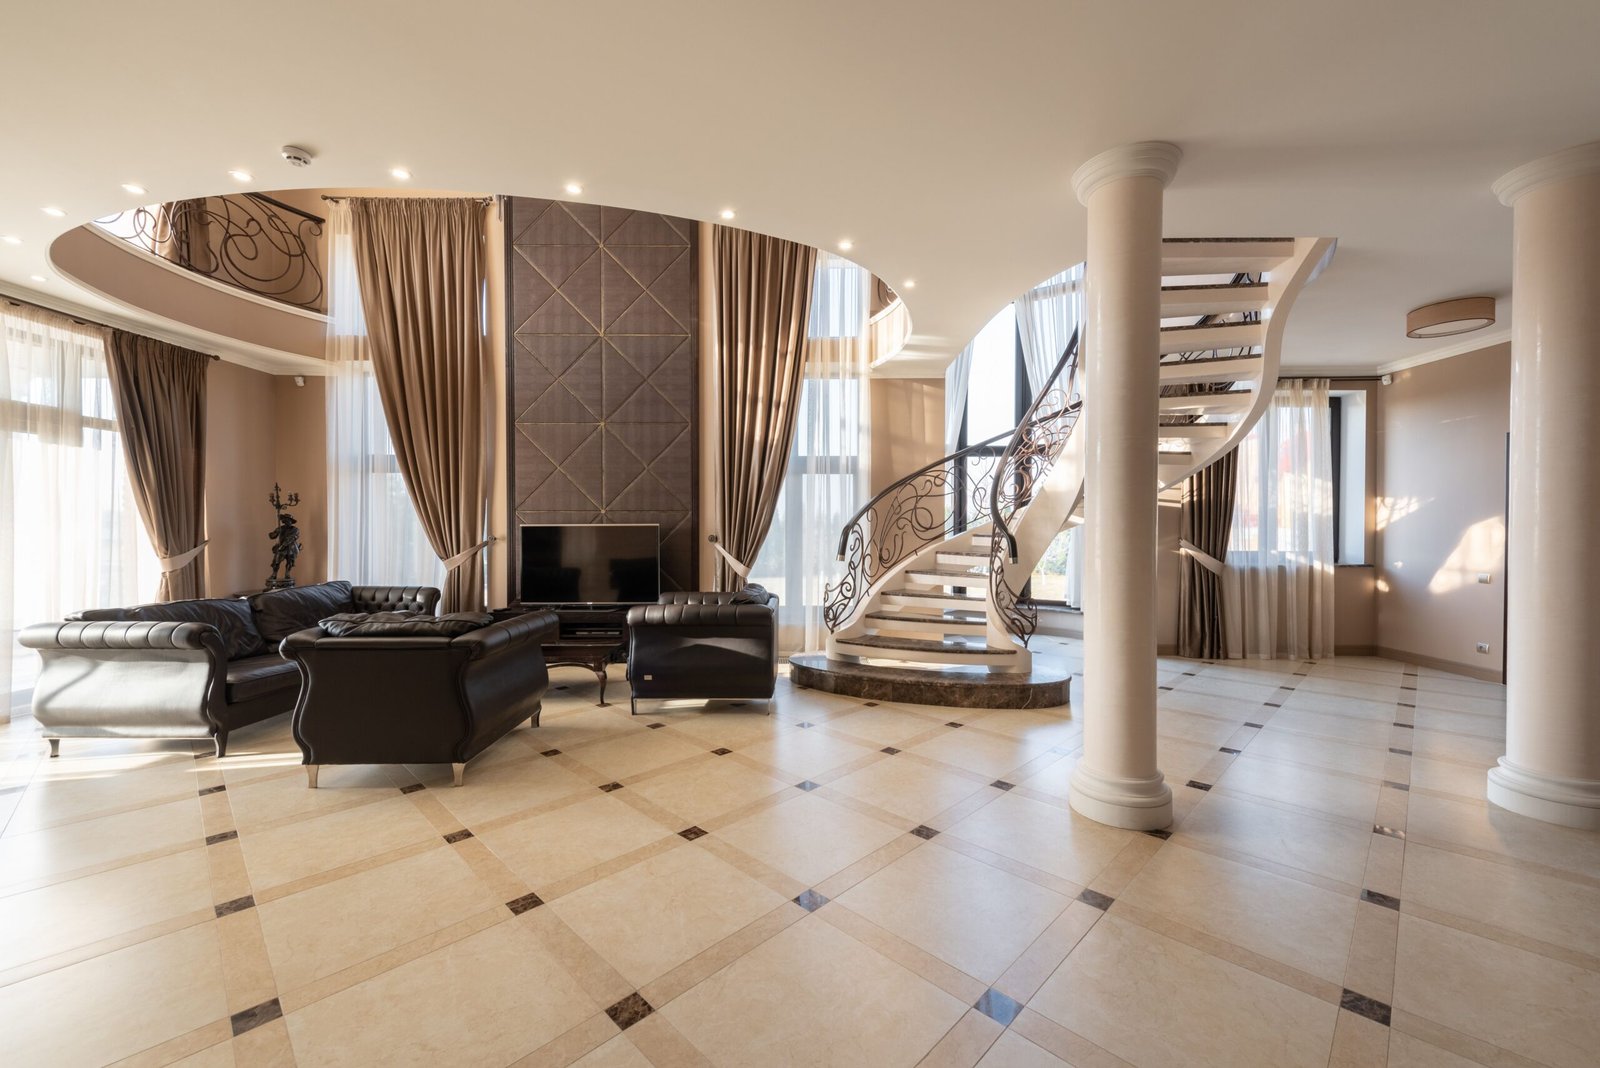
A mansion entry is a sequence, not a single door. Guests pass through a hall, catch a view — down a gallery, toward a garden room, up a staircase — and then arrive in a gathering space. That gradual sequence matters. A home that opens directly into a vast, empty room can feel startling; one that guides you past art or a fireplace into a defined seating area feels grand without feeling lost.
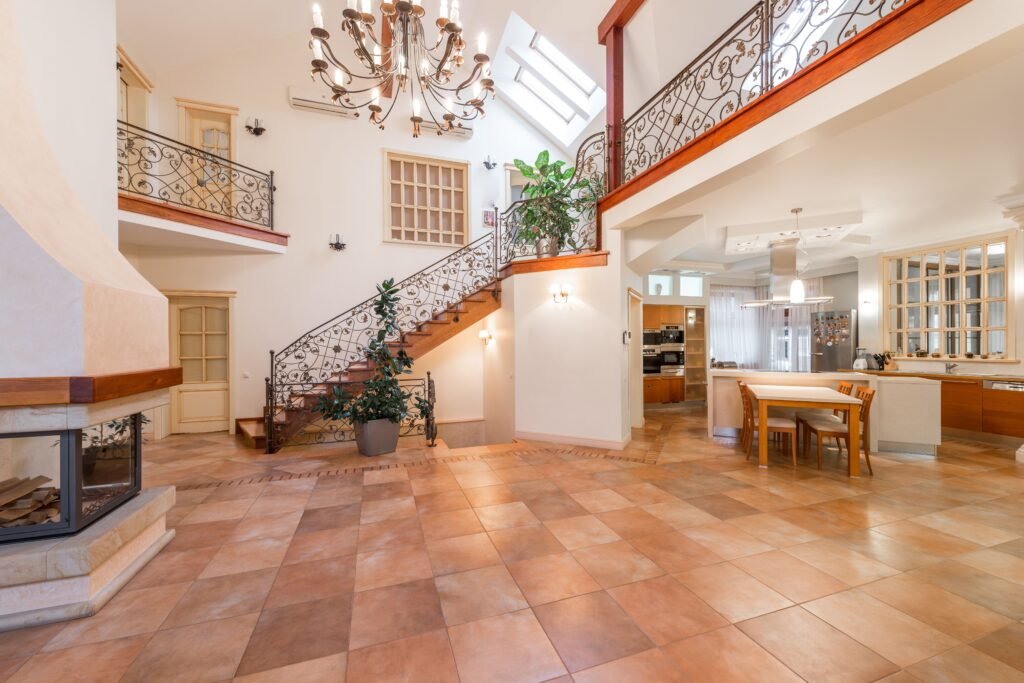
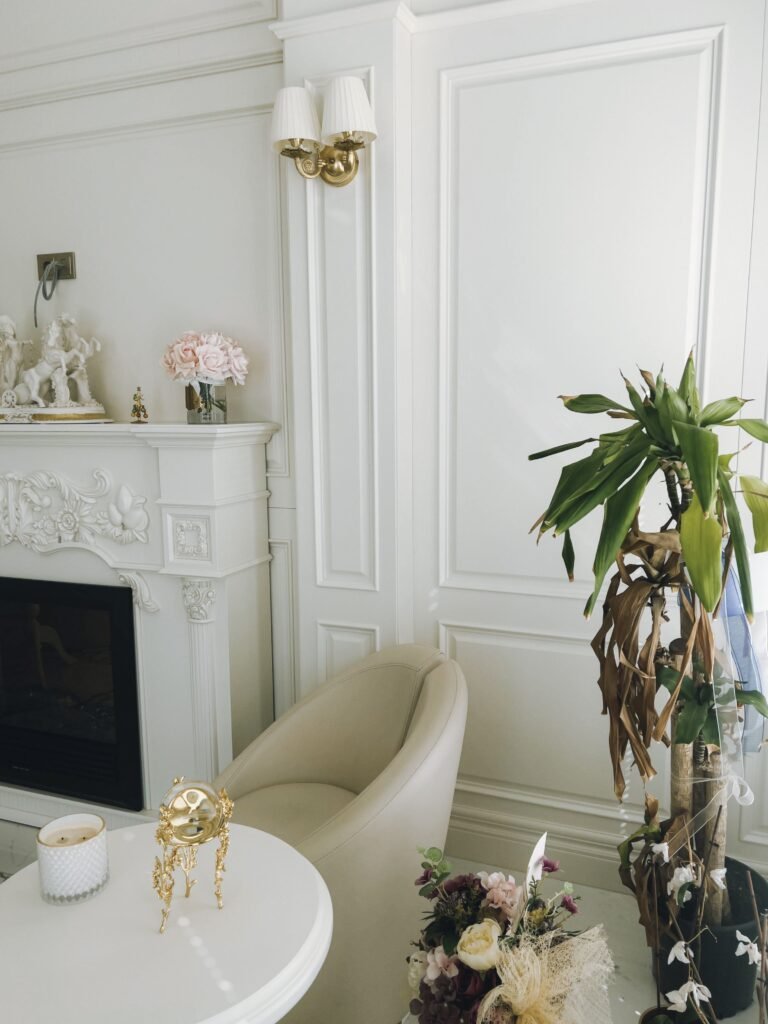
Formal living rooms serve conversation and display: a fireplace focal point, large windows, and seating arranged for groups rather than for a television. Formal dining rooms sit nearby, sized for larger gatherings, with sideboard storage, flattering evening light, and softness from rugs, curtains, and upholstered chairs so conversation does not echo.
Galleries and hallways deserve attention, because they occupy so much space. A gallery with art, seating nooks, and framed views becomes a room in itself. A long, bare hallway becomes a tunnel. The fix is simple: art at eye level, a rug for softness, warm evening light, and a destination — a window, a garden door, a seating niche — at the end of the walk.
The reported Pei estate illustrates the public zone at an exceptional scale: two formal living areas and two formal dining areas arranged around a central garden room, plus an art gallery connecting public and private parts of the home. You do not need that scale to learn from it. Its lesson is that a central, light-filled gathering place can organize the rooms around it, so guests always know where the heart of the home is.
Private Rooms and Suites
Private zones in a mansion protect rest, and their design shows it. Bedrooms are usually larger than in a typical home, but their luxury comes less from size than from completeness: a place to sleep, a place to sit and read, storage that closes away, light control for morning and night, and quiet from public and service zones.
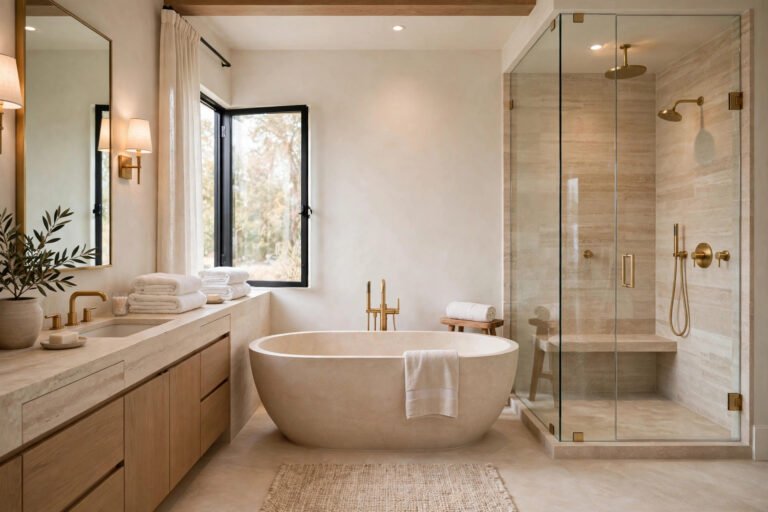
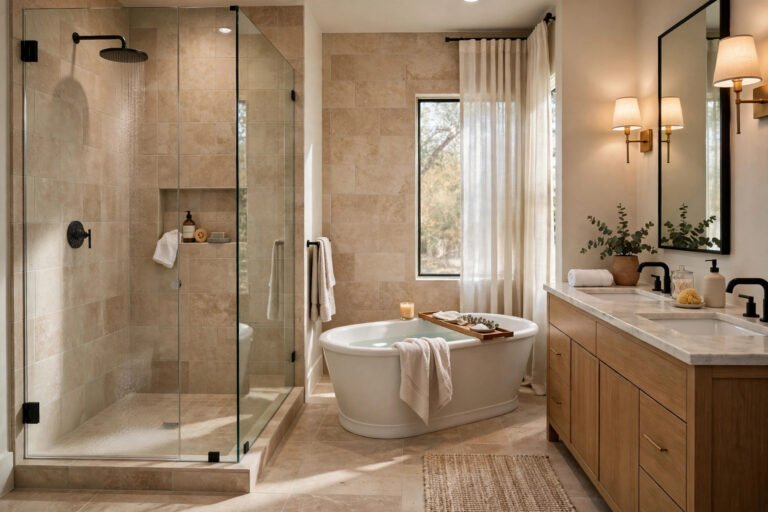
A primary suite often works like a small sequence of its own: bedroom and sitting area, dressing room, bathroom with tub and generous shower, and sometimes a study or private terrace. The point is not excess. It is that routines do not collide: one person can dress while another bathes, without crossing a public hallway.
Guest rooms mirror this thinking on a smaller scale: a comfortable bed, a place to sit, luggage space, a reading light, and a bathroom nearby. Children’s rooms, where present, sit near family areas or parents, with play, study, and storage zones of their own.
Sound and light control matter most here: thick doors, rugs, layered curtains, and dimmable bedside light help a suite feel restful. A large but noisy suite fails its main job however beautiful it looks.
Leisure Rooms People Actually Use
Leisure rooms are where mansion interiors most often go wrong, because they are the easiest rooms to fill with an imagined life. The test for each leisure room is simple: who uses it, how often, and what would happen if it were a different room instead?
A library earns its space when someone reads or works there regularly, with shelves, a good chair and lamp, and a desk. A theater earns its space when the household watches films together often; otherwise, a media corner in a family room serves the same habit with less space.
A gym, spa, or pool area earns its space through regular use, plus ventilation, water-resistant finishes, towel storage, and access that avoids crossing formal rooms in wet clothes. Wine storage earns its space when the household collects wine; otherwise, a small wine wall serves occasional hosts better than a full cellar.
Vertical zoning transfers to smaller scales: put noisy uses where they disturb no one, and quiet uses where they can stay quiet.
When you admire a mansion’s leisure rooms, ask the use question for each one. Rooms that pass are worth borrowing from; rooms that fail are warnings, not aspirations.
Why Large Rooms Feel Empty, and How Design Fixes It
Large rooms fail predictably. They echo, because hard floors and bare walls reflect sound. They feel empty, because furniture floats without grouping. They feel cold, because one light cannot warm a large volume and every surface is hard. They feel confusing, because there is no clear place to sit, talk, or look.
Fix each problem at its own level. For echo, add softness: rugs, curtains, upholstered seating, and bookshelves absorb sound. For emptiness, create groupings: a conversation group on a rug, a reading chair with lamp and table, a dining table with its own light. Each grouping becomes a human-sized place inside the large room.
For coldness, add texture and warm light: wood, wool, linen, leather, and stone each carry warmth differently. For confusion, add hierarchy: one focal point per grouping — a fireplace, a view, a piece of art — and let other pieces support it.
High ceilings need attention too. A double-height space gains grandeur from vertical light, tall art, and a pendant scaled to the volume. Without those, it can feel like a shaft: impressive for a moment, uncomfortable to live in. Give the eye places to rest at sitting height as well: art at eye level, lamps at table height, rugs and seating that anchor the floor.
Light Across Long Distances
Light is the hardest problem in a mansion interior, because rooms are deep and hallways are long. Daylight must travel. Evening light must fill volumes that one fixture cannot reach. Art and architecture need light that flatters them without glare.
Daylight strategies start with the plan: courtyards, garden rooms, skylights, high windows near the ceiling, and glass walls bring light into the middle of a deep plan. If a room is deep, it needs a second light source beyond its main windows — a skylight, borrowed light from an adjacent room, or a glass door to a bright hall.
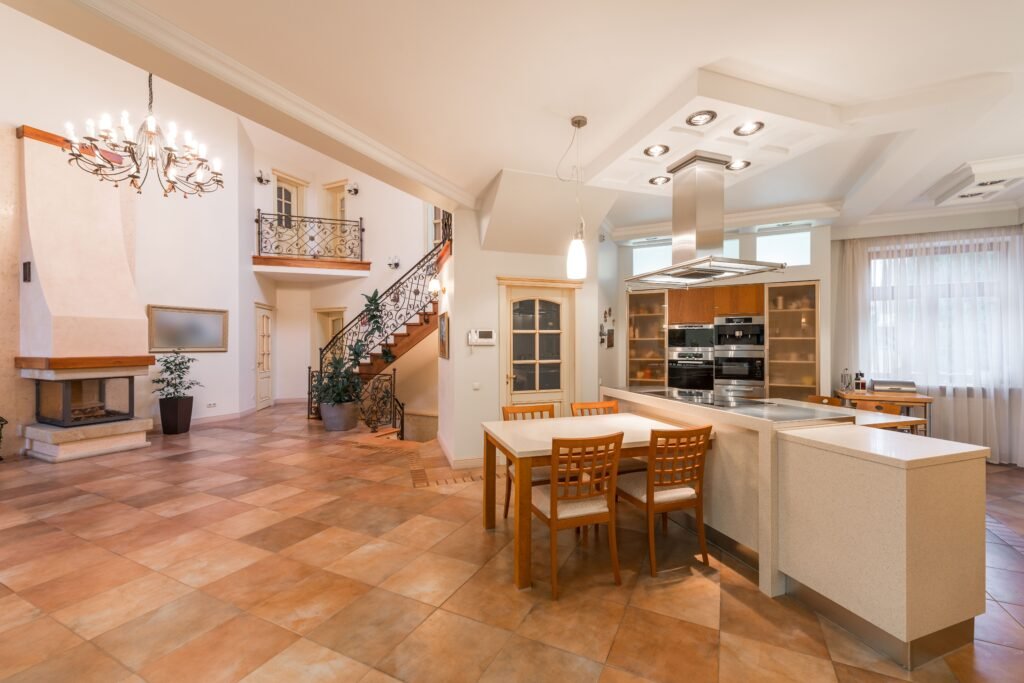
Evening light must be layered: general light fills the volume, task light serves reading and work, accent light highlights art and texture. Dimmers and zoned controls let one large room shift from bright to soft, and let hallways stay gently lit without lighting the whole house.
Art lighting deserves a note, because mansions often hold significant collections. Picture lights and adjustable lights can make art part of the evening room. Keep levels gentle, avoid glare into seating, and consult a specialist about light-sensitive works rather than guessing.
For more ideas on how light and proportion work across the home, browse the Luxury Home Design guides on this site.
Try This: The Distance Test
Here is an original test for judging any large room, whether you live in it, visit it, or admire it in photos. It needs no measurements, only your body and your voice.
First, stand where you would naturally enter the room. Can you see, within a few steps, a place to sit and a focal point to look toward? If the first thing you see is empty floor, the room lacks an arrival grouping.
Second, sit in the main seating group and talk at a normal volume. Can the person opposite you hear you easily, without raising your voice? Conversation distance is a human measure: if seats are so far apart that talk becomes shouting, the grouping is too spread out, however grand it looks. Pull seats closer, add a rug to define the group, and let the remaining floor serve circulation or another grouping.
Third, walk from one grouping to another. Does the walk feel like moving between places, with a rug edge, a light change, or a furniture shift marking the transition? Or does it feel like crossing an empty plain? Good large rooms mark transitions gently. Poor ones leave you exposed in the middle.
Fourth, look up and then look down. Does the room offer interest at both levels — art, lamps, and texture at sitting height, and a ceiling, pendant, or tall window above? A room that is interesting only above feels like a lobby. A room interesting only below feels cramped despite its size.
A room that passes all four checks feels generous without feeling empty. A room that fails two or more usually needs grouping, softness, or light — not more furniture and not a larger rug alone. This test also works in reverse for smaller homes: if your living room passes it, your room already carries one of the most valuable mansion lessons, whatever its size.
What Smaller Homes Can Borrow
Most readers will not live in a mansion, and that is not a problem. Mansion interiors teach transferable lessons precisely because their problems are exaggerated versions of ordinary ones.
Borrow zoning first. Even in a small home, name a gathering, quiet, work, and service zone. Clear zones reduce the feeling that every activity happens everywhere.
Borrow grouping second. A rug, a lamp, and a chair can create a reading place in a corner. A tray and a lamp can create an arrival place on a console. Grouping is free or inexpensive, and it works at any scale.
Borrow cohesion third. Repeat one or two materials and one calm palette through your home, so rooms feel related even when their functions differ.
Borrow light layering fourth. General, task, and accent light, with dimmers where possible, will improve almost any room more than a new decorative object will. Light is the mansion lesson that costs the least and changes the most.
Do not borrow room counts. A theater, a wine cellar, and a formal dining room that go unused do not make a home luxurious. They make it harder to clean, heat, cool, and maintain. Borrow the thinking behind mansion rooms — purpose, grouping, light, cohesion — and leave the inventory behind.
Living With a Large Interior
A large interior asks more of its owners: more cleaning, more surfaces, more systems, and more heating and cooling decisions. Zoned climate control helps, but needs professional design and maintenance, as do elevators, pools, spas, and automation systems. Service them on the maker’s schedule and keep records.
Stairs deserve a safety note in any large, multi-floor home. Keep stairways well lit, handrails secure, and paths clear. If an elevator is present, keep its maintenance current and never attempt elevator repairs without a qualified technician. If a renovation or system work is planned in a large home, hire licensed professionals for structural, electrical, plumbing, gas, and heating and cooling work, and confirm permits with your local authority before work begins. Large homes amplify both good work and mistakes, because there is more house for either to affect.
Upkeep also includes editing. Large homes accumulate objects faster than small ones, because there is always another shelf or room. Review rooms once or twice a year: remove what is broken or meaningless, repair what is worn, and keep the rooms you use most in the best condition.
Learn more about this site’s approach to luxury as comfort, character, and thoughtful design on the Luxury Homes Idea homepage.
Frequently Asked Questions
What is a mansion interior?
It is the interior of a very large, high-quality home, organized into public, private, service, and leisure zones, with generous proportions, consistent materials, and layered light. No single size threshold defines it.
How big is a mansion interior?
There is no universal figure. Reported examples range to over 19,000 square feet for an exceptional estate. Treat any single number as an example, not as a definition.
What rooms does a mansion have?
Typically an entry and formal living and dining rooms, a family living area, a kitchen and pantry, a primary suite with dressing and bathing areas, additional bedrooms, a library or study, leisure rooms such as a theater, gym, or spa where the household uses them, and service rooms such as laundry and storage.
What makes a mansion interior feel warm instead of empty?
Grouping furniture into human-sized places, adding soft materials for sound and touch, layering warm light, repeating a calm palette and materials, and giving each room a clear purpose. Empty floor and hard surfaces alone make even a beautiful room feel cold.
How do mansions handle lighting in large rooms?
They bring daylight deep into the plan with skylights, courtyards, garden rooms, or high windows, and they layer evening light: general, task, and accent, with dimmers and zones so one large room can shift mood without lighting the whole house.
Can mansion interior ideas work in a smaller home?
Yes. Borrow zoning, furniture grouping, material cohesion, and layered light. Do not borrow unused room counts. The thinking behind mansion rooms transfers; the inventory usually does not.
A mansion interior, at its best, is not a display of size. It is a home where every zone has a purpose, every large room contains human-sized places, light reaches deep into the plan, and materials tie many rooms into one coherent house. Whether you live in a mansion, plan one, or simply admire them, that is the standard worth carrying home: zones first, then places inside them, then light and materials to make those places feel like somewhere you want to stay.
Disclaimer
This article offers general home design information for inspiration. Homes, sizes, local rules, budgets, and needs vary, so adapt ideas to your own space. For structural, electrical, plumbing, gas, HVAC, elevator, or permit work, hire a licensed professional and confirm local requirements before you begin.