Contemporary Ranch House: Single-Level Living, Updated for Today
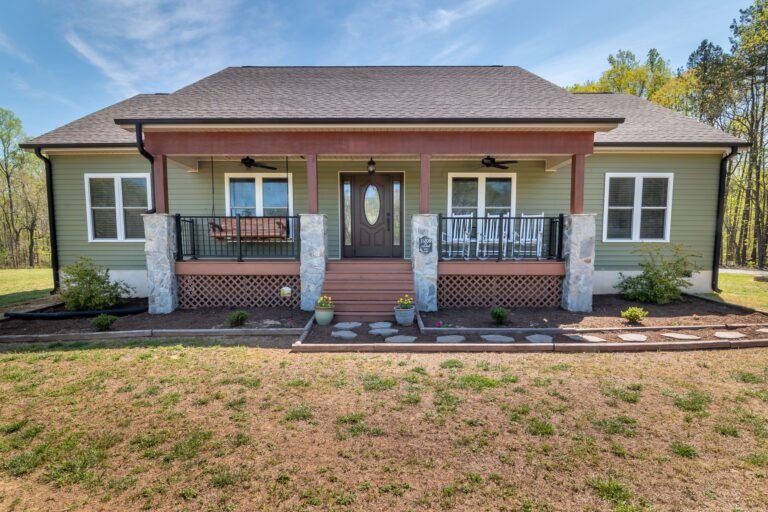
A contemporary ranch house keeps the best idea of the classic ranch — everything on one level — and updates it for the way people live now. Low, long rooflines, deep overhangs, and walls of glass blur the line between indoors and outdoors. Inside, the old chopped-up rooms give way to open, light-filled spaces that still leave room for privacy.
The result is a house that feels both relaxed and current. It suits people who want step-free living without giving up style, and it works on lots where a two-story house would feel out of scale.
For more Architecture & Exterior ideas, browse the full collection, and learn more about the site on the About Luxury Homes Idea page.
What Defines a Contemporary Ranch?
A contemporary ranch is not just an old ranch with new paint. It has a distinct set of traits:
- One level, by design. All main rooms sit on a single floor, with no stairs in daily use.
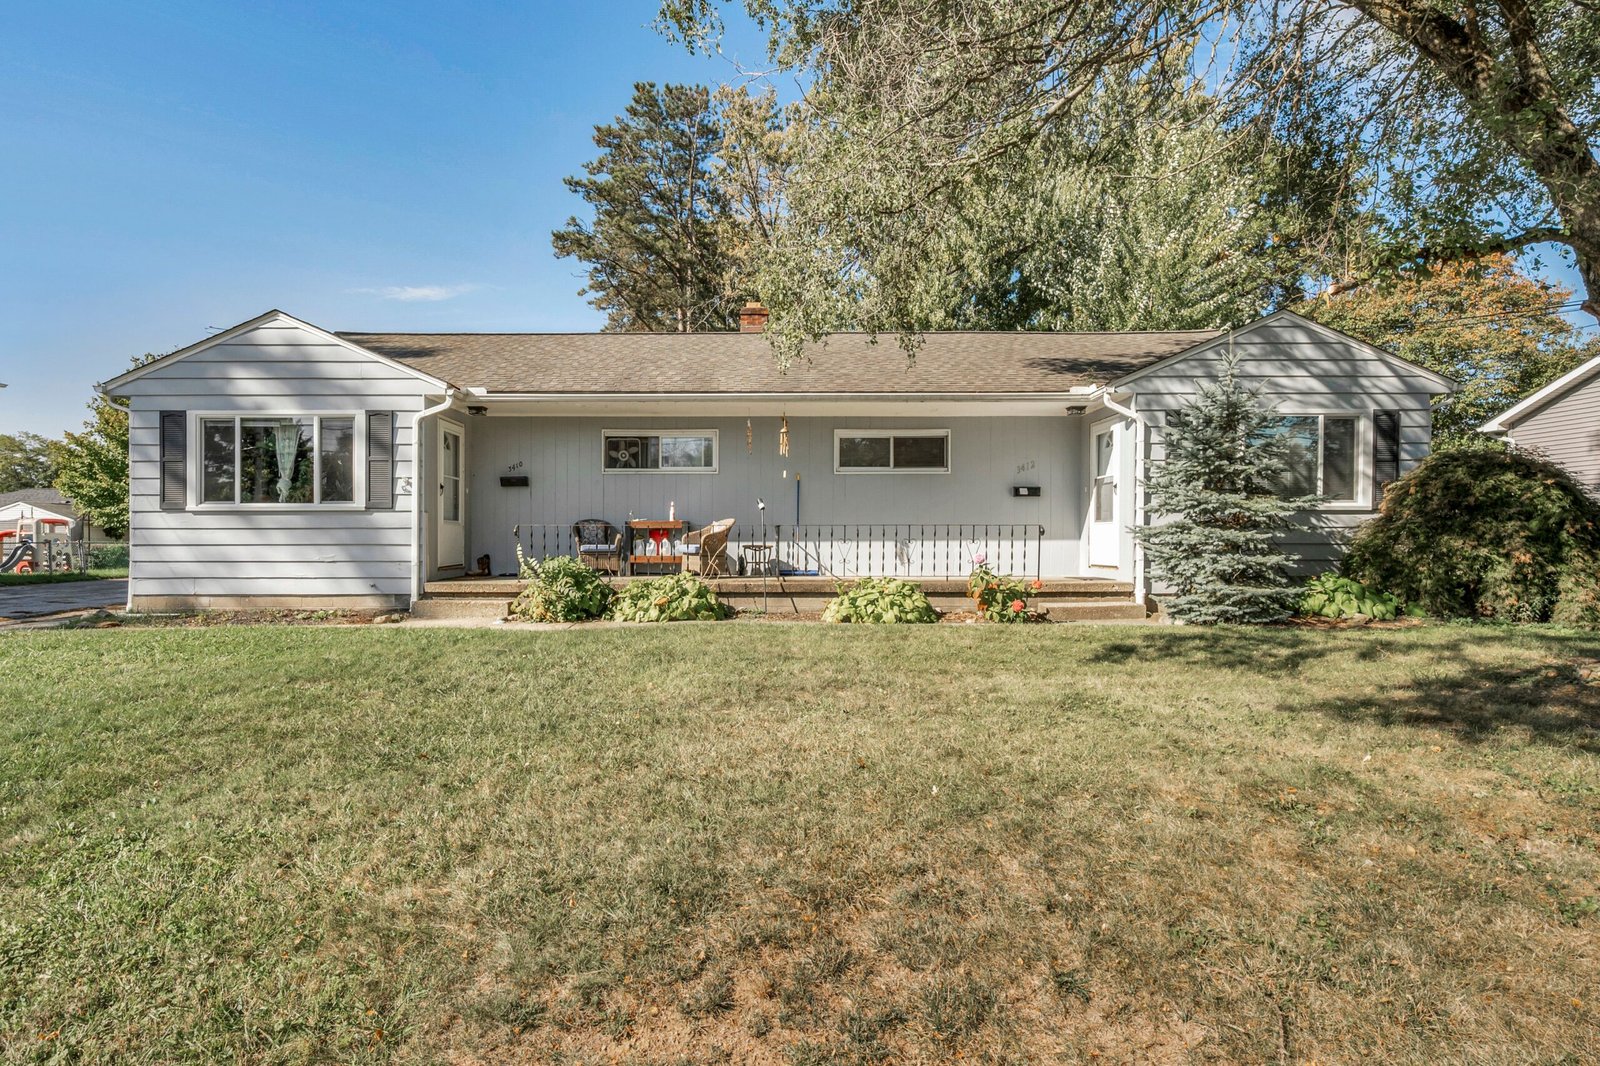
- A long, low profile. The house spreads sideways rather than upward, which suits wide lots.
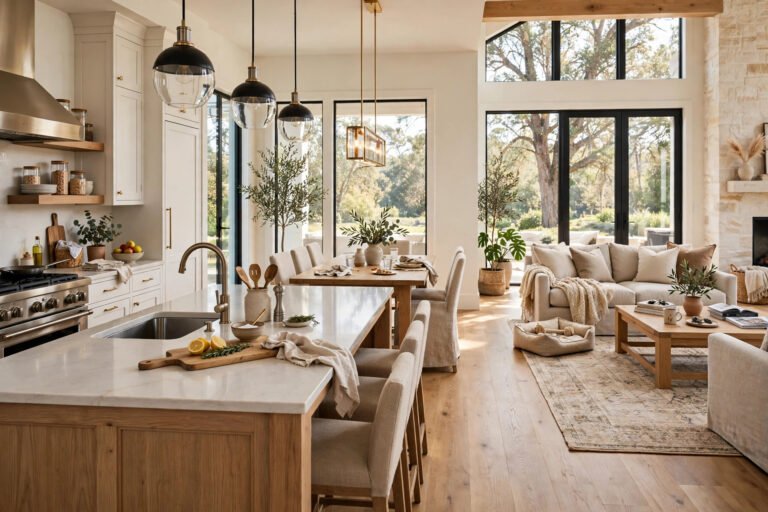
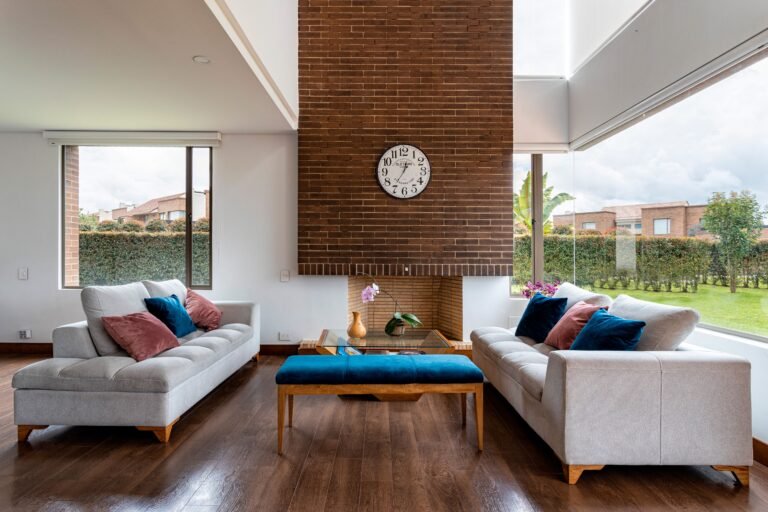
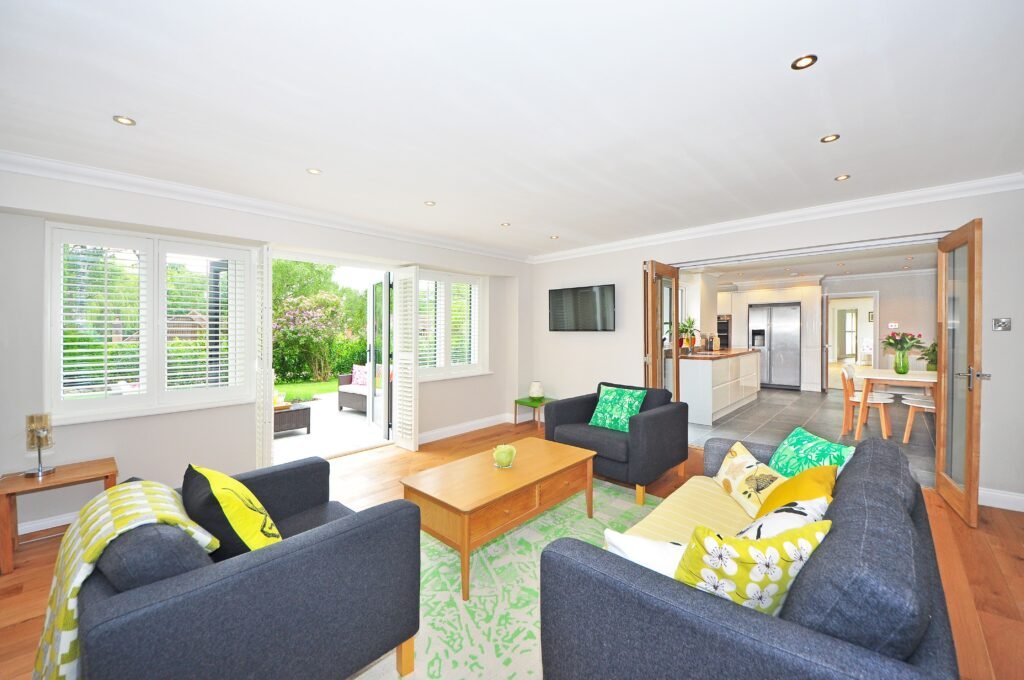
- Open living space. Kitchen, dining, and living areas flow together, often around a central island or fireplace.
- Strong indoor-outdoor links. Large sliding doors, covered patios, and windows placed to frame a view.
- Simple materials, used well. Wood, stone, stucco, and metal, with clean lines and little ornament.
- A split or zoned layout. Bedrooms sit in a quiet wing, away from the living areas, even though everything is on one floor.
If a house has most of these traits, it reads as a contemporary ranch, even if the roof or siding varies.
The Plan-First Test: Five Checks Before You Commit
Use this test on any contemporary ranch plan you are considering:
- Walk the day in order. From the front door, can you reach the kitchen, the main bedroom, and the laundry without crossing a living room awkwardly? On one level, a bad path is felt every day.
- Check the bedroom wing. Is there a door or a short hall separating the bedrooms from the living space? Without that buffer, noise travels across the whole house.
- Test the light. A long, low house can have dark middle rooms. Check that every room has a window, and that the living space gets light from more than one side.
- Measure the main living space. An open plan needs room to breathe. A combined kitchen, dining, and living area under about 600 square feet can feel cramped once furniture arrives.
- Look at the lot fit. A ranch needs width. On a narrow lot, a ranch plan may leave little side yard and a long, thin backyard. Check setbacks before you fall in love with the rendering.
Privacy Without Walls
The hardest part of a one-level open plan is privacy. Without a second floor to separate bedrooms from living areas, the plan has to do the work. Good contemporary ranch plans use several tricks:
- A split layout. The main bedroom sits at one end of the house, secondary bedrooms at the other, with living space in the middle.
- A jog or angle. A slight bend in the plan creates a visual break without a wall.
- Pocket doors and sliding panels. These let a study or guest room close off when needed and open up when not.
- Landscaping as a wall. A hedge, a fence, or a courtyard wall can give a bedroom wing privacy from the street or neighbors.
- Ceiling changes. A higher ceiling over the living area and a lower one over the bedroom wing signals a change of zone without a door.
When you tour a ranch, stand in the living room and ask: can I see into the bedrooms? If the answer is yes, the plan needs a buffer.
The 30-Second Read: Does the Plan Work?
Stand in the middle of the main living space and look in all directions. You should see daylight, a view or a patio door, and a clear path to the kitchen. Turn toward the bedrooms: you should see a hall or a door, not a bed.
Next, imagine a rainy day with everyone home. Is there a second place to sit besides the main living room — a study, a covered patio, a family room? A one-level house with only one gathering space can feel crowded fast.
Finally, check storage. Ranches have no upstairs closets to absorb overflow. Look for a mudroom at the entry, a linen closet near the bathrooms, a pantry near the kitchen, and garage storage that does not eat the whole garage.
What a Contemporary Ranch Costs to Build and Keep
A ranch has a larger footprint than a two-story house of the same size, which means more foundation and more roof. That can raise construction costs per square foot. On the other hand, a ranch is simpler to heat and cool evenly, easier to maintain (no second-story gutters or windows to reach), and cheaper to adapt for aging in place, since there are no stairs to retrofit.
Roof and exterior costs matter too. A low-pitched roof with deep overhangs looks right on a ranch, but it needs good drainage detailing. Large glass walls bring light and views, but they cost more than standard windows and need shading in hot climates. Ask what the plan’s glass area is before you price it.
Frequently Asked Questions
What is a contemporary ranch house?
A contemporary ranch house is a single-story home with a long, low profile, open living space, and strong indoor-outdoor links, updated with current materials and layouts. It keeps the ranch idea of one-level living and drops the small, closed rooms of older ranches.
Are ranch houses good for aging in place?
Yes. Single-level living, wide doorways, and a step-free entry make ranches among the easiest house types to adapt for aging in place. Check that bathrooms have room for grab bars and that the main bedroom is on the same level as the laundry.
Do contemporary ranches work on a small lot?
They can, but width is the constraint. A ranch needs a wider lot than a two-story house. On a narrow lot, look for a ranch plan with a side-entry garage or a courtyard layout that uses depth instead of width.
How is a contemporary ranch different from a mid-century ranch?
A mid-century ranch is a period style, often with smaller rooms, a carport, and original materials. A contemporary ranch borrows the low profile and indoor-outdoor idea but uses open plans, larger glass, and current finishes.
Is a ranch more expensive than a two-story house?
Per square foot, often yes, because of the larger foundation and roof. Over the life of the house, maintenance and aging-in-place costs can be lower. Compare total costs, not just build costs.
One Level, Done Well
A contemporary ranch house works when the plan respects the trade-offs of one-level living: it zones bedrooms away from living space, brings light into the middle of a long house, and connects the indoors to a patio or garden. Get those three things right, and the house feels calm, open, and easy to live in for decades.
For ranch style guidance, see this ranch architecture guide to compare plan shapes and outdoor links.
Disclaimer
This guide offers general home design information only. Homes, budgets, and conditions vary. For structural, electrical, plumbing, or major renovation work, hire a licensed professional.