Modern Dining Room Ideas for Everyday Meals and Easy Hosting
A modern dining room works when three things are right: a table sized for the people who actually eat there, a pendant light hung low enough to flatter the table without shining in anyone’s eyes, and a clear route between the kitchen and the table. That is the direct answer. If those three work, the room feels modern and easy. If any one fails, even a beautiful table feels formal or frustrating.
Modern here does not mean cold, white, or expensive. It means simple shapes, warm materials, and a room you use on an ordinary Tuesday, not just on holidays. This guide helps you choose the table, hang the light, map the hosting flow, and modernise what you already own.
The Everyday Test: Would You Eat Here on a Tuesday?
Before you shop, ask whether you would eat in this room on a normal weekday. If the answer is no, find out why. Common reasons: the table is too large for daily use, the chairs are uncomfortable, the light is harsh, the room feels like a museum, or the kitchen route is blocked.
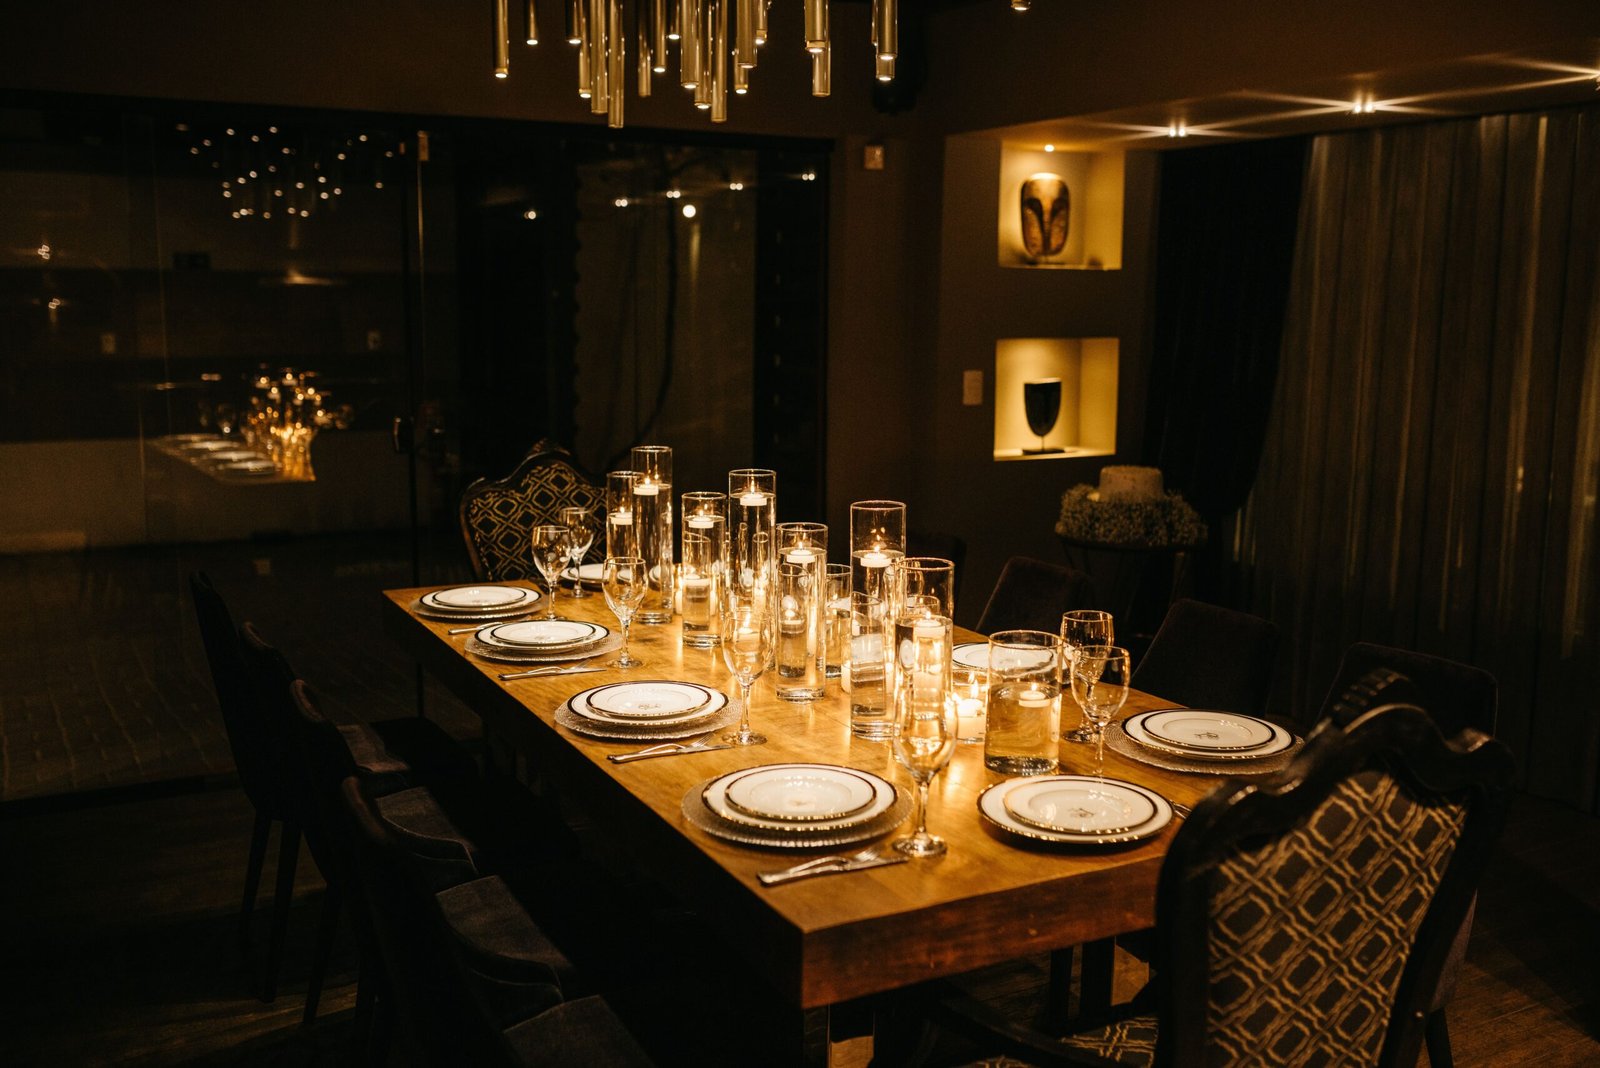
A dining guide for luxury rooms makes a similar starting point: begin with the number of people who eat together most often, the route between the dining area and the kitchen, and the mood you want after sunset. You can read that framing on the luxury dining room ideas guide.
Count your usual guests first, not your holiday maximum. A table built for twelve that seats two on weeknights feels empty and formal. A table built for four, with an extendable option for eight, feels right most of the year. Write down three numbers: weekday diners, weekend diners, and holiday maximum. Your table decision should serve the first two well and handle the third acceptably, not the other way around.
Choose the Table by Guest Count and Room Shape
This decision comparison is the original element in this article. It matches table shape to guest count and room shape, with two worked examples.
Round Tables
Round tables suit conversation, because everyone can see each other, and they suit square rooms and corners. A 48-inch round table seats four comfortably. A 60-inch round table seats six, but reaching the centre gets harder. Round tables have no head seat, which suits casual hosting. They waste less corner space than a rectangular table in a square room, but they need more floor area per person as they grow.
Rectangular Tables
Rectangular tables suit long rooms and larger groups. A 72-inch rectangular table seats six, and an 84-inch table seats eight, with room for serving dishes down the centre. Rectangular tables also suit a linear pendant or a row of pendants, which follows the table’s length. They suit formal hosting, but they can feel like a boardroom if the room is narrow and the chairs are stiff. Soften them with upholstered chairs and a linen runner.
Extendable Tables
Extendable tables are the practical compromise for most households. They stay compact on weekdays and open for guests. Check three things before you buy: the closed length, the open length, and where the leaf is stored. If the leaf lives in a garage or a high cupboard, you will use it less. A table that opens easily will be used more often.
Banquettes
A banquette — a built-in or freestanding bench along a wall — suits small rooms and breakfast corners. It saves the space chairs need to pull out, and it adds storage under the seat. The trade-off is access: the middle seat on a bench is hard to reach, and guests must slide in. Keep the bench depth around 18 to 20 inches, and leave room for a table that slides in and out easily.
Worked example one: a household of four in a 10 by 12 foot room. A 48-inch round table or a 60-inch rectangular table fits, with 36 inches of clearance around it for chairs. A rug under the table should extend at least 24 inches past the table edge on all sides, so chairs stay on the rug when pulled out.
Worked example two: a household that hosts eight at holidays in a 12 by 16 foot room. A 72-inch extendable table that opens to 96 inches fits daily use and hosting. Hang a linear pendant or two pendants over the table, and keep a sideboard on the long wall for serving.
| Table shape | Best for | Seats | Watch out for |
|---|---|---|---|
| Round (48–60 inches) | Conversation, square rooms, corners | 4–6 | Needs a bigger room as size grows; centrepiece can block views |
| Rectangular (60–96 inches) | Long rooms, larger groups, hosting | 6–10 | Can feel formal if too long for daily use |
| Extendable | Weekday compact, holiday expansion | 4–10 | Check the stored leaf and the extended length before you buy |
| Banquette | Small rooms, breakfast corners, families | 4–6 | Bench access can be awkward for the middle seat |
Light the Table, Not the Guests’ Eyes
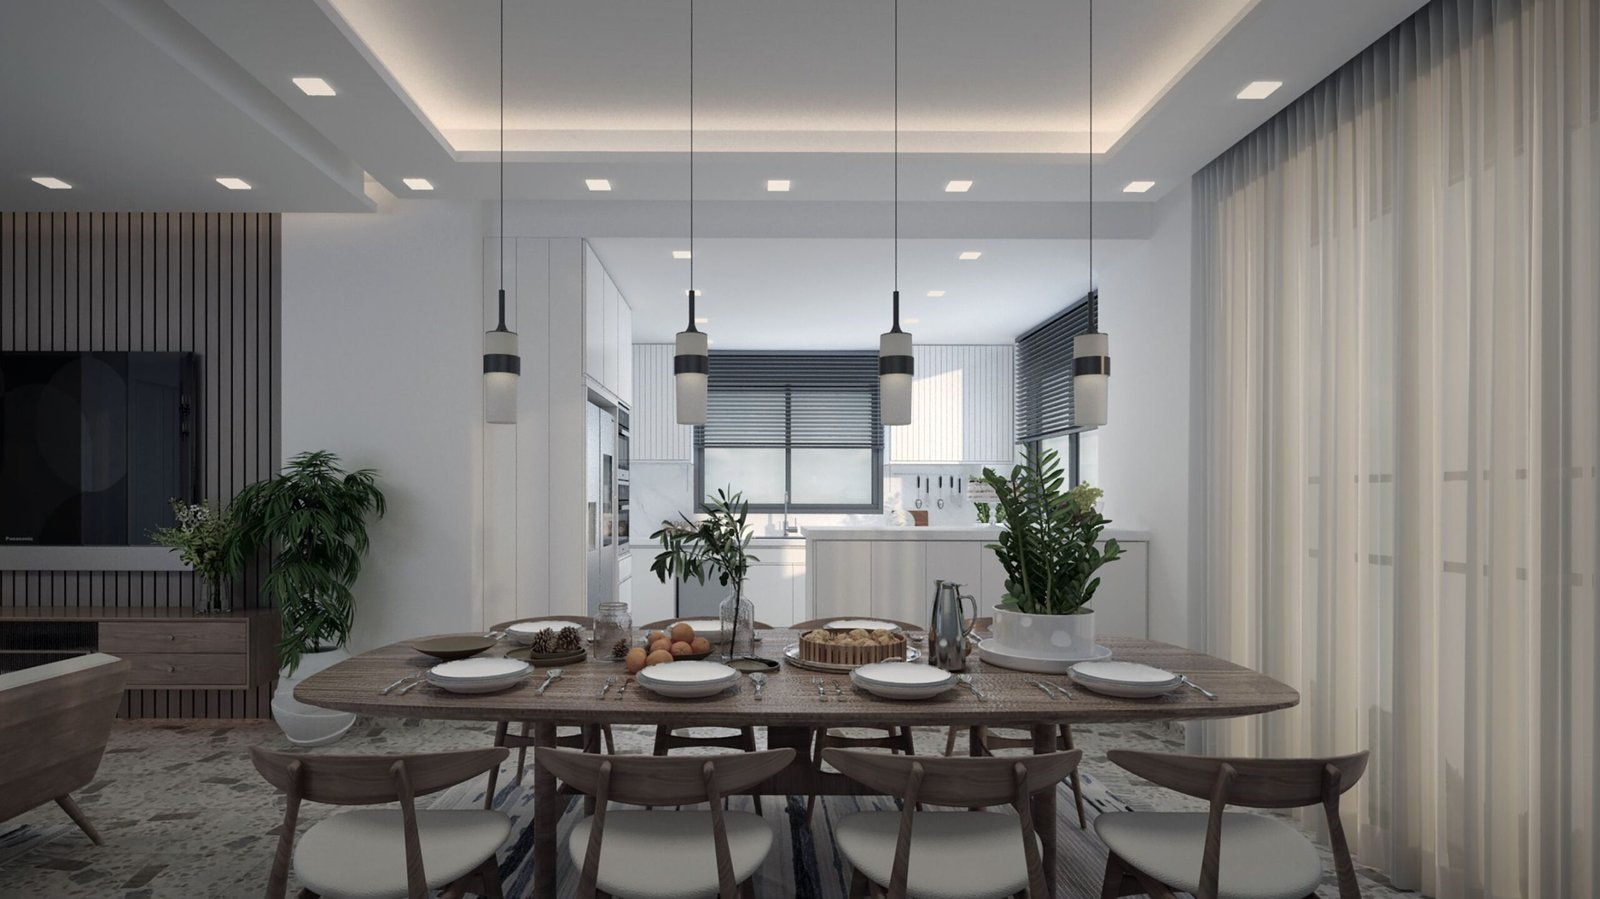
Dining light has one main job: make food and faces look good, without blocking sightlines. The pendant is the main tool, but it is not the only light. Think in layers: a pendant over the table, soft general light around the room, and a dimmer so you can change the mood.
A dining lighting guide gives two useful starting rules. First, hang the fixture’s lowest point 30 to 36 inches above the tabletop. Second, choose a fixture about one-third to one-half the table’s width, or a linear fixture about two-thirds the table’s length. You can compare those rules with the dining room lighting guide.
Test the height by sitting down. Can you see the faces across the table without the fixture blocking the view? Can you read the table without a glare spot? If not, adjust by a few inches. A pendant that looks right standing up often looks too low when you sit.
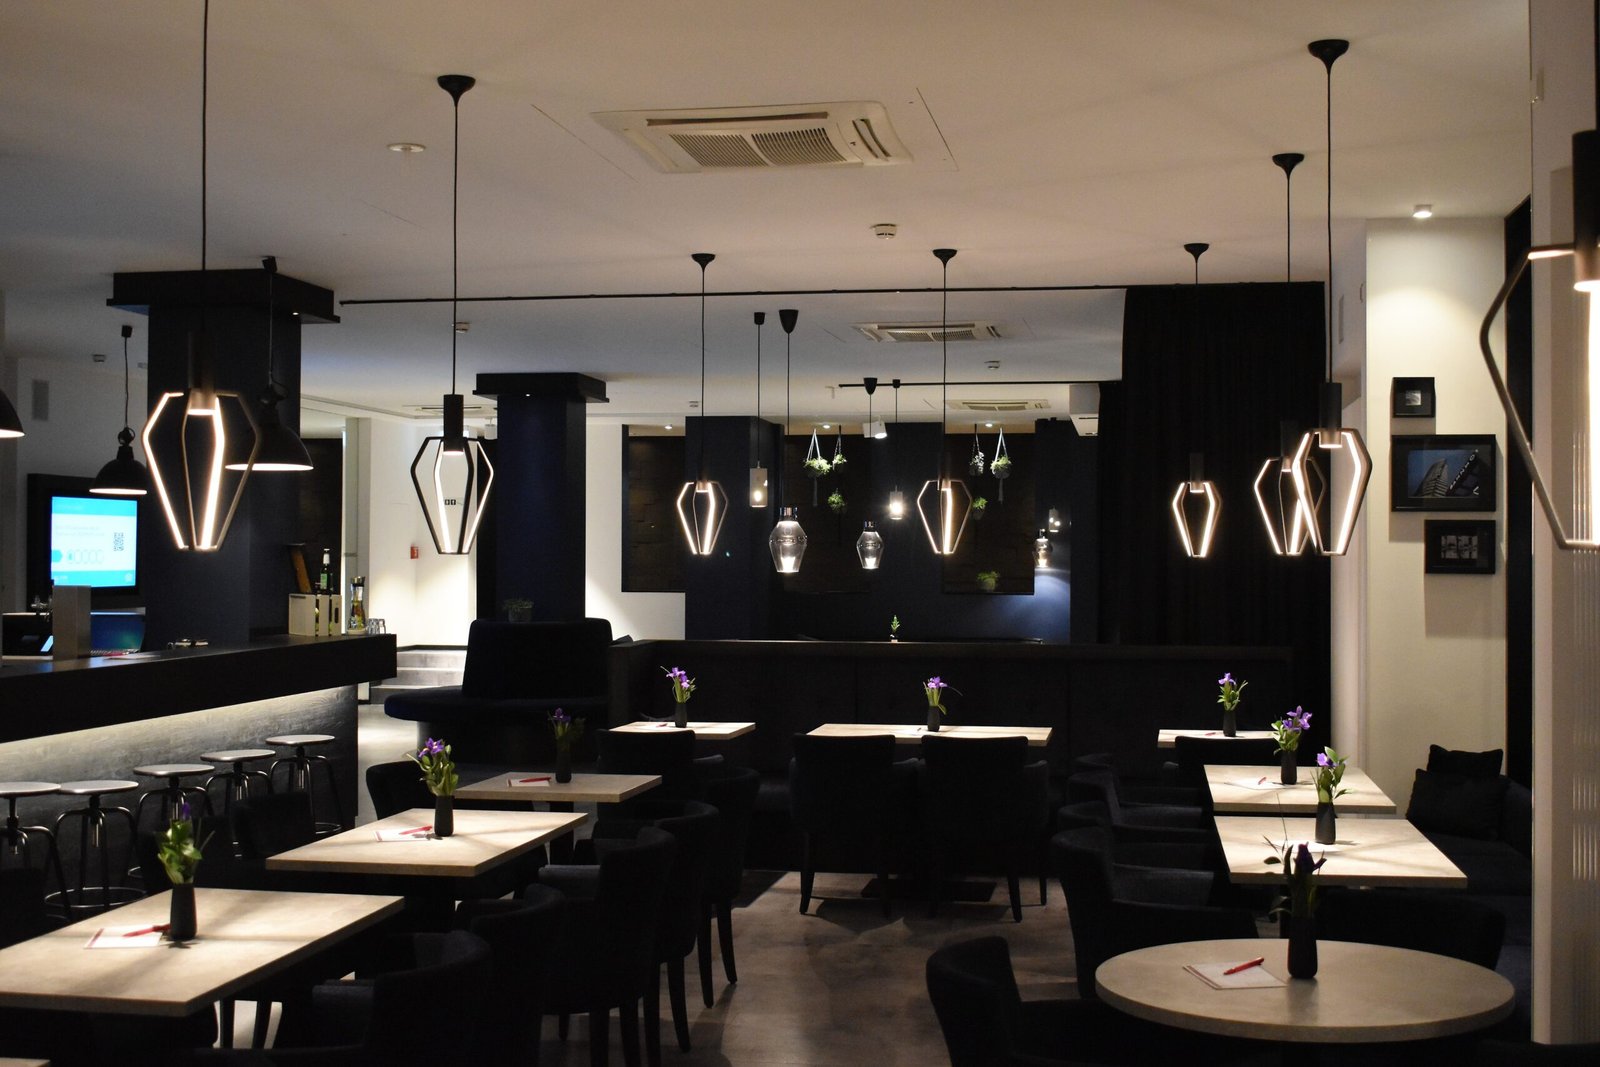
Layer the rest of the light. A dimmable pendant for meals, soft recessed or wall lights for general use, and a small lamp or candle glow for evening mood. Avoid a single bright ceiling light that washes the room flat. A dimmer is the cheapest upgrade in this article, and the one most people notice first.
Warm bulbs matter here too. Warm white light flatters food and skin tones better than cool white. If your room feels cold or flat, a warm modern dining room guide can help you choose warmer bulbs and softer finishes.
Map the Hosting Flow: Kitchen to Table to Clearing
Hosting feels easy when the flow is clear, and stressful when it is not. Map three paths before you buy anything: serving, sitting, and clearing. Each path needs space, and each path must work with chairs pulled out, not just pushed in.
Path one is serving: kitchen to table. It should be direct, without squeezing past chair backs or a sideboard. If the server must turn sideways, the route is too tight. Move the sideboard, choose a smaller table, or change the table’s orientation.
Path two is sitting: each guest should reach a seat and pull out a chair without moving another guest’s chair. Allow 24 inches of elbow room per person at the table, and 36 inches of clearance behind chairs for pulling out and walking past.
Path three is clearing: table to kitchen or dishwasher. Keep a clear landing spot near the table — a sideboard top, a console, or a kitchen counter — so plates do not pile on chairs. If clearing means carrying plates through a living area, plan a tray or a second landing spot.
Test the flow with a real meal, not just a walk-through. Cook a simple dinner, serve it, sit, and clear it. Note where you bumped a chair, where plates stacked up, and where guests hesitated. Fix those spots before you buy new furniture.
Chairs, Rug and Clearance: The Comfort Details
Chairs decide whether people stay at the table. Choose chairs you can sit in for an hour without shifting. Test the seat height, the back support, and the weight. A chair that is hard to move will be hard to live with, especially for children and older guests.
The rug rule is simple and often missed: the rug must be large enough that chairs stay on it when pulled out. Measure the table, add 24 inches on each side for pulled-out chairs, and choose a rug at least that size. A rug that is too small makes the room look unfinished and trips chairs.
Floor care matters too. Dining floors take spills. Choose a rug you can clean — washable, low-pile, or easy to blot — and keep a simple cleaning routine. A beautiful rug you cannot clean will be removed within a year.
Materials and Colour That Stay Modern
Modern dining rooms lean on a small palette of warm, honest materials: wood, stone, linen, and woven textures. Limit the palette to three main materials, plus one accent. Too many finishes make a small room feel busy.
Wood tables suit everyday use and age well with care. Wipe spills promptly, use placemats for hot dishes, and accept small marks as part of the story. Stone tops look striking but need sealing and care with acidic foods. Glass tops keep a small room feeling open, but show fingerprints and need frequent cleaning.
Colour should stay calm so food and people stand out. Warm neutrals on walls, one deeper accent — olive, navy, or terracotta — and natural wood tones. Avoid a bright feature wall behind the table, which competes with faces and food.
Storage That Serves the Table
Storage in a dining room should serve meals, not display everything you own. A sideboard is the classic choice: it holds placemats, serving dishes, and a few bottles, and its top gives a landing spot for clearing. Choose a sideboard that fits the wall without blocking the kitchen route.
In a small room, use a slim console, floating shelves for a few serving pieces, or a bench with storage underneath. Avoid tall cabinets that block light or make the room feel like a corridor. Keep daily items low and easy to reach, and holiday items higher or elsewhere.
Style the sideboard lightly: one vase or plant, one stack of books or a tray, and empty space. That empty space is what makes the room feel modern. A sideboard crowded with objects looks like storage, not a serving station.
Make It Modern Without Replacing Everything
You do not need a new table to modernise a dining room. Try these swaps in order, stopping when the room feels right. Each swap is cheaper than the next piece of furniture, and each one changes how the room feels at mealtimes.
- Light: swap the pendant shade or bulb, adjust the height, and add a dimmer if possible.
- Chairs: recover or replace chair pads, or swap two host chairs for upholstered ones.
- Rug: replace a too-small or worn rug with one sized for pulled-out chairs.
- Centrepiece: replace a large, permanent centrepiece with a low vase, a bowl, or a simple runner that does not block sightlines.
- Walls: add one large piece of art or a mirror, and remove several small frames.
Each swap changes the feeling without changing the room’s bones. If the table itself is damaged, wobbly, or the wrong size, replace the table first — no swap will fix a table that does not fit the room.
Small Rooms and Dining Corners
Small dining areas need the same rules, tightened. Choose a round table or a banquette, keep chairs light and movable, and use a rug that fits the pulled-out chairs. Avoid a heavy sideboard and a tall centrepiece, which make a small room feel smaller.
In an open plan, mark the dining zone with a rug and a pendant. The pendant is especially important: it says “this is the table” even when there are no walls. Keep the dining zone clear of living-room clutter, and keep the kitchen route open.
Renters can modernise with a rug, a plug-in pendant alternative where allowed, chair pads, and a freestanding sideboard or console. Avoid drilling into walls where your lease forbids it, and choose pieces you can move to your next home.
Mistakes That Make Dining Feel Formal or Cramped
- A table sized for holidays, empty on weekdays.
- A pendant hung too high (light misses the table) or too low (blocks faces).
- Chairs that catch the rug edge when pulled out.
- A centrepiece so tall no one can see across the table.
- Storage blocking the kitchen route.
- A room used only for guests, so it never feels lived in.
Frequently Asked Questions
What size dining table do I need?
Start with your usual guest count. A 48-inch round table seats four, a 72-inch rectangular table seats six, and an extendable table covers both daily use and holidays. Allow 24 inches of elbow room per person and 36 inches of clearance behind chairs.
How high should a dining pendant hang?
Hang the lowest point 30 to 36 inches above the tabletop, lower for standard ceilings and higher for tall ceilings or tall centrepieces. Sit down and check that you can see faces across the table without glare.
Is a round or rectangular dining table better?
Round suits conversation and square rooms or corners. Rectangular suits long rooms and larger groups. If you host both small and large groups, an extendable rectangular table is the most flexible choice.
How can I make a dining room modern without replacing the table?
Change the light first (shade, bulb, height, dimmer), then chair pads or host chairs, then the rug, then the centrepiece, then the walls. Stop when the room feels right — you do not need to do all five.
How do I fit a modern dining area in a small home?
Use a round table or a banquette, light movable chairs, a rug sized for pulled-out chairs, wall storage instead of a tall cabinet, and a pendant to mark the zone. Keep the kitchen route clear, and test the flow with a real meal.
A Simple Finish
Count your usual guests. Choose a table shape that serves them. Hang the pendant so it lights the table, not the guests’ eyes. Map the kitchen route, and keep chairs and rug sized for real meals. Modern is not a style you buy; it is a room you use easily, every day.
For the site’s broader take on practical, comfortable interiors, see the about Luxury Homes Idea page and browse the interior design ideas collection.
Disclaimer: This article gives general home design information only, and homes, rooms and needs vary. For new wiring or structural changes, hire a licensed professional before you start.