Living Room Layout: How to Arrange Furniture for Comfort and Flow
A good living room layout starts with how you use the room, not with where the sofa looks nice in a photo. First, measure the room and mark the doors, windows, and paths you cannot block. Then pick one focal point, choose a layout shape that fits your room, and leave enough space to walk and sit comfortably. That order — measure, focal point, shape, spacing — works in small apartments and large open rooms alike.
The condition is simple: the spacing numbers in this guide are starting points, not building rules. A small room may need the tight end of a range, and a room with two doors may need a different shape altogether. What should not change is the priority order. Walking paths come first, conversation distance second, and decoration last.
Measure Before You Move Anything
Moving heavy furniture by trial and error is tiring, and it rarely gives you a better plan than measuring first. A tape measure, a phone note, and ten minutes will save you most of that effort.
What to Measure and Write Down
Measure the length and width of the room, then the width of each doorway and the swing of each door. Note where the windows sit, where the outlets are, and where any fixed features live, such as a fireplace, a radiator, or a built-in shelf. Then measure your largest pieces: the sofa, any sectional, the TV stand, and the coffee table.
Write these numbers down in one place. You will use them every time you test an arrangement, and they stop you from buying a rug or a table that cannot fit the plan.
Mark the Paths You Cannot Block
Every room has at least one path people must use, such as the route from the front door to the kitchen or from the hallway to the patio door. Draw that path on your notes before you place any furniture. If the most direct route slices between the sofa and the coffee table, shift the whole seating group to one side and route walkers behind the sofa instead. A calm seating area is one that nobody has to walk through.
Pick One Focal Point for Each Seating Group
A focal point is the thing your seating faces. It might be a fireplace, a TV, a large window with a view, or a wall of art. One seating group needs one main focal point. When a room tries to face two — the TV on one wall and the fireplace on another — people end up turning their heads all evening, and the room feels unsettled.
If you have both a TV and a fireplace, decide which one matters more for daily use. In a family TV room, the screen usually wins, and the fireplace becomes a secondary feature you enjoy from an angled chair. In a conversation room, the fireplace or the window view usually wins, and the TV can sit at an angle or in a corner, or even in another room.
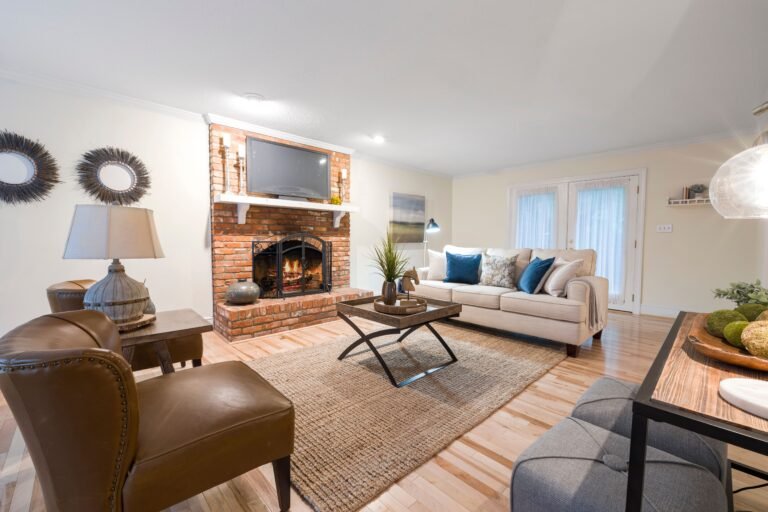
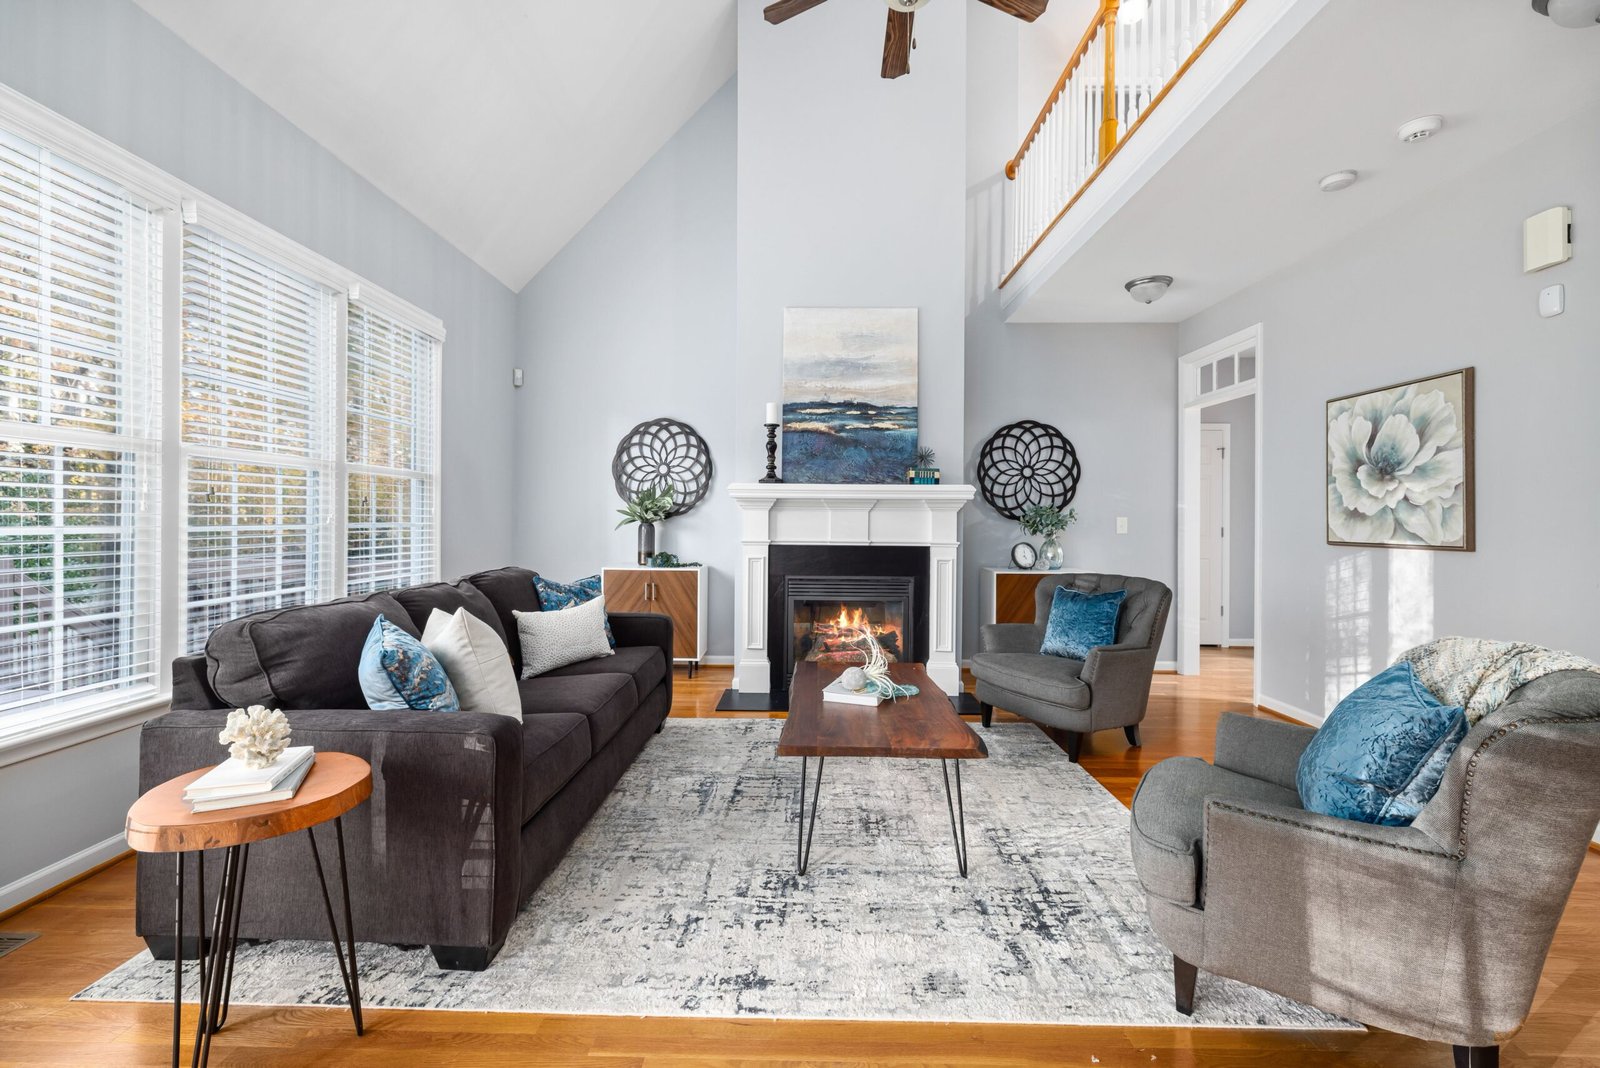
Once the focal point is set, the sofa placement almost decides itself. The sofa faces the focal point, chairs angle inward toward it, and the coffee table sits between them. For more furniture arrangement tips, HGTV’s designer guide covers the same ideas with room photos that show each one in practice.
Choose a Layout Shape That Fits Your Room
There is no single correct shape. The right one depends on your room’s size, its doors, and what the room is for. Here are the five shapes that cover most living rooms.
Symmetrical Layout
Two sofas, or a sofa and two matching chairs, face each other across a coffee table, with the focal point at one end. This layout feels calm and formal, and it works well in square or rectangular rooms with a centered fireplace or window. It suits conversation better than TV watching, because nobody has to twist to see the screen if the screen sits at one end.
L-Shaped Layout
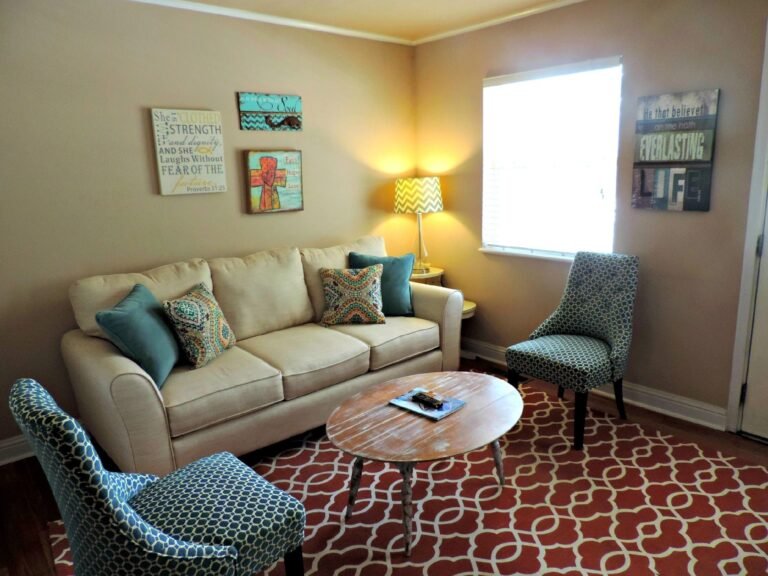
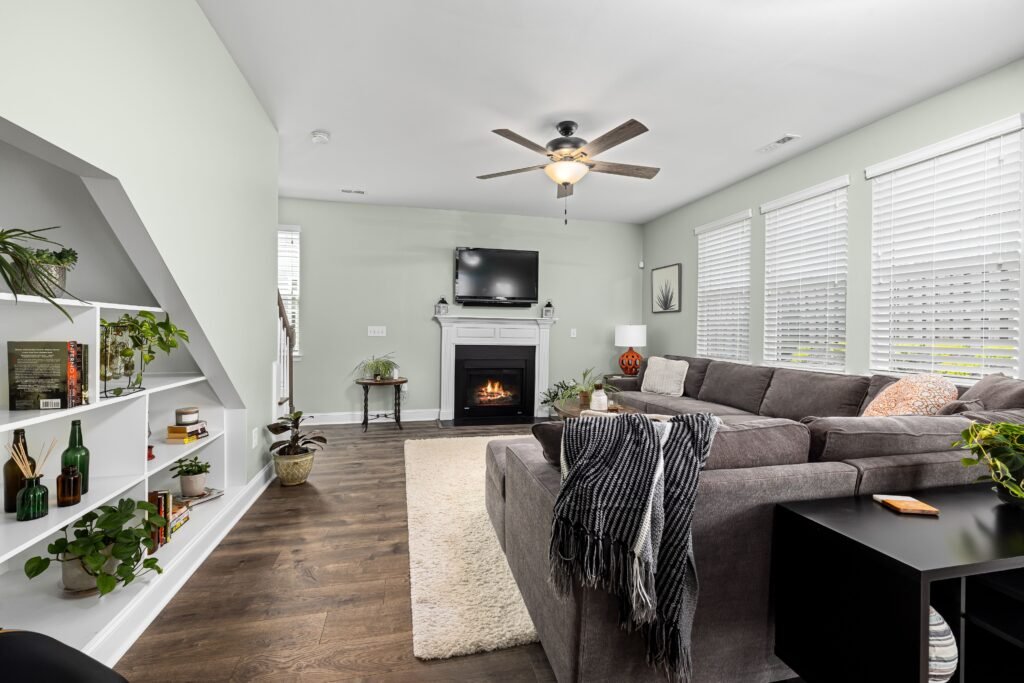
A sofa and a loveseat, or a single sectional, form an L, with an accent chair closing the open side. This is the most flexible everyday layout. It seats a family comfortably, fits corners well, and leaves the rest of the room open. It suits family rooms and smaller spaces where one big seating group must do everything.
Floating Layout
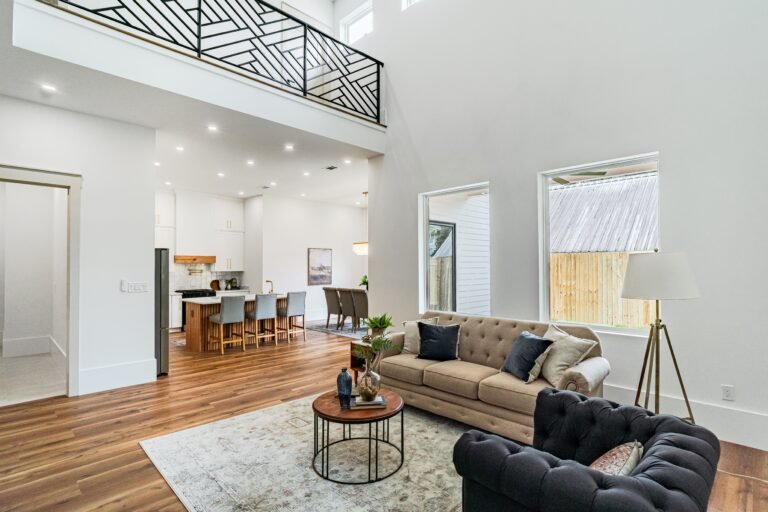
The seating group sits away from the walls, anchored by a large rug, with a walkway all around it. This layout suits medium and large rooms and open plans, where pushing everything to the walls would leave a dead space in the middle. The back of the sofa can act as a divider between the living area and a dining area, especially with a slim console table behind it.
U-Shaped Layout
A sofa faces the focal point while two chairs or loveseats flank it on both sides, forming a U. This layout seats the most people and suits a dedicated TV room or a large living room built for gatherings. It needs space: if the U is too tight, people will struggle to reach the middle seats.
Split-Zone Layout for Large or Open Rooms
One big room holds two smaller zones, such as a main seating group and a reading corner with a chair and a lamp, or a game table near the window. Each zone gets its own rug or lighting to mark its edge. This layout stops a large room from feeling like an empty hall, and it lets different people do different things without disturbing each other.
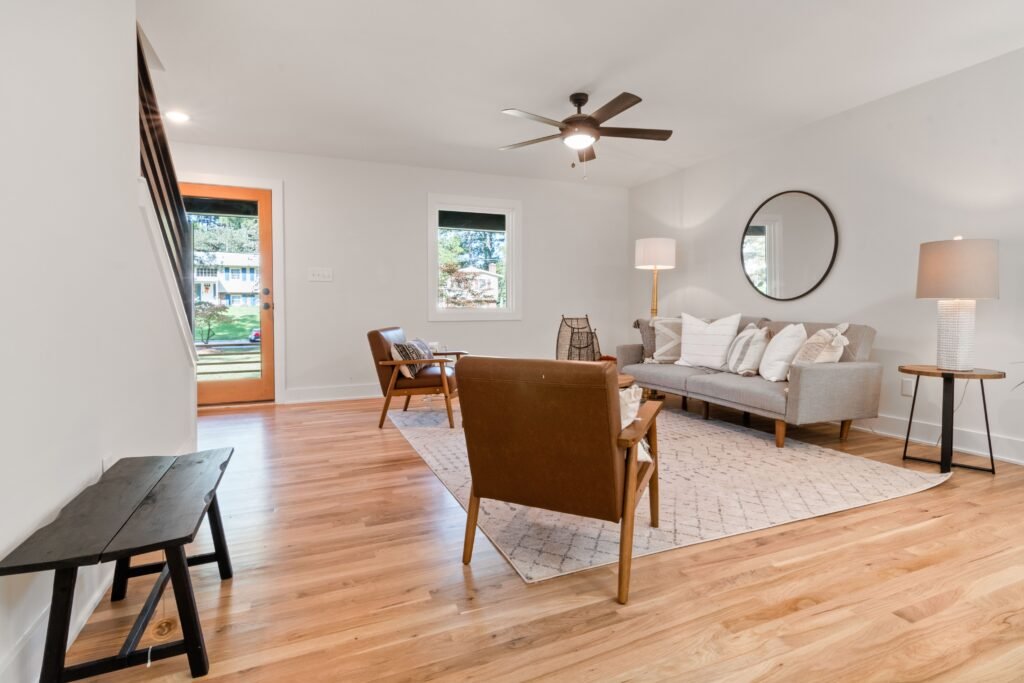
The Clearance Numbers Worth Remembering
You do not need to memorize a long list. These six numbers cover most decisions, and each one has a clear job. If a number does not fit your room, adjust the furniture, not the walking path.
| Space | Starting point | Why it matters |
|---|---|---|
| Main walkway | 30 to 36 inches wide | People can pass without turning sideways |
| Secondary path | 18 to 24 inches wide | Enough for a short, low-traffic route to a chair or window |
| Sofa to coffee table | 14 to 18 inches | Drinks stay within reach, and legs have room |
| Facing seats | 4 to 8 feet apart | Close enough to talk without raising your voice |
| TV viewing distance | About 1.2 to 1.5 times the screen’s diagonal size | A starting point for a comfortable view without neck strain |
| Rug edge to wall | 12 to 24 inches of bare floor | Frames the seating zone instead of looking like wall-to-wall carpet |
Two notes keep these numbers honest. First, the 36-inch figure comes from accessibility guidance for public spaces; it is a helpful target at home, not a requirement for a private living room. Second, when a room cannot meet every number, protect the main walkway first and let the coffee table distance or the rug border give way. A room you can walk through beats a room with perfect table spacing. These figures are consistent with living room spacing guidelines, which also explain the reasoning behind each clearance.
Rug size deserves its own sentence because it is the most common mistake. A rug that only fits under the coffee table makes the seating look stranded. As a dependable start, choose a rug large enough that the front legs of the sofa and chairs rest on it. That one choice ties the whole group together.
A Worked Example: A 12-by-16-Foot Living Room
Imagine a rectangular living room, 12 feet wide and 16 feet long. The front door opens on one short wall, a fireplace sits in the middle of one long wall, and a large window fills the far short wall. This is a labeled example, not a real reader’s room, but the decisions show how the method works.
Step one, measure: the room is 192 square feet, the door swing needs about 30 inches of clear floor, and the fireplace wall is the natural focal point. Step two, path: the route from the door to the hallway runs along the long wall opposite the fireplace, so that side stays open at 36 inches wide. Step three, shape: an L-shaped layout fits best, because a symmetrical layout would push seating into the walking path.
The plan: a sofa faces the fireplace from about 8 feet away, a loveseat sits at a right angle on the window side, and one accent chair angles in from the open side, closing the group without blocking the path. A coffee table sits 16 inches from the sofa. A rug large enough for the front legs of all three seats anchors the group. A floor lamp stands behind the accent chair for reading, and a slim console behind the sofa holds keys and mail near the door.
Now test the plan with a simple walk-through test, the original check this guide recommends: walk the room as if you just came home. Enter, drop your keys, walk to the window, sit on the sofa, then stand and walk to the kitchen side without stepping between the sofa and the coffee table. If any step forces a squeeze or a detour through the conversation zone, move one piece before you move them all. This test catches problems a floor plan hides, because your body notices a tight corner faster than your eyes do.
Five Layout Mistakes and How to Fix Them
Pushing everything against the walls. This leaves a hollow middle and makes conversation harder, because seats end up too far apart. Fix: pull the seating group together, anchor it with a rug, and leave a walkway behind it.
Blocking the main path. If guests must cross the conversation zone to reach another room, the room will always feel busy. Fix: route the path behind the sofa or along a wall, and keep it at least 30 inches wide.
A rug that is too small. A small rug under only the coffee table breaks the group apart visually. Fix: size up until the front legs of the seating rest on the rug, or skip the rug and let the floor carry the room.
Seating too far apart for conversation. Two sofas facing each other across 12 feet of empty floor will make people raise their voices. Fix: bring the group closer, add a chair to close the gap, or split the room into two zones.
A TV that forces a stiff neck. A screen mounted far above eye level, or seats placed far too close, will tire your neck and eyes. Fix: aim the center of the screen near seated eye level, and use the distance starting point in the table above — about 1.2 to 1.5 times the screen’s diagonal size — then adjust to what feels comfortable for your household.
Layouts for Awkward Rooms
Long, narrow rooms. Treat the room as two zones, not one stretched group. Put the main seating at one end and a reading chair, a desk, or a small dining spot at the other. Keep one long side clear as the walking path, and use a round coffee table if corners feel tight.
Rooms with two or three doors. Doors eat wall space and break up seating options. Choose the wall with the fewest doors for the sofa or the TV, and let the path between doors run behind the seating, not through it. If a door swing eats into the plan, a smaller chair or an open side table can fill that corner without blocking the swing.
Open-plan rooms. Without walls, rugs and lighting do the dividing. One rug marks the living zone, a different light marks the dining zone, and the back of the sofa draws the line between them. Keep the walking path between zones wide, because open plans carry more through-traffic than separate rooms.
Small rooms. Use fewer, lighter-looking pieces: a sofa and one chair instead of a sofa and two loveseats, a round table instead of a long rectangular one, and legs you can see under, which make the floor look larger. Skip the oversized sectional unless you have measured it against the walking path first.
Frequently Asked Questions
Where should the sofa go in a living room?
Start with the focal point, then the walking path. The sofa usually faces the focal point from a comfortable conversation distance, with its back to the least important view — often the entry or the dining side. If the sofa must face away from the entrance, soften its back with a slim console table, a lamp, or a low plant so the first view into the room still looks finished.
How much space should I leave between the sofa and coffee table?
About 14 to 18 inches is a dependable range. Closer than 14 inches, knees hit the table; farther than 18 inches, drinks become a stretch. In a tight room, use the low end of the range or choose a smaller, round table.
Should furniture touch the walls?
Not always. Pulling seating even a few inches off the wall makes a room feel more deliberate and improves conversation distance. In a small room, though, pushing the sofa to the wall can be the right call to protect the walking path. Let the path decide, not a rule.
What size rug should I use under a seating group?
Large enough that the front legs of the sofa and chairs rest on it, with 12 to 24 inches of bare floor between the rug edge and the walls in a typical room. In a compact room, 8 to 12 inches of bare floor is acceptable. When in doubt, measure the seating group’s footprint and size up rather than down.
How do I arrange a living room with a TV and a fireplace on different walls?
Pick one as the main focal point for daily use and let the other be secondary. If TV time matters most, face the seating toward the screen and angle one chair toward the fireplace for quieter evenings. If conversation matters most, face the fireplace and place the TV at an angle or on a movable stand.
Your Next Step
Pick up a tape measure before you move a single piece. Write down the room size, the door swings, and the main walking path, then choose one focal point and one layout shape from this guide. Test the plan with the walk-through test, adjust one piece at a time, and let the room earn its final arrangement by how it feels to walk through and sit in.
For more room ideas across the home, browse the Luxury Homes Idea homepage, and if you want to know more about the thinking behind these guides, read the About Luxury Homes Idea page.
Disclaimer This article offers general design information, not advice for your specific home. Room sizes, door positions, and household needs vary, so measure your own space before buying furniture. For structural changes or built-in work, consult a qualified professional.