Cape Cod House Style: A Simple Guide to America’s Coziest Classic
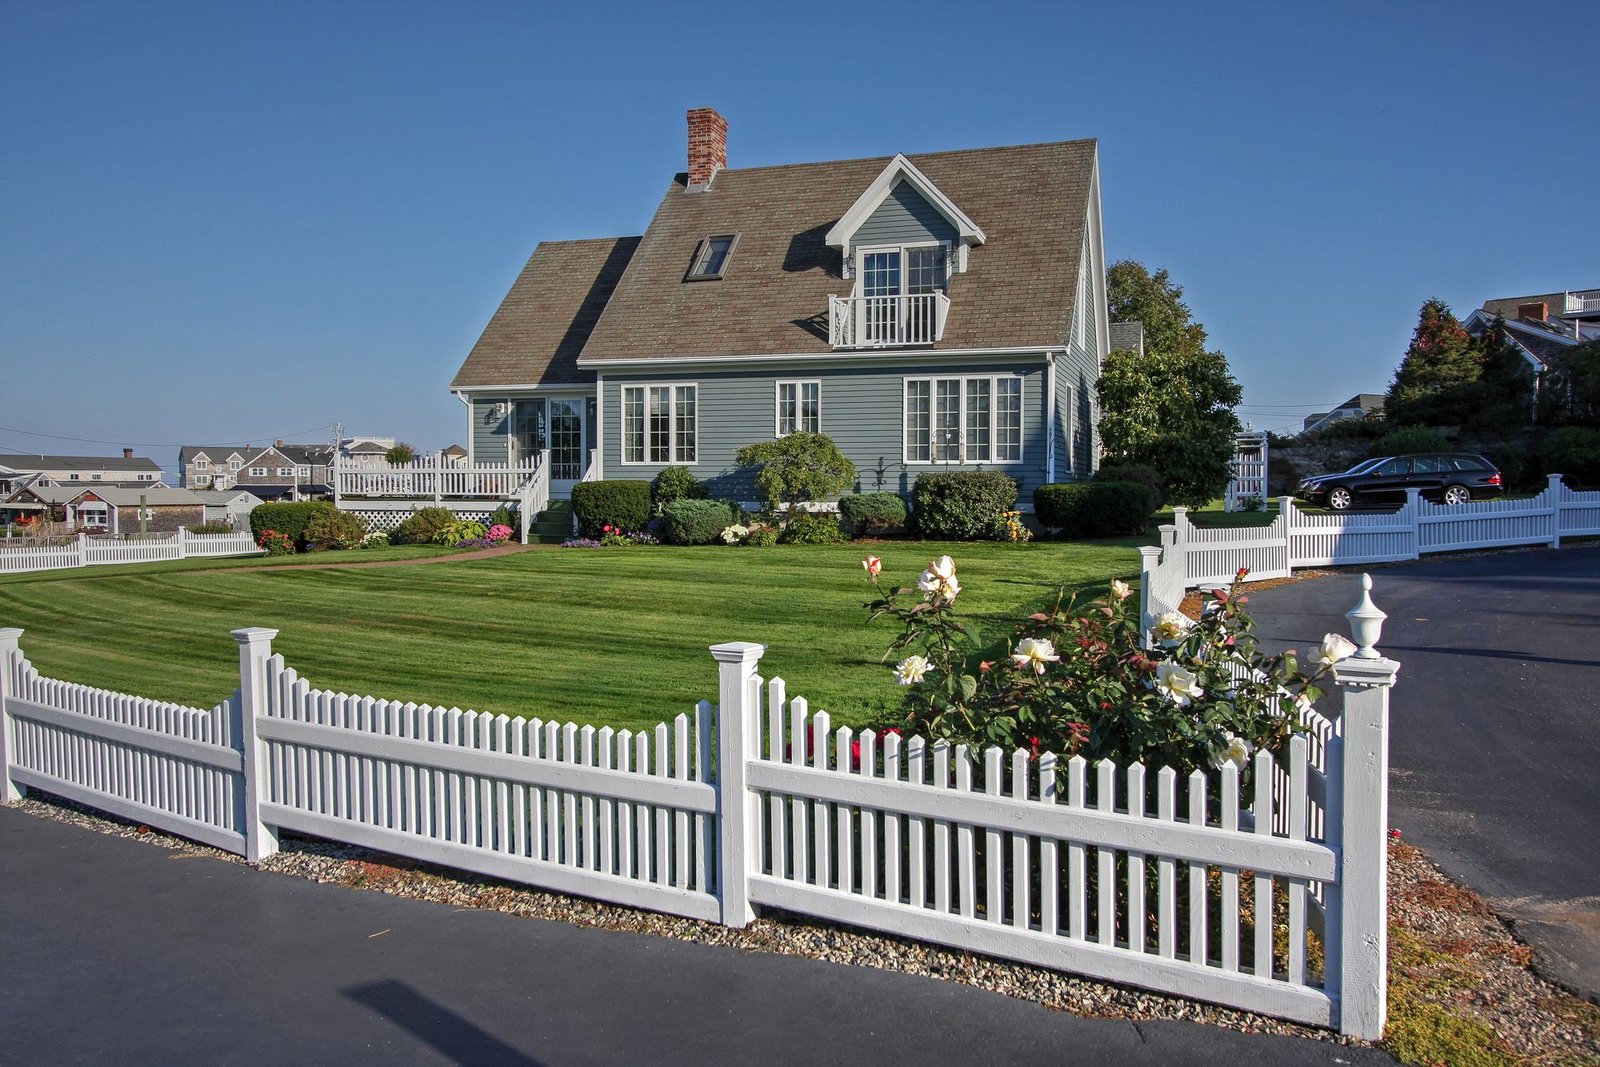
A Cape Cod house is a small, simple home with a steep roof, a symmetrical front, and a centered front door. It usually has one story plus a half story tucked under the roof, where the bedrooms sit. If you picture a tidy white cottage with shutters and dormer windows near the New England coast, you are picturing a Cape Cod.
This guide covers what defines the style, where it came from, the four types, what one costs, and what to check before you buy or build one. But low ceilings and small upstairs rooms are not right for everyone, so it helps to know the trade-offs first.
What Is a Cape Cod House?
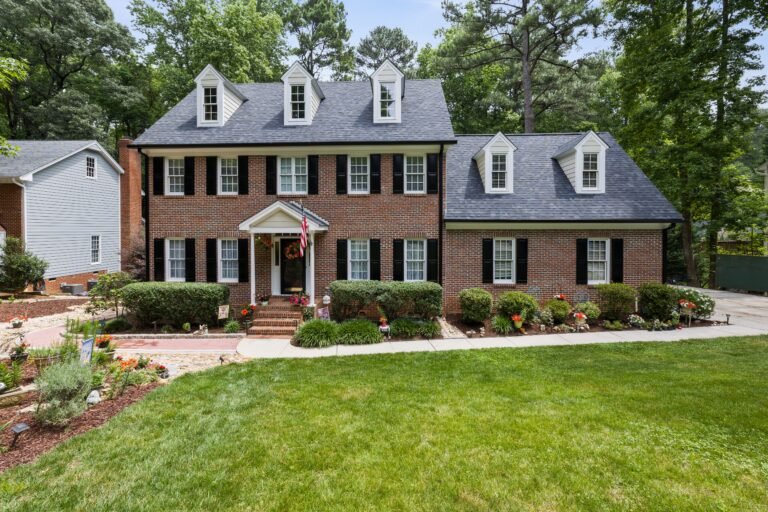
A Cape Cod house is a compact, one-to-one-and-a-half-story home built around a simple rectangular shape. Its roof is steep and side-gabled, which means the peak runs parallel to the street and the triangular gable ends sit on the left and right sides of the house. The front is balanced, with a centered door and the same number of windows on each side.
The style is easy to spot once you know the signs: a low roofline, a big chimney, small windows with shutters, and dormers poking out of the roof. There is almost no decoration. The house does not try to impress you with towers, wings, or fancy trim. Its charm comes from proportion and restraint, not ornament.
Most Cape Cods are modest: a typical older cottage runs about 1,000 to 2,500 square feet. A smaller box is easier and cheaper to heat.
You will find Capes far from the coast, too, because the plan is simple to build and easy to live in.
A Short History of the Cape Cod House
The first Cape Cod houses were built by English colonists in New England in the late 1600s. The settlers adapted the small cottages they knew from England to survive harsh coastal winters. They lowered the ceilings, shrank the footprint, and put a large central chimney in so one fire could warm every room.
The steep roof was a practical choice, not a fashion statement. Snow slides off a steep roof instead of piling up on it, and cedar shingles weather to a soft silver-gray that still defines the look today.
The style stayed regional for about two centuries, from roughly 1690 to 1850, until it got its name. Reverend Timothy Dwight IV, the president of Yale University, visited Cape Cod in 1800 and described the modest local houses in his travel writings, published in 1821. He coined the term “Cape Cod house.”
The second wave came in the 1920s through the 1950s, and it is called the Cape Cod Revival. Boston architect Royal Barry Wills published popular Cape Cod designs that updated the old form for modern families, with larger windows, front dormers, and sometimes an attached garage. His designs spread the style across the whole country, and many of the Capes in older suburbs today are revival houses from this period.
Our guide to colonial house plans covers the colonial roots these houses grew from.
The 7 Features That Define Cape Cod Style
Not every house with a steep roof is a Cape Cod. These seven features, taken together, are what make a Cape a Cape. The Spruce’s guide to Cape Cod architecture lists the same core traits.
1. A steep, side-gabled roof
The roof is the most recognizable feature. Its pitch typically runs from 8:12 to 12:12. That steep angle sheds snow and rain, and it creates usable half-story space upstairs.
2. A simple, symmetrical front
The classic full Cape has a centered door with two windows on each side. Even the smaller types keep this sense of order, with no wings or additions sticking out at odd angles.
3. A large central chimney
Original Capes placed a big masonry chimney at the core of the house. It was the hub of the heating system, warming every room around it. Revival houses sometimes move it to a gable end.
4. Low ceilings
Low ceilings helped hold heat in winter. The trade-off is real: tall people may find the upstairs ceilings tight, and the rooms can feel small if you are used to modern nine-foot ceilings.
5. Dormer windows
Dormers are small windows that break out of the roof to add light and headroom to the upstairs bedrooms. The two common kinds are gable dormers, sometimes called doghouse dormers, which are only as wide as one window, and shed dormers, which run almost the whole length of the roof.
6. Shutter-clad windows
Small double-hung windows with shutters are a classic detail. The shutters were once working shutters that closed against storms. Black or muted-green shutters against white siding are the most familiar combination.
7. Natural, weather-hardy materials
Traditional Capes used hardy local materials: cedar shingles or clapboard siding, wood trim, and a masonry chimney. Cedar shingles are the classic finish.
The Four Types of Cape Cod Houses
Early Capes came in four sizes, named for how much of the full front they covered. The size was set by the door and window layout, and each type has its own feel.
Quarter Cape. The smallest and rarest type, with a single bay across the front: one door and one window.
Half Cape. The door sits to one side, with two windows filling the other half of the front. The chimney usually sits beside the door.
Three-quarter Cape. The door sits off-center, with one window on one side and two on the other.
Full Cape. The classic image: a centered door with two windows on each side, perfectly symmetrical.
When you shop for a Cape, the type tells you a lot about the floor plan inside. A half Cape often has a simpler, more open ground floor, while a full Cape usually has two main rooms flanking the chimney, with the kitchen at the back.
Cape Cod vs. Other Classic House Styles
Here is how it differs from the styles you are most likely to compare it with.
| Style | Shape | Roof | Key difference from Cape Cod |
|---|---|---|---|
| Cape Cod | Compact rectangle, 1 to 1.5 stories | Steep side gable | Simple, small, symmetrical |
| Colonial | Two full stories, rectangular | Medium side gable | Taller, two full floors |
| Ranch | Long, low, one story | Low-pitched | Spreads out; no half story upstairs |
| Craftsman | 1 to 2 stories, wide porch | Low-pitched with wide eaves | Heavy woodwork, big porches |
| Tudor | 1.5 to 2 stories, brick and stone | Very steep, cross-gabled | Half-timbering, arched entries |
| French country | 1 to 2 stories, stone or stucco | Steep, often curved | European detail, curved rooflines |
A Colonial is the closest cousin, from the same early American roots. The difference is height: a Colonial has two full stories and a more formal facade, while a Cape stays low and cottage-like, with its bedrooms tucked under the roof.
A ranch is almost the opposite: it stretches out in one long, low story, while a Cape stacks a half story under a steep roof on a small footprint. Our guide to modern ranch homes explains the ranch layout in detail.
A Craftsman house is easy to tell apart once you look at the porch and the woodwork. Craftsman homes have thick tapered columns, exposed rafters, wide porches, and lots of built-in detail. Our guide to craftsman house style shows the Craftsman details side by side with the Cape’s plainness.
A Tudor is the most dramatic contrast. Tudor homes use brick, stone, and half-timbering, with tall chimneys and arched doorways. A Cape is wood, shingles, and straight lines. Our guide to tudor style home covers the Tudor look in full.
Inside a Cape Cod House: Layout and Interiors
Step inside a traditional Cape and the plan is simple. The front door opens into a small entry or straight into the main living space. Two main rooms sit on either side of the central chimney, often a living room on one side and a dining room or bedroom on the other. The kitchen usually sits at the back.
Upstairs, the half story holds the bedrooms. The ceilings slope with the roof, so the rooms feel snug and private. Dormers add light and a little extra headroom, and many owners put a window seat or a reading nook inside a dormer. Use built-in drawers and shelves along the low edges, where tall furniture will not fit.
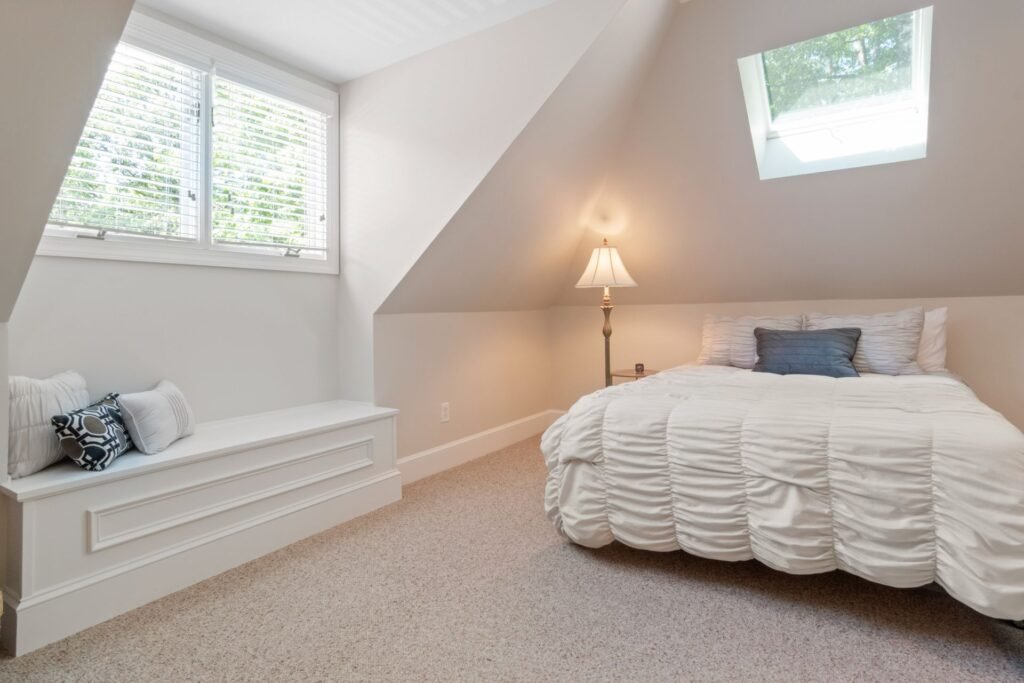
The traditional interior is plain and practical. Wide pine plank floors, vertical board wainscoting, hand-hewn ceiling beams, and a paneled fireplace wall are the period-correct finishes.
Modern Cape interiors keep the bones and soften the look. White oak floors brighten the rooms, beadboard and shiplap add texture, and a calm coastal palette of white, sand, pale blue, and soft gray keeps the small rooms feeling open. A real remodel published in 2026 turned a cramped Cape second floor with two bedrooms and one dated bathroom into three bedrooms, a laundry room, and a family living room.
Three tips help in almost any Cape: put the bed or desk where the ceiling is highest, let the fireplace lead the room, and use built-ins instead of big furniture, since bookcases and window seats with storage fit sloped walls better than tall wardrobes.
A Cape entry is usually small, so a slim console, a mirror, and one or two hooks are often enough. Our guide to entryway decor has ideas for small entries that stay tidy without feeling crowded.
Colors and Materials That Fit the Style
The traditional Cape Cod palette is quiet and coastal. Weathered cedar-shingle gray is the classic finish, and crisp white clapboard is the most familiar alternative. Soft neutrals fill it out: sand, dove gray, and pale blue-gray, with white trim and black or muted-green shutters.
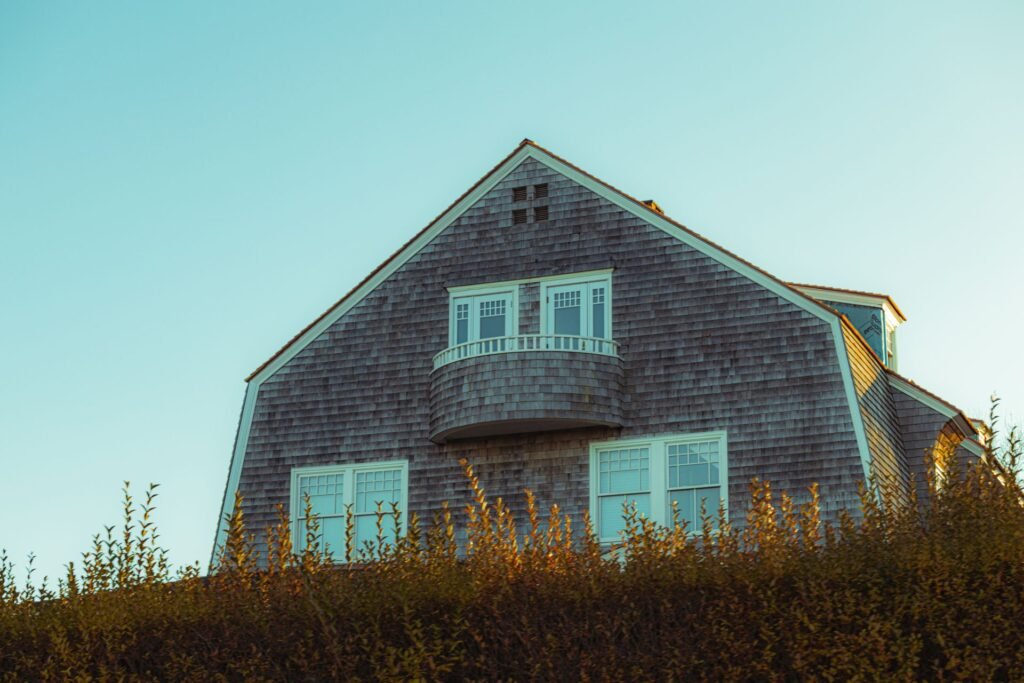
That restraint is the point. Keep the palette to three or four colors at most, and let the materials do the talking: wood shingles, clapboard, stone steps, and a brick or stone chimney. A deep red or navy door can work as a single cheerful note.
For the roof, gray or brown architectural shingles suit the style and last longer than the old wood shingles. For siding, cedar shingles give the most authentic look but need more upkeep, while fiber-cement siding mimics the look with less maintenance. Our guide to house exterior colors explains how to test colors in real daylight before you commit.
What Does a Cape Cod House Cost?
Cape Cod houses are often cheaper to build than other styles because the plan is simple: a small footprint, a straightforward roof, and little ornament mean less material and less labor.
Planning ranges from US sources, 2026 — not quotes, since land, labor, and finishes vary by region.
| Option | Typical range (2026 US sources) |
|---|---|
| Existing Cape Cod home | $250,000 to $700,000+, by age, location, and condition |
| Custom build, mid-range, Northeast | $200 to $280 per square foot |
| Custom build, coastal or flood-zone, high-end | $300 to $600 per square foot |
| Custom build, broader national range | $220 to $450 per square foot |
A worked example: budgeting a 1,800-square-foot Cape
This is a labeled example, not a quote. Suppose you build a mid-range 1,800-square-foot Cape Cod in the Northeast at $200 to $280 per square foot. The construction cost alone would run about $360,000 to $504,000. Land, permits, and financing sit on top of that.
A rough split, from a published 2026 breakdown for a 2,000-square-foot Cape, looks like this: foundation $40,000 to $100,000, framing and roof $60,000 to $95,000, exterior siding $24,000 to $48,000, and interior finishes such as cabinets and flooring $40,000 to $80,000.
Two cost traps catch Cape buyers. First, an old Cape may need roof, insulation, or foundation work, and those jobs cost more once the small upstairs is involved. Second, adding dormers or finishing the attic is one of the most common Cape projects, and it is not cheap: a full shed dormer adds real living space, but it means opening the roof and reframing it, so get two written estimates and ask exactly what is included. This Old House documented a Cape Cod renovation in Reading, Massachusetts, where a full shed dormer enlarged the upstairs bedrooms and allowed a second bathroom, in their Reading House project.
Pros and Cons of Living in a Cape Cod House
The pros. The look is timeless and never goes out of style, which helps resale. The compact shape is energy efficient: a small box with a central chimney holds heat well and costs less to heat and cool than a sprawling house. The steep roof sheds snow and rain, a real advantage in northern winters.
The cons. The second floor is the biggest trade-off. Upstairs bedrooms can feel small and cramped, with sloped ceilings that limit where you can stand and what furniture fits. Heat rises and gets trapped upstairs in summer, so the second floor can run hot even with modern insulation. The symmetrical layout can also limit the floor plan: moving walls is harder when the chimney sits at the center of the house.
The honest summary is this: a Cape Cod suits people who value charm, efficiency, and a manageable size over big open rooms and tall ceilings.
What to Check Before You Buy or Build One
Use this checklist before you make an offer or sign a building contract.
- [ ] Stand under the upstairs slopes — is there headroom where the bed and desk will go?
- [ ] Check the roof age — a steep roof sheds snow, but a worn roof still leaks
- [ ] Check the foundation — many early Capes sit on stone or early concrete that may need work
- [ ] Ask about insulation — the second floor can run hot in summer and cold in winter
- [ ] Count the bathrooms — many old Capes have only one
- [ ] Check the chimney — a central chimney is a big masonry structure, so ask when it was last inspected
- [ ] Measure the windows — small originals may not meet modern light and ventilation needs
- [ ] Confirm the lot and setbacks suit the house
- [ ] Get two written estimates for any dormer or attic work
- [ ] Talk to a licensed professional before any structural, roofing, or electrical change
Frequently Asked Questions
How big is a typical Cape Cod house?
A typical older Cape Cod cottage runs about 1,000 to 2,500 square feet. Newer builds can be larger, but the classic form stays compact.
What is the difference between a Cape Cod and a Colonial house?
A Colonial has two full stories and a more formal facade, while a Cape Cod has one story plus a half story under a steep roof, with bedrooms tucked into the slope. A Cape is lower, smaller, and more cottage-like.
Are Cape Cod houses expensive to heat and cool?
Usually they are efficient, not expensive. The compact shape and central chimney help hold heat in winter, and the small footprint means less space to heat and cool.
Can you add a second floor to a Cape Cod house?
Yes, and it is one of the most common Cape Cod projects. The usual options are adding dormers for light and headroom, or building a full second floor, which means reframing the roof. Both jobs open the roof, so they need a licensed professional and a proper permit.
Is a Cape Cod house a good investment?
A Cape Cod can be a good investment because the style is timeless, the size is manageable, and well-kept Capes hold their appeal in many markets, especially in New England and coastal areas. Get a thorough inspection before you buy.
A Cape Cod house is proof that a simple plan, honestly built, can stay beautiful for more than 300 years. Its steep roof, symmetrical front, and cozy rooms were answers to a cold climate, and they still work today. For more coastal living ideas, see our guides to porch ideas and modern beach house design.
Disclaimer: This article shares general home information for guidance only. Every home, budget, climate, and family is different, so use your own judgment and check local rules before buying, building, or renovating. For structural work, roofing, electrical, plumbing, or anything that affects safety, talk to a qualified local professional first.