Tudor Style Home: Features, History, and What to Know Before You Buy
A Tudor style home is a house inspired by English homes from the Tudor period, with steep gable roofs, decorative half-timbering, tall brick chimneys, and arched entryways. If you have ever pointed at a house and said it looks like something from a storybook, there is a good chance it was a Tudor.
Most Tudor style homes in the United States are not actually from the 1500s. They are Tudor Revival homes, built mostly between the 1890s and the 1940s, with the biggest wave in the 1910s and 1920s. They borrow the look of old English manor houses, rebuilt with modern construction. One thing to know up front: a Tudor is usually an old house, and old houses ask for more care, more money, and more patience than new ones.
What Is a Tudor Style Home?
A Tudor style home, also called a Tudor Revival or Mock Tudor house, is a two- to three-story home with an asymmetrical shape, a steeply pitched roof with several gables, and a brick, stone, or stucco exterior accented with decorative half-timbering, tall narrow windows, large chimneys, and a front door set in a round stone arch.
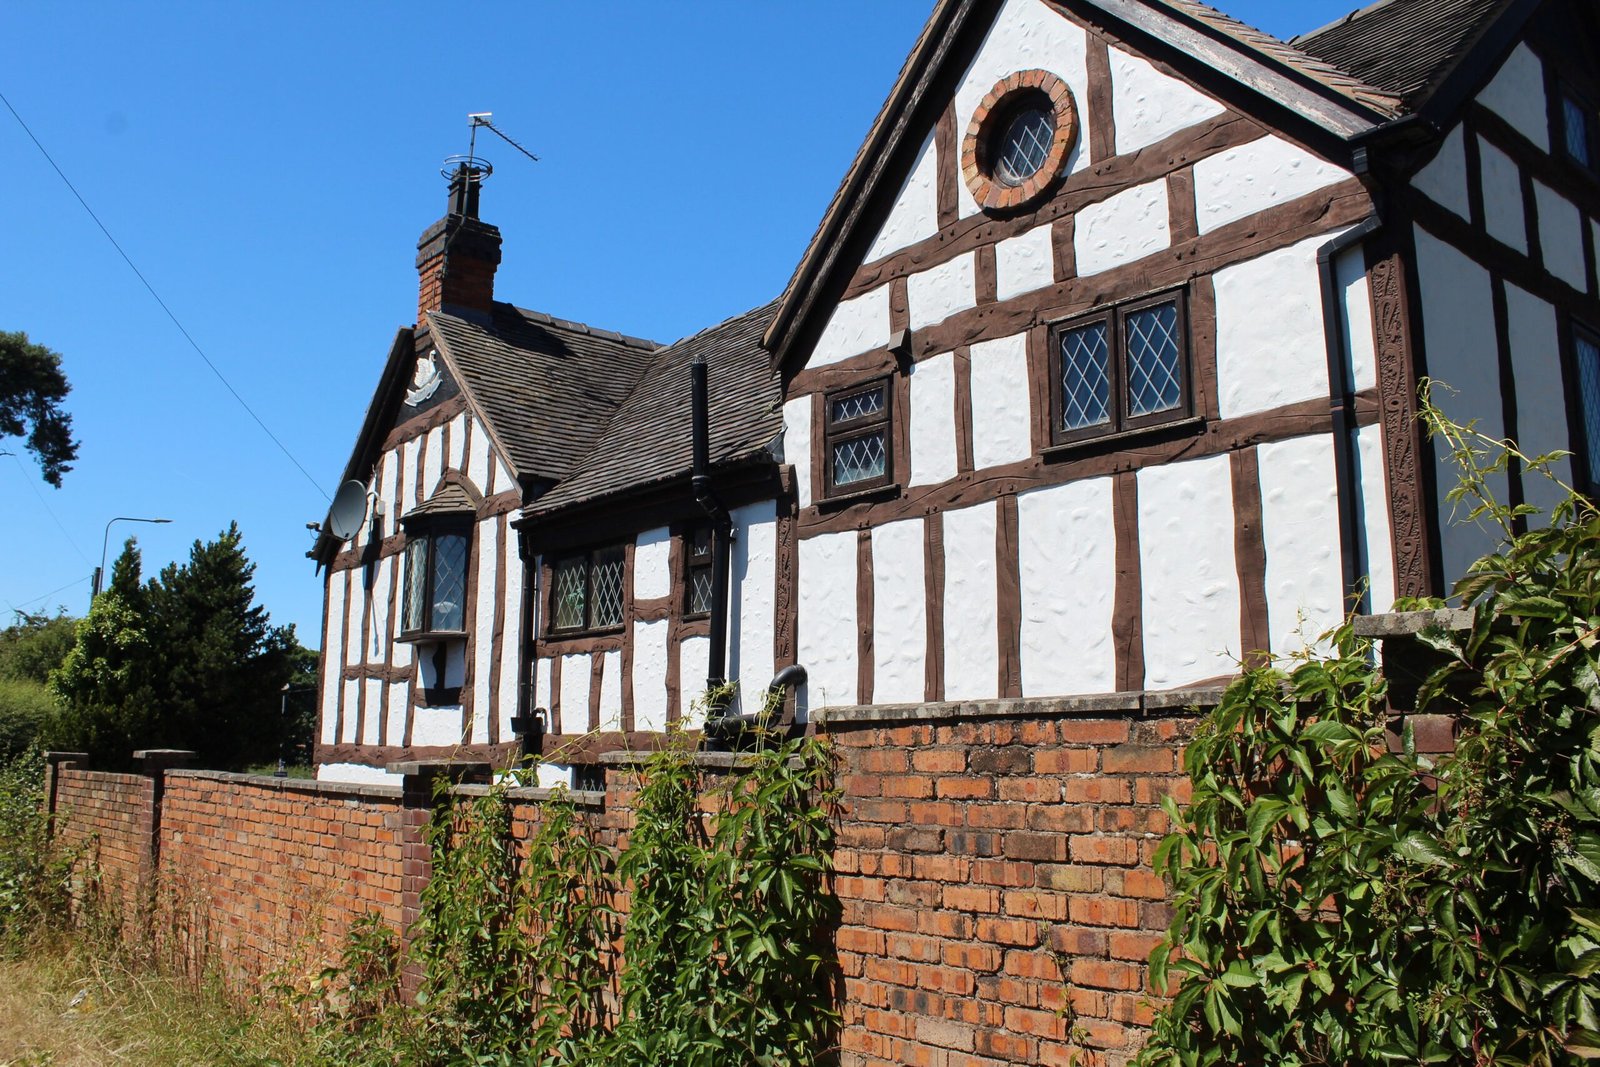
Half-timbering describes the dark wooden beams you see on the outside walls, with light-colored stucco or brick filling the spaces between them. In a real medieval English house, those timbers were the structure of the house. In most American Tudors, they are decorative boards applied over the wall, but the effect is the same: a two-tone pattern that makes the house easy to recognize.
A single feature does not make a house a Tudor. It is the combination that counts: a steep roof plus half-timbering, plus a tall chimney with chimney pots, plus grouped windows with small panes, plus an arched entry.
A Short History: From Tudor England to American Suburbs
The style takes its name from the Tudor dynasty, which ruled England from 1485 to 1603. English builders of the time moved away from great Gothic churches and castles toward smaller, more comfortable homes, mixing late Gothic details like steep roofs and tall windows with new Renaissance ideas like classical arches and decorative brickwork.
In the grandest Tudor houses, chimneys became a status symbol. Fireplaces with flues replaced open hearths, and tall stacks of molded and patterned brick, often grouped in clusters, showed that the owner could afford comfort and craft.
Tudor Revival began in Britain in the mid-1800s and reached the United States in the 1890s. It became popular in the 1910s and 1920s, when wealthy Americans built large brick-and-stone Tudors in established neighborhoods. These big houses earned the nickname “Stockbroker Tudors.” The style faded after World War II, when buyers turned toward affordable, mass-produced homes, which is why most American Tudors today are close to 100 years old.
Modern builders still borrow from the style, but the new version looks different. A modern Tudor is often more symmetrical and often skips the half-timbered exterior, while the steep gabled roof, tall chimney, and open floor plan stay. Our guide to European style homes shows how Tudor fits beside other old-world looks, and the Tudor architecture guide from The Spruce covers the style’s origins in more depth.
Exterior Features That Make a Tudor Easy to Spot

Start at the roof. Tudor roofs are steeply pitched, often at 45 degrees or more, with several front-facing gables at different heights. A gable is the triangular wall section under a sloping roof, and crossing gables make the roofline look layered.
Next, look at the walls. A classic Tudor front shows white or cream stucco crossed by dark timber beams, often combined with red brick or stone on the lower story. The brickwork is often decorative, with patterned courses around windows, chimneys, and doorways.
Then look for the chimney: tall, wide, and hard to miss, usually brick or stone, often decorated with patterns, and topped with chimney pots, the clay or metal pipes above the chimney. Chimney pots were once a mark of wealth, and on a Tudor they remain one of the clearest signatures of the style.
The windows are tall and narrow, grouped in sets of two, three, or four, with many small panes held in place by lead strips, some forming diamond patterns. These are called leaded-glass or casement windows, and they open outward on hinges rather than sliding up and down. Bay and oriel windows, which jut out from an upper floor, are also common.
Finally, look at the front door, usually set in a round or pointed stone arch, often off-center, and made of heavy vertical wood planks with iron hardware. One more thing you will rarely see: a front porch, since the style came from a cold climate.
Inside a Tudor Style Home
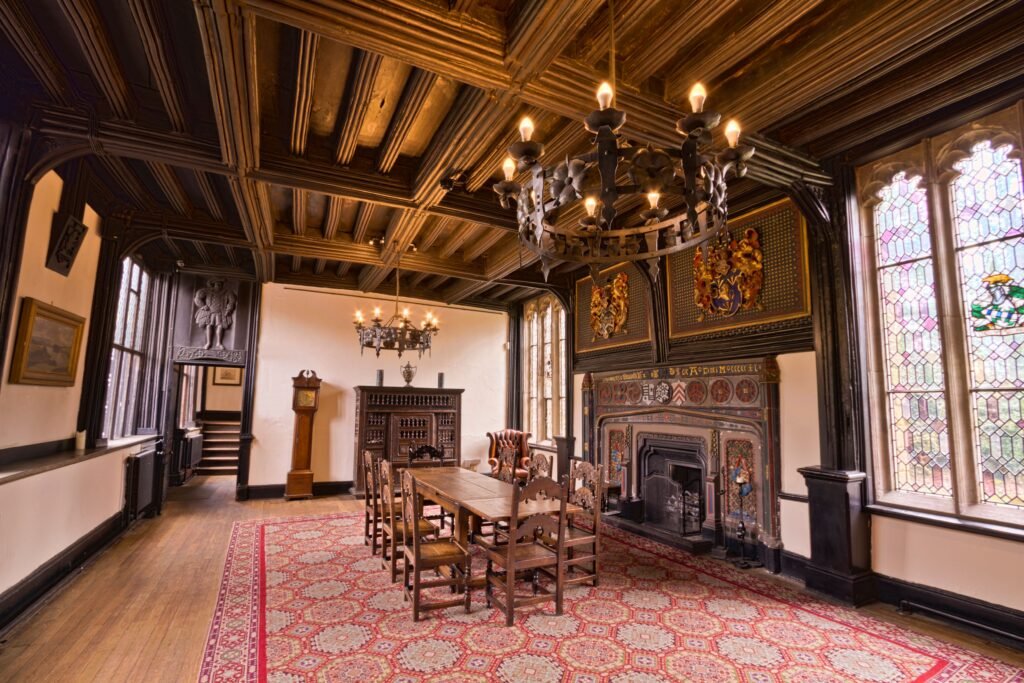
Step inside a traditional Tudor and the mood changes at once. The rooms feel warm, solid, and a little enclosed. Dark wood is everywhere: exposed ceiling beams, wall paneling, wainscoting, and heavy trim. The beams are usually decorative rather than structural, stained dark to stand out against white or cream plaster.
The fireplace is the heart of the house. It is often huge, built of stone or brick, with a carved wooden mantel and sometimes a Gothic arch above it. A Tudor living room is built around the hearth, not around a television wall.
The floor plan is usually compartmentalized: rooms are separate, each with its own purpose. The living room, dining room, and kitchen are divided by walls and doorways rather than flowing into one open space, and bedrooms sit upstairs. Many Tudors also have a sweeping staircase, often curved, with heavy wood railings.
Colors inside a Tudor stay close to the materials: warm whites and creams on the walls, dark reds and deep greens as accents, and natural stone or tile around the fireplace. The small, divided windows let in less light than the big glass walls of a modern house, so the interior can feel cozy or, on a gray day, a little dark. Our guide to luxury home floor plans compares Tudor layouts with open modern plans.
Types of Tudor Homes
The storybook cottage. This is the smallest Tudor, often one and a half stories, with a steeply pitched roof, a single tall chimney, and half-timbering on the upper floor. It shares much of its charm with the homes in our guide to cottage style home plans, where compact size and character matter more than square footage.
The Tudor Revival manor. This is the classic American Tudor from the 1910s to the 1930s: two or three stories, brick and stone, multiple cross gables, several chimneys, and an arched stone entry. These houses are large, often 3,000 square feet or more, with formal living and dining rooms and generous bedrooms.
The modern Tudor. Newer homes that borrow the Tudor look usually keep the steep roof and the tall chimney but drop the half-timbering and the asymmetry. They often have an open floor plan, taller ceilings, and larger windows, so they look Tudor from the street but live like a modern house inside.
Tudor vs. Craftsman: How to Tell Them Apart
Tudor Revival and Craftsman homes were popular at the same time in the United States, roughly from 1890 to 1940, and they sometimes borrow details from each other. That overlap confuses many buyers, but two details settle it quickly.
The first is the roof. A Tudor roof is steep, often 45 degrees or more, with little or no overhang at the eaves, while a Craftsman roof is low-pitched, with wide eaves and exposed rafter tails. The second is the porch: a Craftsman home almost always has a welcoming front porch with tapered columns, while a Tudor rarely has a porch at all.
| Feature | Tudor Style Home | Craftsman Home |
|---|---|---|
| Roof pitch | Steep, 45 degrees or more | Low to medium pitch |
| Eaves | Little or no overhang | Wide overhang with brackets |
| Front porch | Rare | Almost always present |
| Signature detail | Half-timbering and tall chimneys | Exposed rafters and tapered columns |
| Era in the US | 1890s–1940s | 1905–1930 |
If you want to study the other side of this comparison, read our guide to Craftsman house style. A Tudor also differs from a Colonial, which is built around symmetry: a centered front door, evenly spaced windows, and a balanced facade. Our colonial house plans guide shows that contrast clearly.
Pros and Cons of Living in a Tudor Style Home
What people love. The first draw is the look: no two Tudors look exactly alike, and the curb appeal beats a plain box-shaped house. The second is the build quality: solid masonry walls, stone chimneys, and plaster walls were made to last, and many Tudors have stood for nearly a century. The third is the feeling inside: cozy, private rooms, warm wood, and a fireplace that anchors the living space.
What to watch out for. The roof is the biggest concern. Tudor roofs are often slate, which lasts a long time, but the many gables and dormers create valleys where two roof sections meet. Valley flashing, the metal that guides rainwater off those joints, is a common leak point, so a roof inspection should look closely at every valley. Age is the second concern: most Tudors are near 100 years old, so plumbing, wiring, and insulation may be outdated. The third concern is repair cost: patterned brickwork, leaded glass, and half-timbering need craftspeople who know older homes, and that work usually costs more than standard repairs.
Buying a Tudor: What to Check Before You Make an Offer
If you are thinking about buying a Tudor style home, treat it like buying any old house, with a few Tudor-specific checks added.
Start with a specialist inspection. A general home inspector is a good start, but an old Tudor deserves an inspector who knows historic homes. Ask about the roof valleys, the chimney structure, and the condition of the half-timbering: timber boards can rot or pull away from the wall, and stucco behind them can crack and let water in. A chimney that leans, has loose bricks, or shows water stains inside the fireplace needs a chimney specialist before you close.
Check the windows and systems. Tall, narrow, multi-pane windows are beautiful, but old leaded glass and single-pane casements lose heat. Look for drafts, cracked panes, and windows that no longer open or close properly, and factor replacements into your offer, since matching leaded glass is expensive. Also ask when the electrical panel, plumbing, and heating were last updated, and look for water damage: stains on ceilings, peeling plaster, or musty smells in the basement.
Walk the floors and test the layout. Old Tudors often have hardwood floors that sag or slope a little. Some unevenness is normal in a 90-year-old house, but a floor that dips sharply or bounces underfoot deserves a closer look at the joists below. Tudor rooms are also small and separate, so ask yourself whether the compartmentalized layout will frustrate you if you work from home or host large gatherings.
Budget for the first year. Set aside a repair fund for the first year, because old houses often reveal small problems after you move in. Know the age of the roof, the furnace, and the water heater, and get local quotes before you finalize your budget.
Updating a Tudor Without Losing Its Character
Many Tudor owners want modern comfort without erasing the history. The rule is simple: keep the features that define the style, and modernize the parts that affect daily comfort.
Start with light. Tudor interiors can feel dark because the windows are small and divided. You can brighten rooms without changing the windows by painting walls a warm white, using light-colored rugs and furniture, and adding layered lighting with table lamps and sconces.
Kitchens and bathrooms are the rooms most owners update first. Keep the update in sympathy with the house: wood cabinets, natural stone or tile, and warm metals suit a Tudor better than glossy white and chrome. Before removing any wall, hire a structural engineer to confirm whether it carries weight. Never cut into a load-bearing wall, a chimney breast, or the roof structure on your own, and never attempt gas, main electrical panel, or structural work yourself. These jobs belong to licensed professionals.
On the outside, keep the dark-and-light contrast that defines the style: cream or white stucco against dark brown or black timber, with red brick or stone below. You can vary the shades, but painting the timber white breaks the look. For a deeper plan on refreshing the outside of an older home, see our guide to luxury home renovation. Keep trees trimmed away from the steep roof, because branches trap moisture and drop debris into the roof valleys.
Is a Tudor Style Home Right for You? The Tudor Fit Check
Read the six questions below and answer honestly.
- Do you love cozy, separate rooms? If you prefer small, warm spaces with doors you can close, a Tudor will feel like home. If you want one big open room, it may frustrate you.
- Do you enjoy old-house character more than new-house convenience? A Tudor rewards you with craft and history, not the effortless systems of a new build.
- Can you budget for specialist repairs? Patterned brick, leaded glass, and half-timbering need skilled hands. A budget for standard repairs only may strain under an original Tudor.
- Are you comfortable with a steep, complex roof? The roof is the style’s signature and its biggest maintenance item.
- Do you like a formal, storybook exterior? If you prefer a low-key, modern look, a Tudor may feel too dramatic.
- Will you keep the character? If you plan to gut it into a plain modern box, a different house would serve you better.
Four or more yes answers means a Tudor is a strong match. Two or fewer means you may love the look but not the life, and a modern Tudor could be a better fit.
Frequently Asked Questions
What is a Tudor style home in simple words?
A Tudor style home is a house inspired by English homes from the 1500s, with a steep gable roof, decorative half-timbering, tall brick chimneys, and an arched front door. Most American Tudors are Tudor Revival homes from the 1890s to the 1940s.
How can I tell if a house is a Tudor?
Look for the combination: a steeply pitched roof with several gables, white stucco with dark timber beams, a tall decorated chimney with chimney pots, tall narrow windows with small panes, and an arched stone entry. One feature alone is not enough.
Are Tudor homes expensive to maintain?
They can be. Most American Tudors are close to 100 years old, so age-related repairs are common, and details such as leaded glass, patterned brick, and half-timbering need specialist work. A pre-purchase inspection by someone experienced with older homes helps you understand the real costs.
What is the difference between a Tudor and a Craftsman house?
The roof is the clearest difference. Tudors have steep roofs with little or no eave overhang and rarely have a front porch. Craftsman homes have low-pitched roofs with wide eaves, exposed rafters, and a prominent front porch.
Can you build a new Tudor style home today?
Yes. Builders still construct new homes with Tudor features, often called modern Tudors. These usually keep the steep roof and tall chimney but skip the half-timbering, and include open floor plans and modern systems. They give you the look with far less of the old-house upkeep.
A Tudor style home is a choice about how you want to live, not just how you want your house to look. It offers warmth, craft, and a storybook exterior few other styles can match, and it asks in return for care, patience, and a realistic maintenance budget. If that trade feels right to you, a Tudor can be a home you love for decades.
To keep exploring, our guide to exterior home remodel shows how to refresh an older home’s outside without losing its character, and our guide to house exterior colors can help you choose a palette for a Tudor’s brick, stone, and timber.
Disclaimer: Homes, budgets, and local conditions vary widely, so use this guide as general information only and confirm details for your own property before making decisions. For structural, roofing, chimney, electrical, or other major work, hire a qualified licensed professional who can inspect your home in person.