
Mansion Floor Plans: Layouts, Room Flow, and What to Check Before You Build
A mansion floor plan is a scaled drawing of a large luxury home, showing every room, wall, door, and window. Most mansion plans cover about 5,000 square feet or more, with four to eight bedrooms across two or three floors.
If you are shopping for a plan or working with an architect, the floor plan matters more than the front of the house. A pretty exterior cannot fix a bad layout. This guide shows you what to check, room by room.
What Makes a Floor Plan a “Mansion” Floor Plan?
There is no legal definition of a mansion. In practice, most people use the word for a luxury home of roughly 5,000 square feet or more, and that is the working definition this article uses.
Size alone does not make a plan a mansion plan. A 5,000-square-foot home with four small bedrooms and one bathroom is just a big house. A mansion plan usually adds a grand entry, a great room, a formal dining room, a large master suite, and specialty rooms such as a study.
The footprint matters too. Mansion plans are often 70 to 130 feet wide and need a wide lot. If you are new to reading layouts, our guide to luxury home floor plans covers the basics first.
The Rooms You Will See on Most Mansion Floor Plans
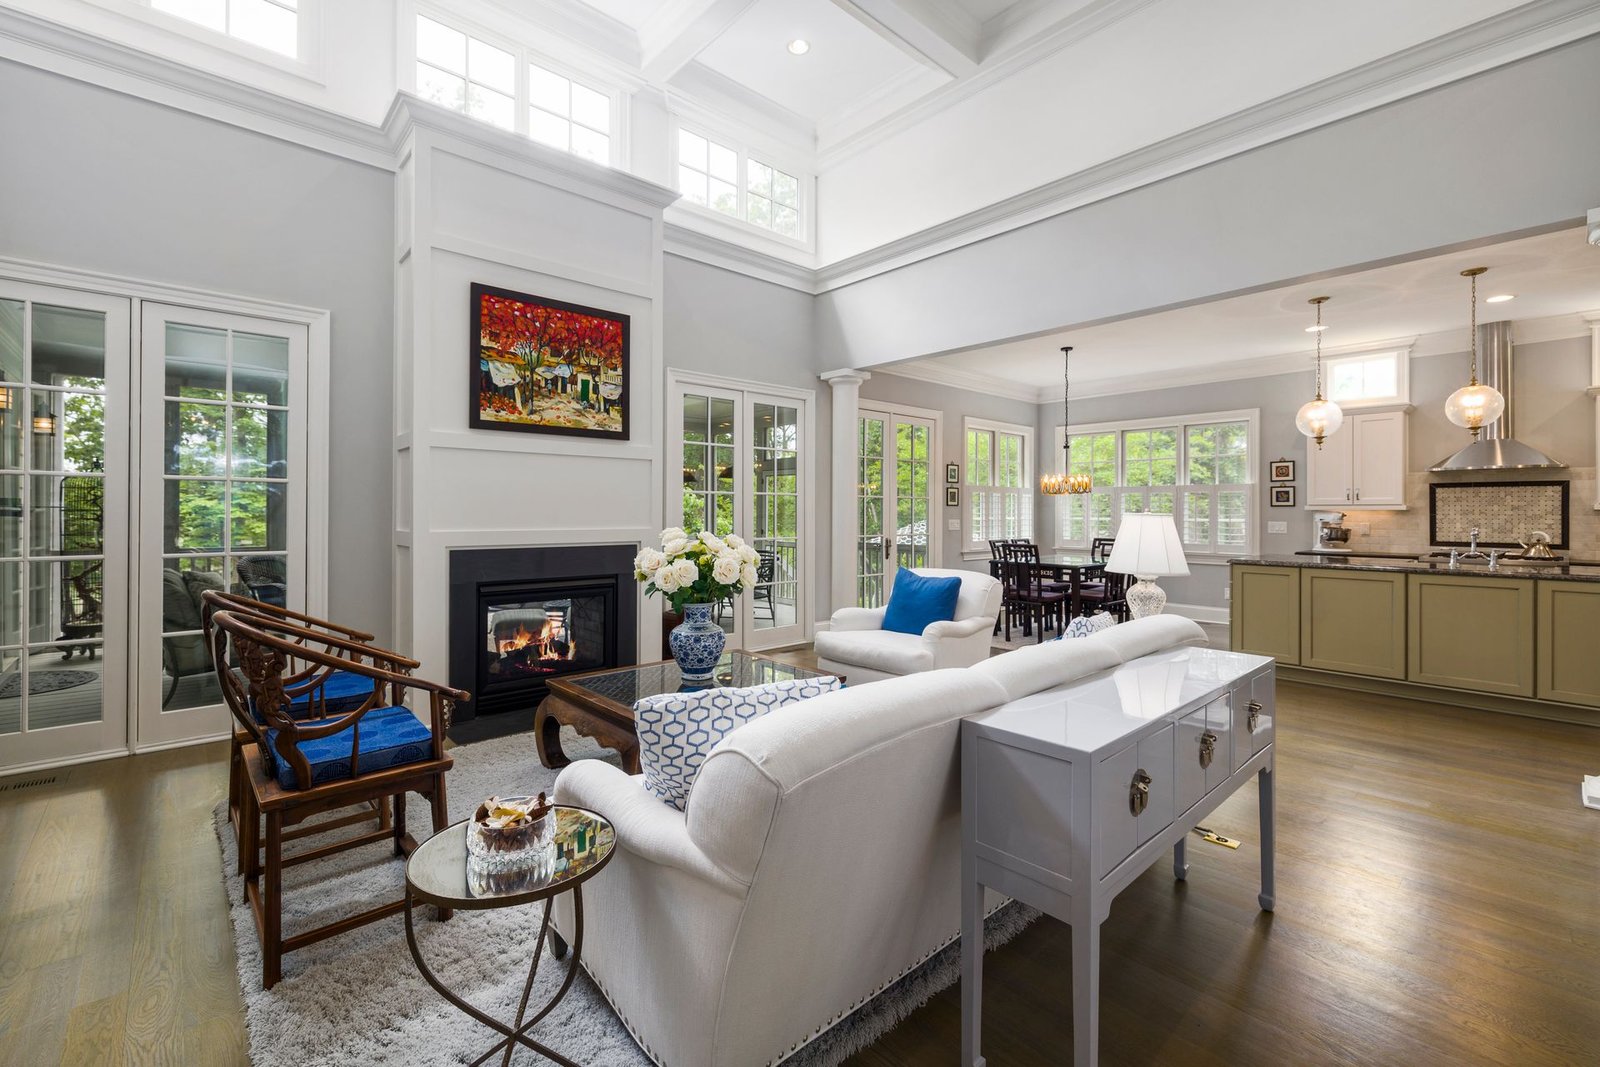
Mansion plans share a common set of rooms. The public rooms come first: a two-story foyer, a great room with a tall ceiling and a fireplace, a formal dining room, and a large kitchen with an island, a walk-in pantry, and a breakfast nook.

The private rooms come next. The master suite is the largest bedroom, usually with a sitting area, two walk-in closets, and a bathroom with a soaking tub and shower. Secondary bedrooms are almost always suites too. Many plans add a guest suite on the first floor so visitors never have to climb stairs.
Then come the specialty rooms: a study, a media room, a game room, a wine cellar, and a butler’s pantry. The mudroom, the laundry room, and a three- to six-car garage handle the practical side. Some three-story plans add an elevator.
Noisy rooms should sit away from quiet ones — a media room next to the master suite means movie nights keep the bedroom awake. For ideas on how these rooms look once furnished, see our guide to mansion interior design.
How the Layout Is Organized: Zones, Not Just Rooms
Good mansion plans are organized into zones — groups of rooms that serve one purpose. Most plans have three: public, private, and service.
The public zone holds the foyer, great room, dining room, and kitchen. The private zone holds the bedrooms and bathrooms. The service zone holds the garage, mudroom, laundry, pantry, and mechanical rooms, near a side entrance so chores never cross the formal rooms.
On a two-story plan, the first floor holds the public rooms plus the master suite in many designs. The second floor holds the secondary bedrooms, a media room, and often a second laundry room. On a three-story plan, the top floor may hold a bonus room or guest suites, with an elevator. Our article on 3-story house plans explains three-level living.
Flow is what makes zones work. Trace the path from the front door to the kitchen, from the garage to the pantry, and from the master bedroom to the kitchen at night. If any path crosses a formal room or cuts through a bedroom, the flow is wrong.
First-Floor Master Suite or Upstairs Master?
This is the biggest layout decision in a mansion plan. Most plans put the master suite on the first floor, but a good number keep it upstairs.
| Feature | First-floor master suite | Upstairs master suite |
|---|---|---|
| Stairs at night | None | Stairs every time |
| Privacy | Closer to guests and the front door | Far from the entry and public rooms |
| Noise | Can hear the great room and kitchen | Quieter, above the activity |
| Aging in place | Works well for the long term | Hard to use if stairs become a problem |
A first-floor master suite suits families who plan to stay for decades, anyone with knee or mobility concerns, and people who like a private ground-floor retreat. An upstairs master suite suits families who want the bedrooms grouped together and value quiet and views over step-free access.
Some plans offer both suites, which suits multi-generational living or frequent long-term guests. But it adds hundreds of square feet and real cost, so only choose it if you will actually use both.
Open Plan or Formal Rooms?
Mansion plans fall into two camps. Open plans join the kitchen, dining area, and great room into one large space. Formal plans keep them as separate rooms. Both can work, and the right choice depends on how you live.
Open plans feel bright and social. You can cook while talking to guests, watch the kids from the kitchen, and host large groups without anyone feeling shut away. They also make a big house feel bigger, because sight lines run straight through the main floor.
Formal rooms feel calm and private. A closed dining room keeps dinner conversation in one place, and a separate study stays quiet while the great room gets loud. French country plans use this formal layout most, with a centered foyer and a grand dining room — see our guide to French country house plans. Many mansion plans mix the two: the main floor is open, while the study, the formal dining room, and the master suite stay closed off. Craftsman plans often mix open and closed the same way — see craftsman house style.
If you lean toward open living, study how designers define zones without walls. Islands, rugs, ceiling changes, and consistent flooring help one big room feel organized instead of empty. HGTV’s gallery of open-concept kitchens and living spaces shows how designers do it.
One warning before you fall in love with an open plan: opening up a floor means dealing with the walls that hold the house up. This Old House explains that load-bearing walls need special care if you plan to remove them. Never remove a wall on a plan — or in a real house — without a licensed structural engineer or architect checking it first.
Reading a Floor Plan Like a Builder
Here is how to read a floor plan the way a builder does.
Start with the dimensions. A bedroom marked 12 by 14 feet sounds fine, but a king bed needs 2 to 3 feet of walking space on three sides. Add a dresser and a nightstand, and the room fills up fast.
Next, check the door swings. A door that swings into a hallway or blocks a closet is a small problem on paper and a daily annoyance in real life.
Then check the furniture fit. A dining table for ten needs about 10 by 14 feet of clear space, and a sectional sofa needs a wall of at least 12 feet. If the plan shows a tiny table in a huge dining room, you are paying for space you do not need.
Check the windows too. A bedroom with windows on only one wall feels dark, while a great room with windows on two walls feels bright all day.
Finally, count the storage. Closets and a pantry are easy to miss and hard to add later. A mansion without enough storage is just a big house with clutter.
Common Mansion Floor Plan Mistakes
The same mistakes show up again and again. Catching them on paper costs nothing. Fixing them after the house is framed costs thousands.
First, wasted hallways. Long, wide hallways eat square footage without giving you a room, so look for short hallways or open circulation space.
Second, the laundry room in the wrong place. In a two-story home, the laundry should sit near the bedrooms, not in the basement. Carrying baskets up and down stairs gets old fast.
Third, the kitchen far from the garage. Groceries travel from the car to the pantry, so every extra step and doorway in that path is a daily annoyance. The best plans put the garage, mudroom, pantry, and kitchen in a straight line.
Fourth, too few bathrooms for the bedroom count. A five-bedroom plan with two bathrooms will cause morning traffic jams. Mansion plans usually give each bedroom its own bathroom.
Fifth, the master suite next to the noisy rooms. A media room, game room, or home gym beside the master bedroom is a bad idea. Put noisy rooms on a different floor.
Sixth, forgetting the mechanical space. Furnaces, water heaters, and electrical panels all need room and access. A plan that squeezes them into a closet with no working clearance will cause trouble at every inspection and service visit.
What Does a Mansion Floor Plan Cost to Build?
A plan is not a price. The cost depends on where you build, what you build with, and how custom the finishes are.
Recent 2026 cost guides put luxury home construction at roughly $300 to $800 per square foot in most markets. Highly customized homes can run over $1,000 to $1,500 per square foot, especially in coastal areas. Those numbers cover construction only. Land, permits, site work, and furnishings are extra.
Design fees are separate: architectural design fees typically run 8 to 15 percent of the total construction cost. Most builders also recommend a 10 to 15 percent contingency fund for surprises such as bad soil, weather delays, or material price changes.
Time is a cost too: design and permitting take three to six months, and construction takes 12 to 36 months. From the first sketch to move-in day, plan on 18 to 36 months.
The table below shows what those ranges mean for a 6,000-square-foot plan. These are labeled examples, not quotes for any specific project.
| Build level | Cost per sq ft | Construction cost (6,000 sq ft) |
|---|---|---|
| Midrange luxury | $350 | $2,100,000 |
| High-end custom | $500 | $3,000,000 |
| Bespoke estate | $700 | $4,200,000 |
On top of construction, budget 8 to 15 percent for design fees and 10 to 15 percent for contingency. On a $3,000,000 build, that adds about $240,000 to $450,000 in design fees and $300,000 to $450,000 in contingency.
A Worked Example: A 6,000-Square-Foot Two-Story Plan
Here is a labeled example of how a 6,000-square-foot two-story mansion plan can break down, room by room. It uses typical plan sizes, not a specific plan for sale.
First floor — 3,120 square feet of living space:
| Room | Size (sq ft) |
|---|---|
| Foyer (two-story) | 280 |
| Great room | 620 |
| Kitchen | 480 |
| Formal dining room | 320 |
| Breakfast nook | 180 |
| Study | 200 |
| Master suite (bedroom, bath, closets) | 720 |
| Powder room | 60 |
| Laundry room | 140 |
| Mudroom | 120 |
Second floor — 2,880 square feet of living space:
| Room | Size (sq ft) |
|---|---|
| Bedroom 2 | 240 |
| Bedroom 3 | 240 |
| Bedroom 4 | 240 |
| Bedroom 5 | 240 |
| Bathroom 2 | 120 |
| Bathroom 3 | 120 |
| Bathroom 4 | 120 |
| Media room | 420 |
| Game room | 380 |
| Loft | 300 |
| Laundry room (second) | 120 |
| Hallways and stairs | 340 |
First floor 3,120 plus second floor 2,880 equals 6,000 square feet. The three-car garage, about 720 square feet, sits outside that total because garages are not counted as living space.
Now the cost math. At $500 per square foot, construction costs $3,000,000. Design fees at 10 percent add $300,000, and a 12 percent contingency adds $360,000 — an example project budget of about $3,660,000 before land, permits, site work, and furnishings. At $350 per square foot, the same plan costs about $2,100,000. At $700, it costs about $4,200,000. The plan does not change. The finishes, the market, and the level of customization do.
Notice what this example does well: the master suite is on the first floor, laundry sits near the bedrooms on both floors, the media and game rooms are upstairs away from the master suite, and the garage connects to the mudroom and the kitchen. Those four decisions cost nothing extra to draw.
Choosing the Right Plan for Your Lot
A great plan on the wrong lot is a bad plan.

Width and depth come first. A plan that is 100 feet wide needs a lot at least 120 feet wide once setbacks are counted. Single-story plans need even more width — see our guide to modern ranch homes. Setbacks are the distances your local rules require between the house and the property lines. They vary by town, so check your local rules before buying a plan.
A flat lot suits a slab or crawl-space foundation. A sloped lot suits a walkout basement, which adds a whole level of living space for less than building upward. A steep lot can add tens of thousands of dollars in site work, so get a builder’s opinion first.
Main living spaces feel best with large south-facing windows. Bedrooms feel best facing east. A plan can be flipped on the lot, but flipping changes which rooms get the light, so check the flipped version too.
Finally, think about the driveway and the garage. A side-load garage needs more lot width than a front-load garage, and a circular driveway needs a deep front yard. If the plan shows a three-car garage and your lot only fits two, the plan is wrong for your lot, no matter how much you like the rooms.
When to Hire a Professional
A stock plan is a starting point, not a finished house. A licensed architect or residential designer adapts it to your lot, your local building codes, and your family’s needs.
Hire a structural engineer before you change anything structural. Moving a wall, adding a large window, or changing the roof shape all affect how the house carries its own weight. A structural engineer checks the loads and tells the builder what beams or supports are needed.
A builder should review the plan before you buy it. Builders spot problems architects miss: a staircase that is hard to frame, a roofline that will leak, a kitchen layout that wastes cabinet space. One hour of review can save months of fixes.
If you already own a home, the same rule applies. Removing walls and opening up rooms is renovation work with real structural risk. Our guide to luxury home renovation explains how to plan a large renovation safely. And if you are starting from scratch, our guide to how to design luxury homes walks through the design process from the first idea to the finished home.
Frequently Asked Questions
How many square feet is a mansion floor plan?
Most mansion floor plans run about 5,000 to 9,500 square feet of living space. Smaller plans start near 5,000 square feet with four or five bedrooms. Larger estate plans can reach 8,000 to 9,500 square feet with six to eight bedrooms, multiple living areas, and a guest suite. There is no legal minimum, so compare the room count and the layout.
How much does it cost to build a house from a mansion floor plan?
Recent 2026 guides put luxury construction at roughly $300 to $800 per square foot, with highly customized homes running over $1,000 per square foot. A 6,000-square-foot plan at $500 per square foot costs about $3,000,000 to build, before land, permits, and furnishings. Design fees and contingency come on top.
Do mansion floor plans always have two stories?
No. Most mansion plans have two stories, but single-story plans exist, and some have three stories. A single-story plan needs a wider lot. A three-story plan needs a smaller lot but usually needs an elevator. The number of stories is a layout choice, not a rule.
What is the most important room to get right in a mansion floor plan?
The kitchen, because it anchors daily life and entertaining. It should sit near the garage and the pantry, open toward the great room or dining area, and have enough counter and storage space for real cooking. After the kitchen, the master suite matters most, because it is the room you use every single day.
Can I change a mansion floor plan after buying it?
Yes, within limits. Moving a non-load-bearing wall, shifting a closet, or changing a bathroom layout is usually straightforward. Moving a load-bearing wall, changing the roofline, or adding a room needs a licensed architect or structural engineer. Get changes drawn and approved before construction starts — changes on paper are cheap, and changes in lumber are not.
A mansion floor plan is a tool, not a dream. Read it slowly, walk through it in your mind room by room, and check the flow, the light, and the storage before you commit.
Disclaimer: Home sizes, building costs, and local rules vary by location and change over time. This guide shares general information only. For structural changes, permits, or major building decisions, talk to a licensed architect, engineer, or builder in your area.




One Comment