Wraparound Porch: Design, Cost, and What to Know Before You Build One
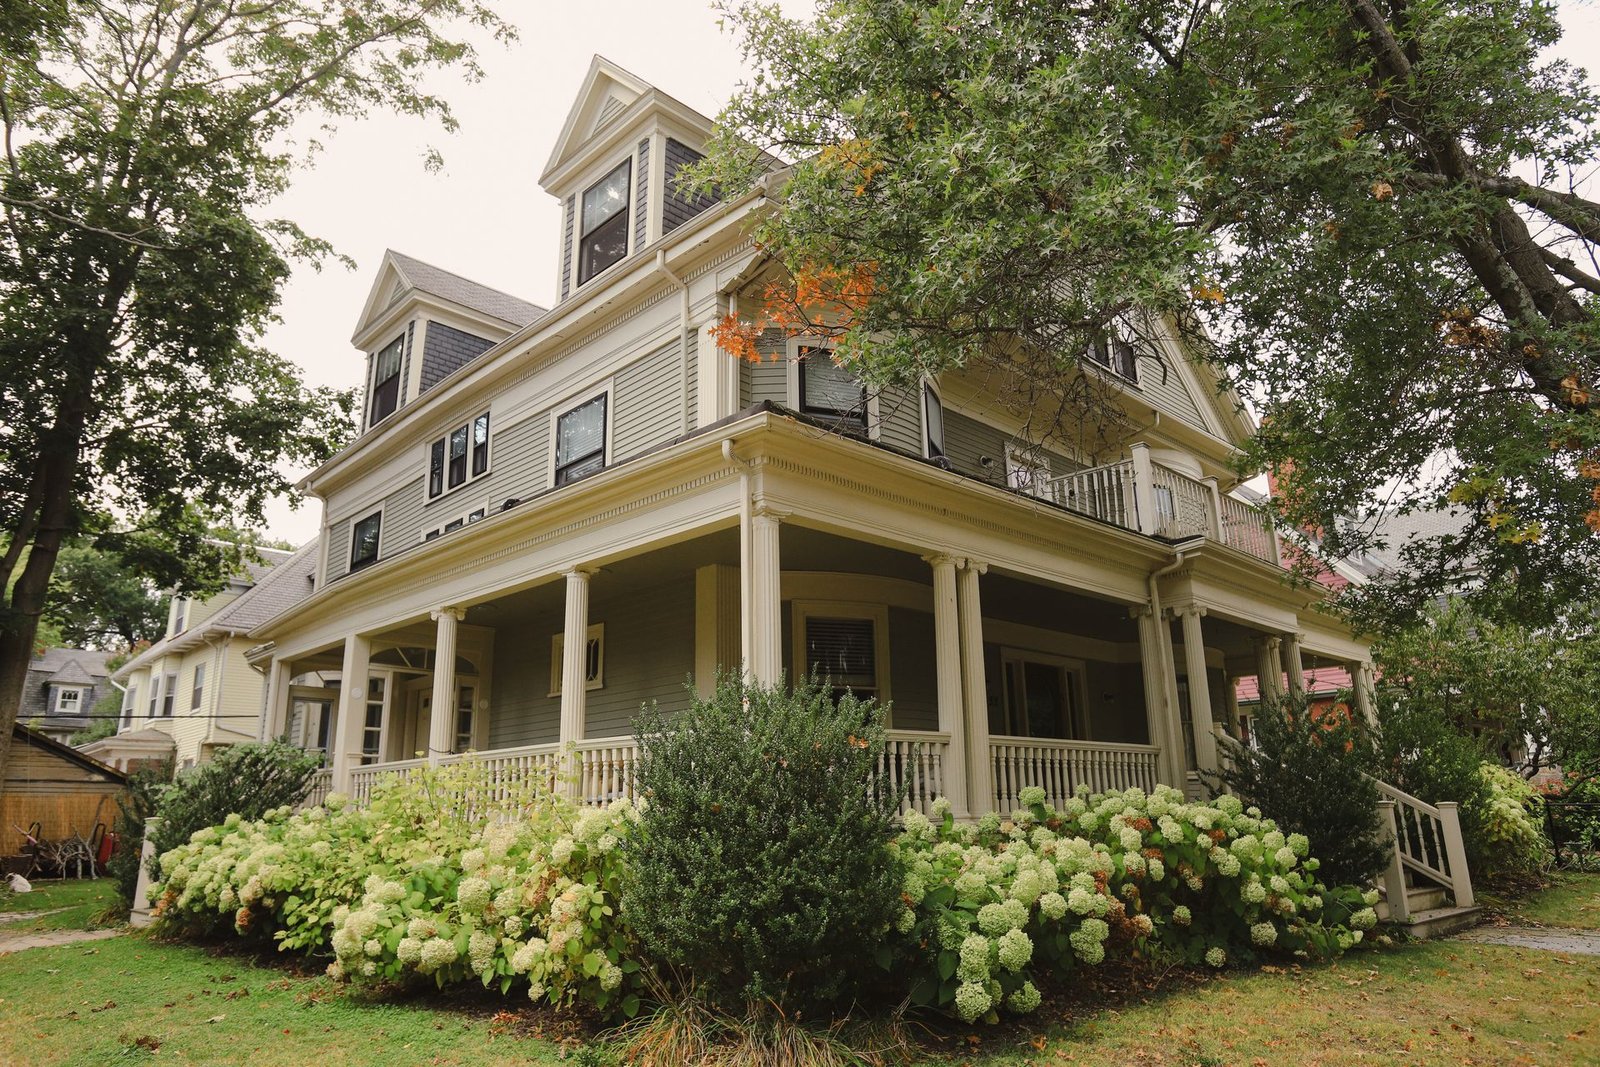
A wraparound porch is a covered porch that runs along the front of a house and turns the corner to cover at least one side as well. It gives you outdoor living space on two or more sides of your home.
Building one is a big project, not a weekend decor job. Published 2026 cost guides put most wraparound porches between roughly $25,000 and $80,000 or more, depending on size, materials, and how the roof connects to the house.
What Is a Wraparound Porch?
A wraparound porch is a roofed outdoor walkway and sitting area that wraps around two or more sides of a house. Most wrap the front and one side in an L-shape. Almost none wrap the entire house.
It is different from a standard front porch, which covers only the entry. A wraparound porch is a path around the house, so you can follow the sun or the shade without going back inside. For a quick sense of how a simple front porch works, see our guide to porch ideas.
People sometimes mix up a wraparound porch and a veranda, but the two are close cousins: a veranda is the same basic idea, though the word is more common for tropical and colonial-style homes. A wraparound porch is also not a deck, which is usually open to the sky and often sits at the back. A wraparound porch has a roof, and that roof is what makes it expensive, because it has to tie into the main roof.
How a Wraparound Porch Changes the Way a Home Lives
A wraparound porch gives every side of the house an outdoor room. The front side is for greeting neighbors and watching the street. The side is quieter, for a swing or a reading chair.
The shade matters more than most people expect. A deep porch roof blocks direct sun, so the rooms inside stay cooler in summer. That same shade can darken those rooms in winter.
The porch also changes how guests arrive. Instead of one front door and a small stoop, visitors step onto a wide, covered walkway — a dry place to greet someone or wait out a rain shower. The side stretch works much like a private outdoor room — see our guide to back porch ideas.
One honest warning: a wraparound porch does not add privacy by itself. The front stretch faces the street, and neighbors can see you. If your lot is narrow, the side stretch will be the private part and the front will be the social part.
Wraparound Porch Layouts That Work
The L-shape is the most common layout. The porch runs across the front and turns one corner down a single side. It fits most rectangular houses, costs less than a full wrap, and still gives you two distinct outdoor areas.

The full wrap covers the front and both sides. It suits large farmhouses and Victorians on wide lots, giving you three outdoor zones — but also more roof, more foundation, and more maintenance.
The two-story wraparound runs on both levels of a tall house, with the upper porch acting as a balcony. It looks grand on Victorians and Southern plantation-style homes, but it needs careful railings and strong support below.
A partly screened wraparound screens one stretch — usually the side — while the front stays open. That gives you a bug-free dining or sitting area without closing off the whole porch, and it costs far less than screening everything.
Depth matters as much as shape. Design guides generally recommend 6 feet as a minimum depth, with 8 feet or more for a comfortable entertaining area. At 6 feet, you can fit a row of rocking chairs. At 8 feet, you can fit chairs plus a small table, or a swing with room to walk past it. Measure your furniture first, and remember that a door swinging outward eats into that space.
Styles That Suit a Wraparound Porch
A wraparound porch looks best when it matches the house behind it.

Farmhouse. The classic pairing: a simple white or light-colored farmhouse with a metal or shingle roof, plain wood columns, and a wide porch. See also our modern farmhouse exterior ideas.
Victorian and Queen Anne. These homes were built for wraparound porches: turned columns, decorative brackets, spindle railings, and sometimes a small gable over the entry steps. The This Old House crew rebuilt one on an 1895 Queen Anne in Belmont, Massachusetts — see their period porch overhaul.
Craftsman. Craftsman homes pair a wraparound or wide front porch with tapered columns on stone or brick piers, exposed rafter tails, and a low-pitched roof. See our Craftsman house style guide for the details.
Southern plantation and Colonial. Tall columns, a symmetrical facade, and a deep porch that shades the whole front. They work best where summer heat is the main problem.
Modern. A modern wraparound porch keeps the wrap but simplifies everything: slim steel or wood posts, flat or low-slope roofing, cable or glass railings, and minimal trim. Keep the depth usable, not just a narrow walkway.
If your house style and the porch style disagree, the porch usually loses the argument in the worst way: it looks added on.
Materials: Wood, Composite, and What Holds Up
Decking. Pressure-treated wood is the lowest-cost option and the traditional choice, but it needs sealing or painting every few years. Cedar costs more and resists rot better. Composite decking costs the most up front but needs the least maintenance.
Columns and railings. Wood columns are classic and easy to paint, but they can rot at the base if water sits against them. Fiberglass or PVC-wrapped columns look the same from the street and resist rot. Railings follow the house style: wood balusters for traditional homes, simple square pickets for farmhouses, metal or cable for modern homes.
Ceiling. A beadboard ceiling is the traditional finish, often painted a soft blue-green color known as “haint blue”. Vinyl beadboard panels are a lower-maintenance option that looks nearly the same.
Roof. The porch roof is usually an extension of the main roof, and the connection point — where it meets the house wall — is the most leak-prone spot on the whole structure. Flashing, the thin metal that seals that joint, must be installed correctly, and the slope must carry water away from the house. For roof style ideas, Bob Vila’s guide to porch roof ideas shows how different roof shapes, including wraparound roofs, handle coverage and ceiling fans. On an existing house, the roof tie-in is the part most likely to need a licensed professional, because a bad tie-in can send water into your walls. Our covered patio attached to the house article covers the same attachment questions.
Skirting and foundation. The space under the porch needs skirting — lattice, brick, or solid panels — to keep animals out and hide the foundation. Leave an access panel for later repairs. Concrete piers or a continuous foundation both work, depending on soil, frost depth, and local code.
How Much Does a Wraparound Porch Cost?
There is no single price, because size drives almost everything. The ranges below come from published 2026 cost guides, and they disagree with each other — which is normal, because they cover different regions, materials, and finish levels. Treat them as planning ranges, not quotes.
| Porch size and scope | Typical published range |
|---|---|
| Small wraparound, basic wood, simple roof | $6,000–$25,000 |
| Mid-size L-shape wraparound, wood decking | $25,000–$50,000 |
| Large or full wrap, composite decking, detailed roof | $50,000–$90,000+ |
| Per square foot (materials + labor) | $60–$150 per sq ft |
The biggest cost drivers are size, the roof, and the foundation: a longer porch means more of everything. Labor is usually 40 to 60 percent of the total, and it varies a lot by region. Screening, electrical work, permits, steps, and skirting are often missing from the first estimate, so ask about them early. Get two or three written estimates listing the same items.
A Worked Example: Budgeting One Wraparound Porch
This is a labeled example, not a real project or a quote. Imagine a single-story farmhouse with an L-shape wraparound porch: 8 feet deep, 40 feet across the front, and 24 feet down one side. That is about 512 square feet of porch.
| Item | Example estimate |
|---|---|
| Footings and foundation piers | $3,000–$5,000 |
| Framing and pressure-treated wood decking | $8,000–$12,000 |
| Columns, railings, and steps | $5,000–$8,000 |
| Roof, flashing, and beadboard ceiling | $7,000–$11,000 |
| Electrical (lights, two ceiling fans, outlets) | $1,500–$3,000 |
| Skirting, paint, and finish | $2,000–$3,500 |
| Permits and inspections | $500–$1,500 |
| Example total | $27,000–$44,000 |
Switching to composite decking would add roughly $5,000–$8,000 to this example. Screening one side would add roughly $3,000–$6,000. The roof and structure cost more than the furniture ever will, so decide the structure first.
Permits, Codes, and the Checks Before You Build
A wraparound porch almost always needs a building permit, because it is an attached structure with a roof and a foundation. An unpermitted porch can cause problems when you sell the house, and your insurer may not cover damage to it.
Before you apply, check three things. First, setbacks: local zoning rules say how close a structure can sit to the property line, and a porch that wraps the side of the house may come close to that line. Second, lot coverage: some areas limit how much of the lot can be covered by structures, and a big porch counts. Third, HOA rules: if you have a homeowners association, it may control the porch style, color, and size.
Your permit application will usually need a site plan showing the porch footprint, the setbacks, and the drainage. The building department will check the footing depth, the railing height, the stair dimensions, and the roof connection.
Some parts of this project belong to a licensed professional, not to a DIY weekend. Structural framing, the roof tie-in, footings in poor soil, and any electrical work should be handled by someone licensed and insured in your area. If a mistake could let water into your walls or weaken the roof, hire a pro for that part. See also our exterior home remodel planning guide.
Buying a Home With a Wraparound Porch: What to Inspect
If you are buying a house that already has a wraparound porch, the porch deserves its own inspection.
Start at the bottom. Look for soft or rotted wood at the base of the columns, the bottom of the railings, and the edge of the decking boards. Check the skirting for gaps where animals could get underneath.
Look up next. Stains on the beadboard ceiling usually mean the roof is leaking where it meets the house wall. Check the flashing along that joint from outside, and look for sagging or uneven spots in the porch roof.
Check the drainage and the structure. Water should flow away from the foundation, not pool against it. Walk the porch and feel for bouncy or springy boards, which can mean weak joists. Shake the railings — they should feel solid, not loose. Check the steps for even heights and solid treads, because uneven steps are a tripping hazard. Finally, ask the seller for the permit history.
Keeping a Big Porch in Good Shape
A wraparound porch has more surface area than a small porch, so maintenance takes longer — but the routine is simple. Sweep it weekly, because leaves and dirt hold moisture against the wood.
Wood decking and railings need sealing or painting every two to three years, depending on your climate. Sun and rain wear the finish first on the south and west sides, so check those sides each spring.
Every spring, walk the whole porch and check the same things a buyer would: soft wood at column bases, loose railings, cracked paint, clogged gutters, and gaps in the skirting. A rotted column base caught early is a small repair; ignored for two years, it can mean replacing the column.
Is a Wraparound Porch Worth It?
For the right house and the right owner, yes — with clear eyes about the cost. A wraparound porch adds usable living space, deep shade, and real curb appeal. Industry cost guides often cite Remodeling Magazine’s Cost vs. Value Report, which puts covered porch additions at roughly 65 to 75 percent cost recoup at resale, depending on region and materials. That is a helpful range, not a promise: your local market decides the real number.
The honest trade-offs are cost, maintenance, and light. A wraparound porch is one of the most expensive porch projects, it needs regular care, and it shades the rooms behind it. It also needs a lot with enough space.
It is worth it when you will actually live on it: morning coffee, evening meals, reading, greeting neighbors. It is less worth it when the porch is mainly for looks and you spend your free time indoors. If you are outside every chance you get, it will get used. If not, start smaller.
Mistakes to Avoid With a Wraparound Porch
Building too narrow. A 4- or 5-foot-deep porch looks fine in a photo and feels cramped in real life. Six feet is the minimum for sitting; eight feet is better for furniture.
Forgetting the roof tie-in. The joint where the porch roof meets the house is where leaks start.
Blocking light to key rooms. A deep porch over the kitchen or living room windows can darken the rooms you use most.
Skipping the permit. An unpermitted porch can stall a sale and complicate insurance. Get the permit first.
Choosing style over structure. Pretty railings and columns mean nothing if the footings are shallow or the framing is weak.
Ignoring drainage. A porch that traps water against the house will rot from the bottom up.
Frequently Asked Questions
How much does a wraparound porch cost to build?
Published 2026 cost guides generally put a wraparound porch between about $25,000 and $80,000 or more, or roughly $60 to $150 per square foot for materials and labor. Size, roof complexity, foundation work, and local labor rates are the biggest factors. Get written estimates for your specific house and lot.
Is a wraparound porch worth the money?
It can be, if you will use it daily and your house and lot suit it. It adds outdoor living space, shade, and curb appeal, and industry reports put covered porch additions at roughly 65 to 75 percent cost recoup at resale. But it is expensive to build and needs regular maintenance, so it is a poor choice if you rarely spend time outdoors or your lot is too small.
What is the difference between a wraparound porch and a veranda?
The two are very similar: both are roofed outdoor areas that run along the outside of a house. A veranda is the term more often used for tropical and colonial-style homes, while “wraparound porch” is the common American term, especially for farmhouses, Victorians, and Southern homes.
How wide should a wraparound porch be?
Six feet deep is the usual minimum, and 8 feet or more is recommended if you want chairs plus a table or a swing with walking room. Ten feet or more allows a real dining setup. Measure your furniture and door swings before you finalize the depth.
Can you add a wraparound porch to an existing house?
Yes, in many cases, but it is a major project. You will need a permit, and the roof tie-in, footings, and setbacks have to be checked against your local code. A licensed contractor should handle the structural framing, the roof connection, and any electrical work. The cost is usually higher than on a new house, because the existing roof and walls have to be opened up and tied in carefully.
A wraparound porch is a big decision, but a simple one to judge: if your house style fits it, your lot has room, your budget covers the structure (not just the furniture), and you will live on it most days of the year, it is one of the most rewarding changes you can make to a home. To compare porches with other outdoor options, see our guides to outdoor living space ideas and what is a patio.
Disclaimer: This article shares general home information for planning purposes only. Every home, lot, climate, budget, and local rule is different, so costs and results will vary. Check your local building codes and permit rules before starting a project, and hire a licensed local professional for structural, roofing, electrical, or foundation work.