Cottage Style Home Plans: How to Choose a Small Home That Lives Larger Than It Looks
A cottage style home plan is a plan for a small, charming home with a steep roof, a welcoming porch, natural materials such as wood and stone, and cozy rooms that feel personal rather than grand. The style borrows from storybook English cottages and rural American homes, and it favors character over size. A cottage does not try to impress you with a vast entry. It tries to make you feel at home the moment you step onto the porch.
That charm is real, but it is not the whole story. A cottage plan lives well only when its small footprint is divided wisely and its storage is planned on purpose. A pretty exterior with a cramped kitchen, no place for coats, and bedrooms too small for a bed and a dresser will disappoint you every day. This guide shows you how to judge a cottage plan the way its rooms will actually be used.
What a Cottage Style Home Plan Actually Is
Cottage plans grew out of small rural homes built for everyday life, not display. Pattern books in the 1800s, including Andrew Jackson Downing’s Cottage Residences, helped spread the idea that a modest home could still be beautiful. Each cottage was meant to be individual, shaped by its site, its materials, and its builder, rather than stamped out in identical rows.
That individuality still defines the style. Two cottages can share steep roofs and porches yet look quite different. One may be a beach cottage with light siding and wide windows. Another may be a woodland cottage with stone, timber, and a large chimney. The shared idea is a home that feels handcrafted, close to nature, and scaled to people rather than to show.
Cottages are often used as primary homes, vacation homes, or guest cottages. The plan logic is similar in each case, but the storage and bedroom needs change. A weekend cottage can live with less storage. A full-time family cottage cannot, and that difference should shape which plan you choose.
The Cottage Anatomy: Roof, Porch, Materials, Asymmetry
If colonial homes are about symmetry, cottages are about the opposite. Cottages embrace asymmetry. A chimney may sit off-center. A gable may project on one side. The garage or porch may balance the house in a loose, picturesque way rather than a mirrored way. That freedom is part of the charm, and it also makes additions easier, because a new wing does not have to mirror an old one.
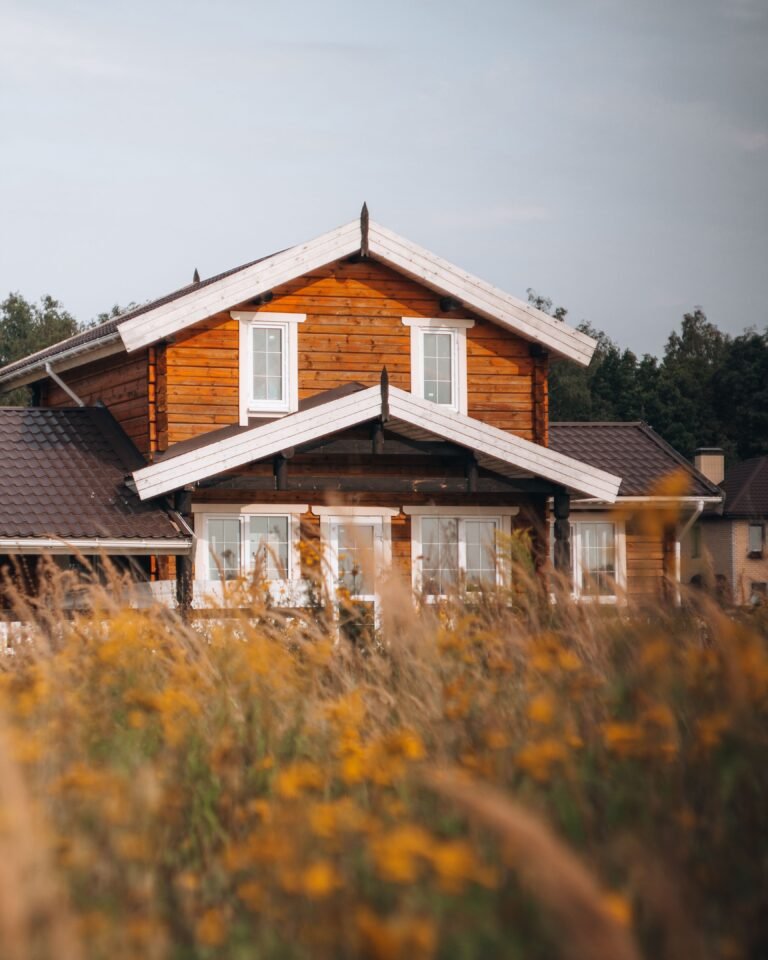
Roof. Steep gabled roofs are the signature. They give the house its storybook silhouette and help shed rain and snow. Dormer windows often break up the roof and bring light to upper rooms or lofts.
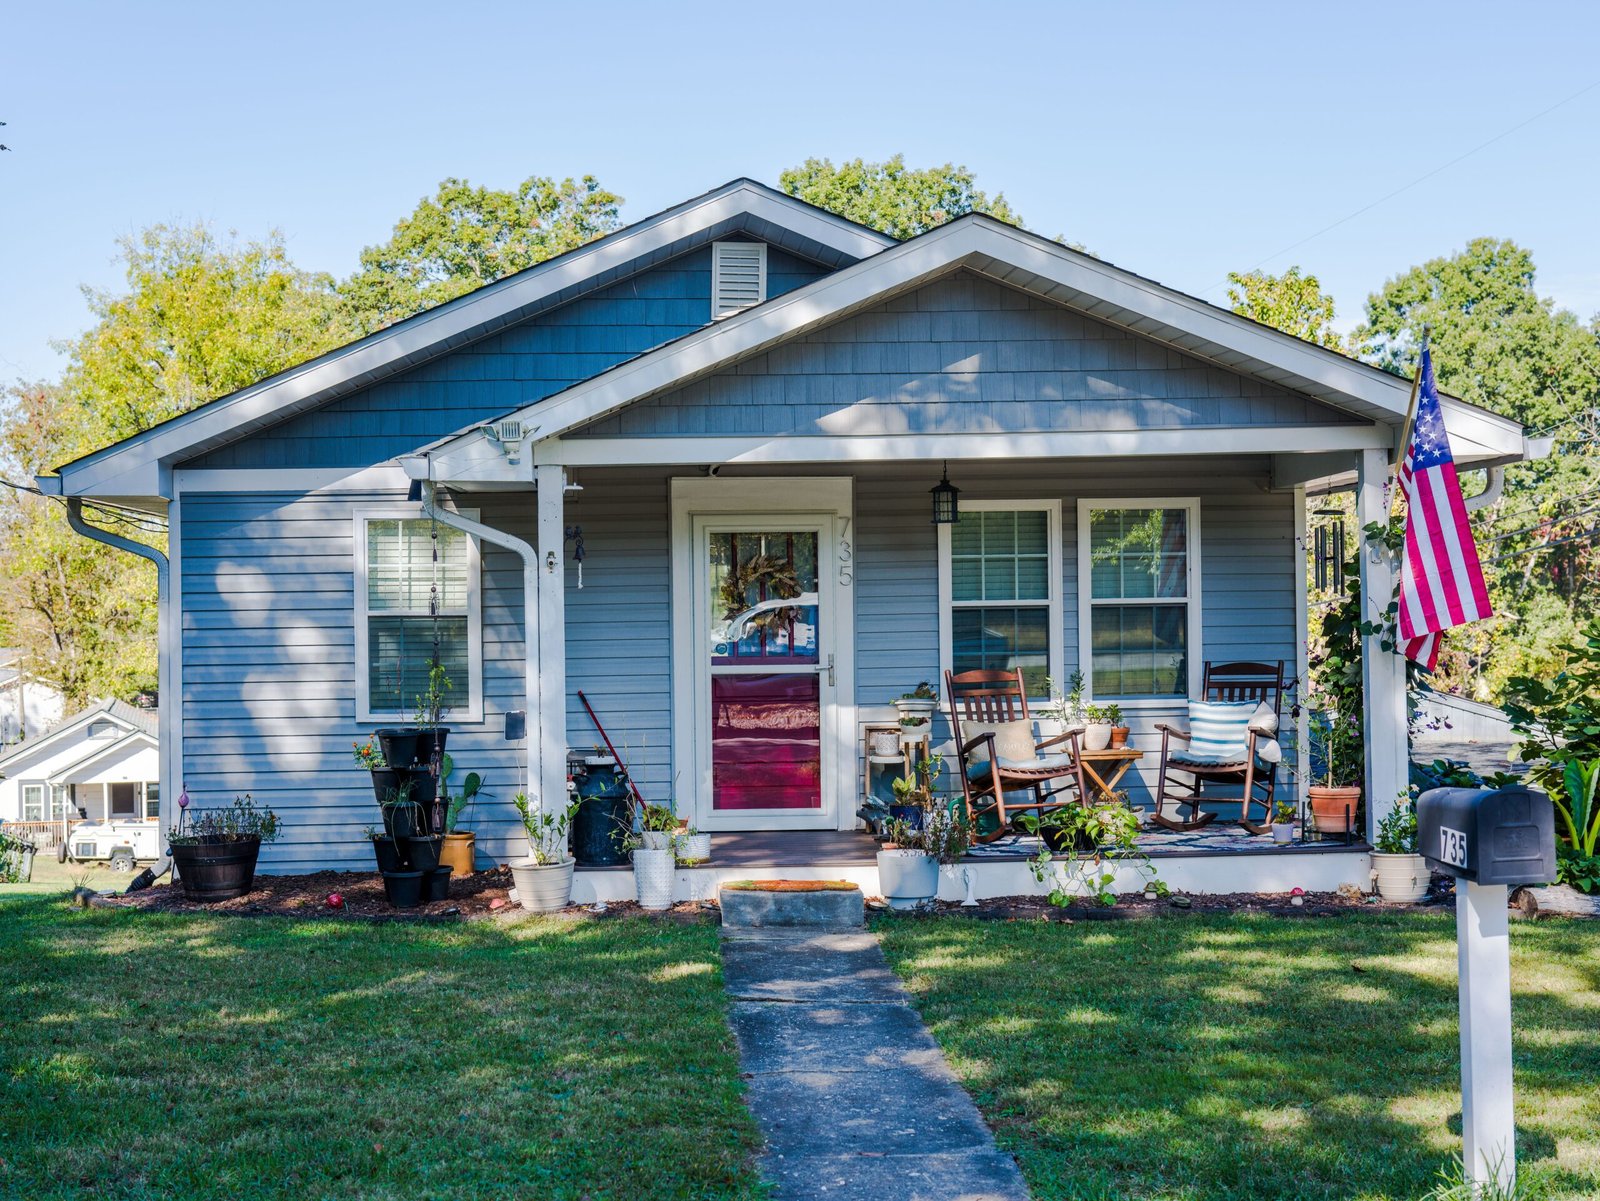
Porch. A front porch is almost expected. It may be small and simple, or wide enough for chairs and a swing. Either way, it acts as a greeting space between the street and the front door.
Materials. Wood siding, shingles, board-and-batten, brick, and stone all appear. Lap siding in a soft color, with trim that complements it near windows and doors, is a common cottage finish. Window boxes, cobblestone paths, and informal planting complete the picture outside.
Windows. Bay windows, dormers, and small multi-pane windows are typical. They bring in light while keeping the quaint scale. Very large, bare glass walls can fight the cottage feeling, so window size is usually kept in proportion to the house.
Fireplace. In traditional English cottages, the fireplace was the center of the home, for heat and gathering. Cottage revival plans often honor that with a prominent chimney stack, sometimes near the front door, and a fireplace as the living room focal point.
Small Does Not Mean Cramped: Three Things That Make the Difference
A small cottage can feel generous, and a larger one can feel tight. The difference usually comes down to three things.
First, light. Windows placed to borrow light across rooms, rather than lighting one room each, make the whole plan feel brighter. A kitchen window that lets light reach the living area does more work than a second small window in a hallway.
Second, ceiling variation. A vaulted or raised ceiling in the main living space gives lift without adding floor area. Bedrooms can stay cozy with standard ceilings while the living room breathes. The contrast makes both feel right.
Third, defined open space. Open living works in cottages, but only when furniture placement still feels obvious. A plan that calls itself open concept yet leaves no wall for cabinets, a sofa, or a television will feel confusing, not spacious. Look for a plan where you can picture the sofa, the table, and the storage without guessing.
Size Bands in Plain Terms
Cottage sizes vary, so it helps to think in bands rather than exact numbers. These bands are guidance drawn from plan sources, not rules, and your household matters more than any band.
Tiny cottages under about 400 square feet usually hold a studio-style layout with a compact kitchen and bath, sometimes with a loft for sleeping. They suit weekend retreats and guest cottages. Cottages of 400 to 600 square feet can offer one bedroom separated from the living area, which suits couples or single occupants well. Cottages of 600 to 800 square feet may add a second bedroom or a loft and a larger living area, enough for a small family or frequent guests. Many effective three-bedroom cottages fall in the range of roughly 900 to 1,200 square feet, with compact bathrooms and multipurpose rooms doing extra work.
Notice what grows as the band grows. It is not just room count. It is separation: a bedroom door you can close, a bathroom that does not queue every morning, and a place to work that is not the kitchen table. If your household needs those separations, choose the larger band rather than squeezing a smaller plan and hoping it stretches.
A 1,000-Square-Foot Room Budget, Worked Out Loud
Plans hide their trade-offs in room dimensions, so here is a labeled example that divides 1,000 square feet for a two-bedroom cottage. This is an example budget, not a real plan, and wall thickness and local rules will change real numbers. The point is to show where the space goes.

| Space | Example share | What it must do |
|---|---|---|
| Living, kitchen, and dining, open together | 400 sq ft | Cook, eat, gather, and relax without crowding |
| Main bedroom | 160 sq ft | Fit a bed, storage, and a clear path around the bed |
| Second bedroom | 120 sq ft | Fit a bed and storage, or serve as office and guest room |
| Bathroom | 65 sq ft | Fit a shower, toilet, and sink with room to move |
| Entry, laundry, and storage | 85 sq ft | Coats, cleaning, washer and dryer, seasonal items |
| Hallways and wall thickness | 170 sq ft | Move between rooms without wasted corridors |
The budget adds up to 1,000 square feet. Read it critically. The living area gets the largest share because it does the most jobs. The hallway share looks large, and that is the lesson: circulation eats space fast. A plan with a long hallway and an oversized entry may look grand on paper while stealing area from bedrooms and storage. If you see a plan you like, add up its rooms the same way. A plan whose numbers leave no room for storage has told you something important before you build.
Before you plan to move walls to fix a tight budget, hire a licensed professional to check the structure. Cottage roofs and chimneys can carry loads in ways that are not obvious, and a licensed contractor or architect can confirm which walls can move safely. Do not remove framing or alter a chimney breast on guesswork.
The Storage Audit: Walking the Plan With Your Belongings
Now walk the plan again, this time carrying your belongings in your mind. Start at the front door. Where do coats, shoes, and bags go on a rainy day? If the answer is “on the living room floor,” the entry needs a closet or built-in bench with drawers.
Move to the kitchen. Where do pots, pantry food, cleaning supplies, and small appliances live? A cottage kitchen needs cabinets that reach sensibly high, a pantry corner, and a place for a trash bin that is not in the walkway. Then check the bedrooms. Can each bedroom hold a bed, a dresser or wardrobe, and a clear path to the door? If a bedroom only fits a bed, it will feel like a cell, not a room.
Check the bathroom for linen storage and a place for cleaning supplies. Check the laundry area for a folding surface, even a small one. Finally, find the seasonal items: winter coats, holiday boxes, sports gear, and luggage. In a cottage, these often live in built-ins, under-stair cupboards, attic nooks, or a porch storage bench. If the plan shows none of those, you will need to add them, and that changes the budget.

Built-in furniture is the cottage’s quiet advantage. Benches with drawers, shelving set into wall niches, window seats with storage below, and under-stair cupboards all store things without eating floor space. Multifunctional pieces, such as a fold-out desk or a sofa bed for guests, help too. The audit is not about owning less, although that helps. It is about giving everything a named place before you commit to a plan.
Porches and Outdoor Rooms: The Extra Room Without Walls
A porch is the cottage’s bonus room. In warm months, a covered porch can serve as a second living room, a dining spot, and a place to watch the street or garden. A deck or patio at the rear does similar work, especially when it connects directly to the kitchen or living room through a wide door.
Be honest about your climate, though. A porch that sits unused for half the year still costs money to build and maintain. In cold or very wet regions, a smaller covered entry plus a sheltered rear patio may serve you better than a grand wraparound porch. In warm regions, the porch earns its keep, and shade, screens, and a ceiling fan matter more than size alone.
Porches also help a small house feel larger from the inside. A living room window that looks onto a porch with plants and chairs feels deeper than one that looks onto a blank wall. When you compare plans, look at what each main window faces, not just how big it is.
Choosing Your Cottage: A Conversation, Not a Checklist
Imagine sitting with the plan and asking it questions. Who sleeps here on a normal night, and who sleeps here when guests visit? The answer tells you whether the second bedroom is truly a bedroom or a disguised office. Where does work happen, and can a video call happen there without the kitchen in the background? The answer tells you whether you need a nook with a door, not just a desk in a corner.
Ask where the house meets the land. Does the porch face the view, the garden, or the parking area? Does the kitchen look onto the place where children play? Ask how the house will age with you. Can a bedroom and a full bathroom work on the ground floor if stairs become hard? Can the plan gain a small addition at the rear without spoiling its character? A cottage that answers these questions well is worth more than a prettier one that answers none of them.
For more ideas on small homes that live large, see small living room ideas for apartments and luxury home floor plans, where the same small-space thinking shapes every room.
Mistakes That Shrink a Cottage
The most common mistake is shrinking bedrooms to make the living room look larger in a brochure. The living room impresses visitors once. The bedroom frustrates you every night. The second mistake is wasting area on long hallways and oversized entries. Every foot of hallway is a foot that is not a room. The third is drawing an open plan with no wall space for furniture, cabinets, or storage, which leaves the room feeling bare rather than open. The fourth is forgetting outdoor storage. A cottage without a place for garden tools, bicycles, or seasonal gear will push those things into living space.
A good cottage plan avoids these traps by keeping rooms balanced, hallways short, furniture walls in place, and storage named on the drawing. If a plan hides its storage, ask where it is. Silence on that question is an answer.
Frequently Asked Questions
What is a cottage style home plan?
It is a plan for a small, charming home with a steep roof, a porch, natural materials, and intimate rooms. The style favors storybook character, asymmetry, and a close connection to its setting over size and formality.
How is a cottage different from a ranch?
A ranch is usually a long, single-story home with a low roof and a horizontal spread. A cottage is usually more compact and vertical, with a steep roof, dormers, and a storybook character. Both can be single-story, but their shapes and feelings differ.
What size cottage suits a small family?
Many effective three-bedroom cottages fall in the range of roughly 900 to 1,200 square feet, with compact bathrooms and multipurpose rooms. Smaller bands suit couples, singles, and vacation use, while larger bands add the separation a family needs.
Can a small cottage have an ensuite bathroom and a home office?
Yes, with compact design. A corner shower and a pocket door can make a small ensuite work, and a second bedroom or a nook can serve as an office and guest room. The trade-off is usually storage or living area, so the room budget matters.
Do cottage plans work on narrow lots?
Many do, because their footprints are compact and often rectangular. Check the plan’s width, side setbacks, garage placement, and porch depth against your lot before falling for the elevation.
A Final Word
A cottage style home plan succeeds when charm and practicality share the same drawing. The steep roof and porch draw you in, but the room budget, the storage audit, and the honest porch math decide whether you will love living there. Choose a size band that fits your household, count storage before you count rooms, and let the cottage stay small on purpose, with every square foot given a job. That is how a small home lives larger than it looks.
Disclaimer — This article is general design information, not construction or legal advice. Homes, lots, budgets, and local rules vary, so check your plan and site conditions carefully. For structural changes or any major building decision, hire a licensed professional.