
European Style Homes: What Defines Them, and How to Choose the Right Regional Look
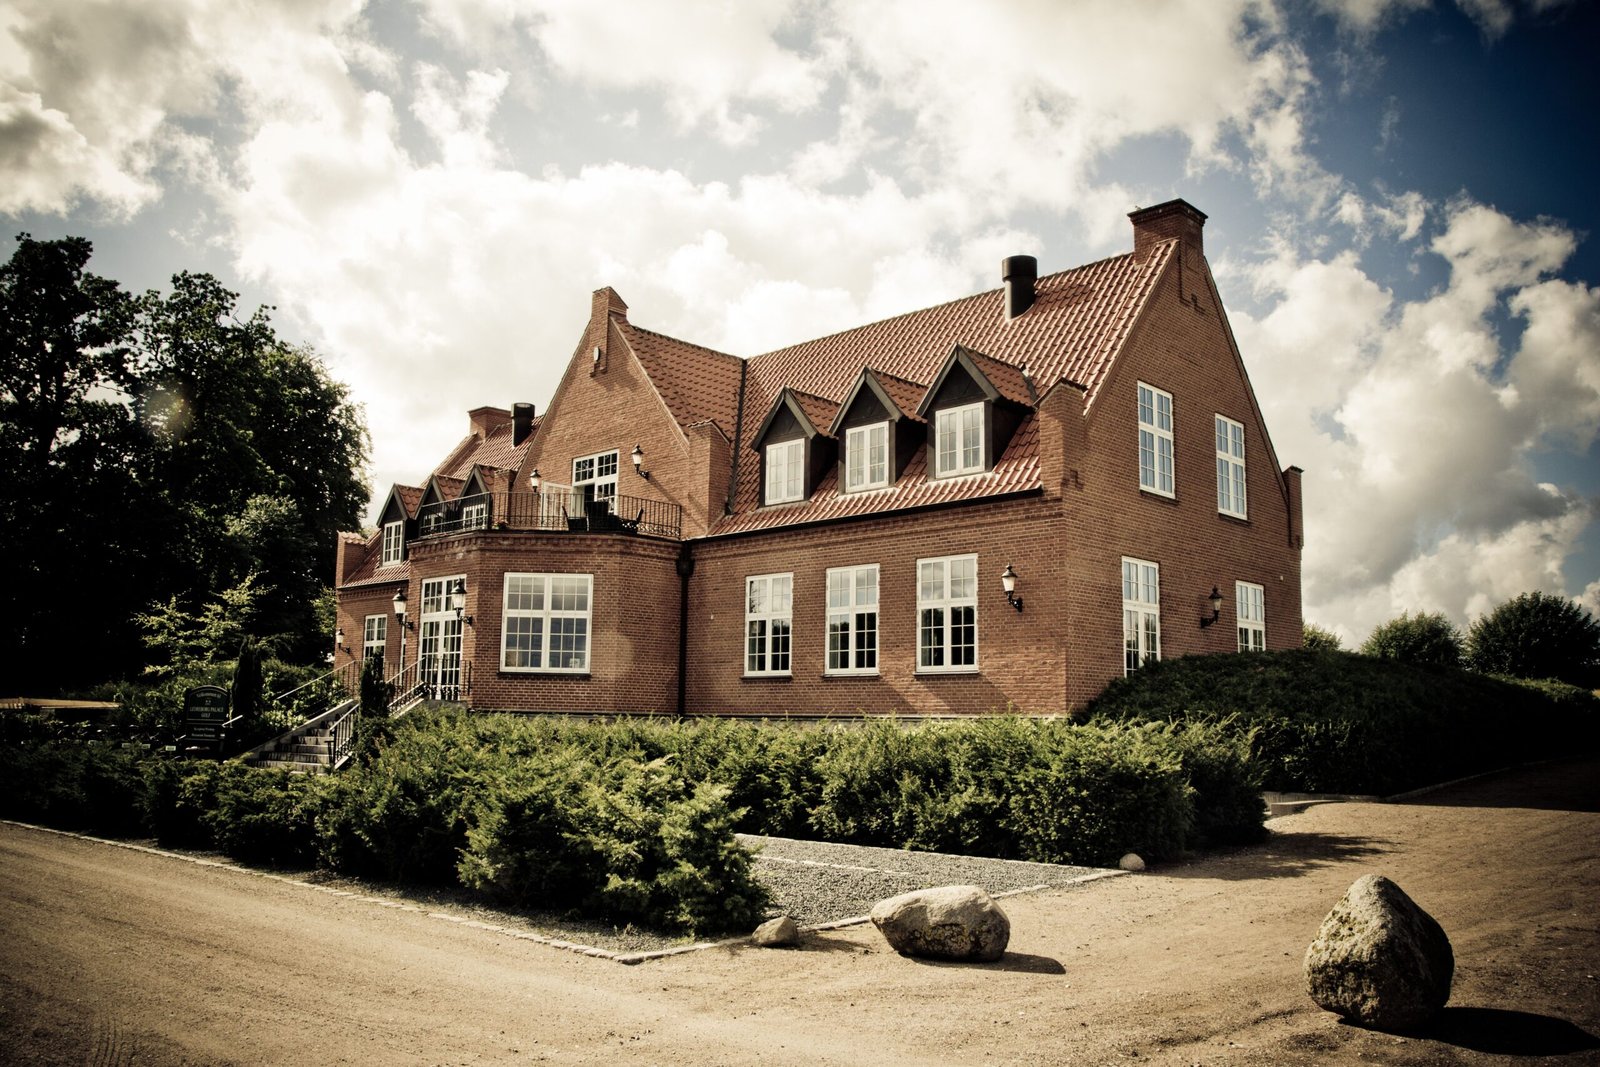
A European style home is not one house design. It is an umbrella term for homes inspired by the traditional architecture of England, France, Spain, Italy, and Germany. What ties them together is a love of durable materials, such as stone, brick, and stucco, steep and interesting rooflines, arched or tall windows, and careful craftsmanship that is meant to look as if it has stood for generations.
That shared feeling is the whole point, and it is also the trap. If you shop for “European style” without naming which Europe you mean, you can end up mixing a Tudor roof with a Mediterranean courtyard and a French balcony, and the result looks confused rather than charming. This guide separates the main regional families, shows you how to read a European exterior, and helps you match a family to your lot and household.
First, an Umbrella, Not a Blueprint
In the United States, builders and plan sellers use “European” the way a menu uses “European food.” It points to a region of origin, not a single recipe. A stone cottage in the Cotswolds, a farmhouse in Provence, and a villa in Tuscany all count as European, yet they share little beyond old materials and a respect for craft.
That is why two homes labeled European can look so different. One may have dark timber beams and a steep roof. Another may have pale stucco, a low tile roof, and an enclosed courtyard. Both labels are honest. Neither label alone tells you enough to choose a plan.
A useful question to ask early is: which country’s old houses do I keep saving photos of? If your saved photos show timber framing, your taste leans English. If they show shutters, soft stone, and arches, you lean French or Mediterranean. Naming the country narrows every later choice, from roof pitch to window shape.
How to Read a European Exterior

Materials. Stone, brick, and stucco dominate. They look heavy and permanent, and that weight is deliberate. A European home is supposed to feel rooted, not light and temporary. Mixed materials are common, such as stone on the ground floor and stucco above, but the mix usually follows a pattern rather than changing at random.
Roof. Steep roofs with multiple gables, hips, and dormers are a signature. The roofline is often the most decorative part of the house. A simple flat roof or a single shallow slope rarely reads as European, except in Mediterranean designs, where low-pitched tile roofs are the tradition.
Windows and doors. Arched openings, tall windows, multi-pane glass, and shutters appear again and again. Wrought-iron balconies or railings add detail. Doors are often solid and substantial, sometimes arched, and set in a stone or plaster surround.
Details. Dormers, columns, quoins (the dressed stones at corners), cornices, and decorative moldings show the craft emphasis. The details are rarely loud on their own. They work together to make the house feel finished and considered.
The permanence idea
Underneath these features sits one idea: build it to last and to age well. European design favors time-tested materials and forms over shortcuts. That does not mean every European home is old or expensive. It means the style rewards choices that still look good in twenty years, such as real stone accents, solid wood doors, and a roof shape that suits the climate, rather than a trendy finish that dates quickly.
Four Regional Families You Will Actually Meet

English Tudor
Tudor homes are easy to spot. They have steep pitched roofs, tall narrow windows with small panes, and half-timbering, which means visible wooden beams set into plaster or stucco. The look is storybook and a little dark, in a cozy way. Brick or stone often appears at ground level. Tudor suits wooded lots and colder climates, where the steep roof sheds rain and snow and the small windows suit the historic pattern. Large, bare glass walls fight the Tudor character, so if you want walls of glass, this family may frustrate you.
French Country and French Provincial
French homes favor hipped roofs, curved arches, and detailed stone or brickwork. Windows are large and tall, sometimes with a tower-like element or balcony. The feeling is softer and more elegant than Tudor, with warm stone, shutters, and a balance between formality and farmhouse ease. French country plans often include generous kitchens and outdoor living spaces, which suits households that cook and gather often. In very cold, snowy regions, the more complex roof shapes need careful detailing, so a local builder’s experience with the style matters.
Mediterranean, Spanish, and Italian
These homes borrow from Spain and Italy: low-pitch red tile roofs, stucco walls, arches, and enclosed courtyards. The design is built around shade and outdoor living. Thick walls and small windows on the sun-facing side help in hot climates, while courtyards give privacy without shutting out the sky. This family fits warm, sunny regions naturally. In cold, wet climates, tile roofs and stucco need the right detailing and maintenance, and the courtyard idea loses some of its charm when outdoor living is limited to a few months.
German and Swiss Chalet Influences
Chalet-inspired homes feature large eaves, wooden balconies, ornate carvings, and a strong timber presence. They feel alpine and sturdy, with deep roof overhangs that protect the walls from weather. This family suits hillside and mountain lots, where the wide eaves and timber detail look at home. On a flat suburban lot with close neighbors, the same wide eaves and balconies can feel oversized unless the plan is scaled down.
Inside a European Style Home
Step inside, and the same craft emphasis continues. High ceilings are common, especially in living areas. A large fireplace often acts as the focal point of the main room. Detailed woodwork, plasterwork, beams, and moldings give rooms texture even before furniture arrives. Windows are placed to bring in generous natural light, which keeps heavy materials from feeling gloomy.
Modern European plans usually open the kitchen, dining, and living areas so they flow together, often around a large island kitchen. Large doors and windows connect those rooms to a patio, terrace, or courtyard. The trick is keeping the classic character while gaining that flow. Designers do it by keeping the exterior materials, roof shape, and window style traditional, while letting the interior plan breathe. If you open everything but keep the heavy details, you get the best of both. If you strip out all the moldings and beams to make the interior feel modern, the house can start to feel like any other new build with a European-looking shell.
Before you plan structural changes to gain that open flow, such as removing walls or enlarging openings, hire a licensed professional to check what is load-bearing. Stone and masonry walls in particular may carry more weight than they appear to, and a professional can confirm what can safely change.
Three Households, Three European Answers
This comparison is a set of labeled examples, not real households. It shows how the same wish, “a European home,” leads to different answers on different lots.
Household one: a narrow, shady lot in a cold region. They love cozy rooms and a fireplace. The Tudor family fits well here. Its steep roof handles snow, its smaller windows suit the historic pattern, and its timber detail looks natural among trees. A Mediterranean plan would fight the climate and the lot, and its courtyard would sit unused for much of the year.
Household two: a sunny, wide lot in a warm region. They cook outdoors, want shade, and love plaster walls and tile. The Mediterranean family is the natural match. Its low tile roof, stucco walls, arches, and courtyard give shade and privacy, and outdoor rooms get used most of the year. A Tudor plan here would feel dark and heavy, and its steep roof would add complexity without a climate reason.
Household three: a hillside lot with views and cold winters. They want timber warmth, deep eaves, and a balcony to enjoy the view. The chalet family fits. Its large eaves protect the walls, its balconies frame the view, and its timber detail suits the slope. A French country plan could also work, but the chalet’s roof and balcony language matches the hillside more directly.
Notice what the exercise teaches. The right question is not “which European style is prettiest?” It is “which European family already solves my lot’s problems?” When the style and the site agree, the house needs fewer compromises.
What Drives the Cost, Without Guessing a Price
European plans can cost more to build than simple box-shaped plans, but the reasons are specific, and you can judge them without a price quote. Complex footprints with many gables, hips, and valleys need more framing, flashing, and skilled labor. Stone, brick, and stucco cost more in material and labor than plain siding, and they reward experienced installers. Detailed millwork, arches, and custom windows add cost piece by piece. Location matters too, because labor rates and local rules vary widely.
That does not mean you must accept every expensive detail. A simpler roofline with one or two gables, stone used as an accent rather than on every wall, and standard-sized arched windows can keep the European feeling while holding complexity down. Ask any builder to price the roof complexity and the exterior materials separately. Those two lines usually explain most of the difference between a simple plan and a European one.
Mistakes That Break the Look
A few common mistakes undo an otherwise good European design. Mixing regions is the first: Tudor timber on a Mediterranean tile roof, for example, reads as costume rather than character. Pick one family as the lead and let the others stay out. Using flat, thin imitations of stone or timber is the second. Up close, thin panels rarely fool anyone, and they age poorly. The third is ignoring climate. A low tile roof in a heavy-snow region, or a dark timber exterior in relentless sun, will cost you in maintenance even if it photographs well.
Finally, do not let the exterior promise more than the interior delivers. A grand stone facade with cramped, dark rooms behind it disappoints every day. Read the floor plan with the same care you give the front photo.
To compare the regional families in detail, see our Spanish style homes guide and our colonial house plans guide.
Frequently Asked Questions
What is a European-style home?
It is a home inspired by the traditional architecture of countries such as England, France, Spain, Italy, and Germany. Shared traits include stone, brick, or stucco exteriors, steep or tile roofs, arched or tall windows, and detailed craftsmanship.
Are European homes always large?
No. The style appears in cottages and large estates alike. Many European plans start with three bedrooms, while larger versions add gathering spaces and specialty rooms. The feeling of permanence comes from materials and detail, not from size alone.
Can a European home have an open floor plan?
Yes. Many modern European plans keep a traditional exterior and open the kitchen, dining, and living areas inside, often around a large island. Large windows and doors then connect those rooms to a patio or courtyard.
What affects the cost of building a European home?
Size, footprint complexity, materials, finishes, location, and skilled labor all play a part. Complex rooflines and stone or stucco exteriors tend to raise costs more than simple shapes and plain siding.
How do I choose between Tudor, French, and Mediterranean?
Start with your climate and lot. Tudor suits wooded, colder settings. French country suits households that want elegance with everyday ease. Mediterranean suits warm, sunny lots with outdoor living. Then check which family’s photos you keep returning to, and let that be your lead.
A Final Word
European style homes earn their appeal from permanence: materials that age well, roofs with character, and details that reward a second look. The style works best when you choose one regional family, match it to your climate and lot, and let the interior breathe without stripping out the craft that makes it European. Do that, and the house will feel less like a theme and more like a place that could have stood there for a long time, which is exactly the feeling the style promises.
Disclaimer This article is general design information, not construction or legal advice. Homes, lots, budgets, and local rules vary, so check your plan and site conditions carefully. For structural changes or any major building decision, hire a licensed professional.




One Comment