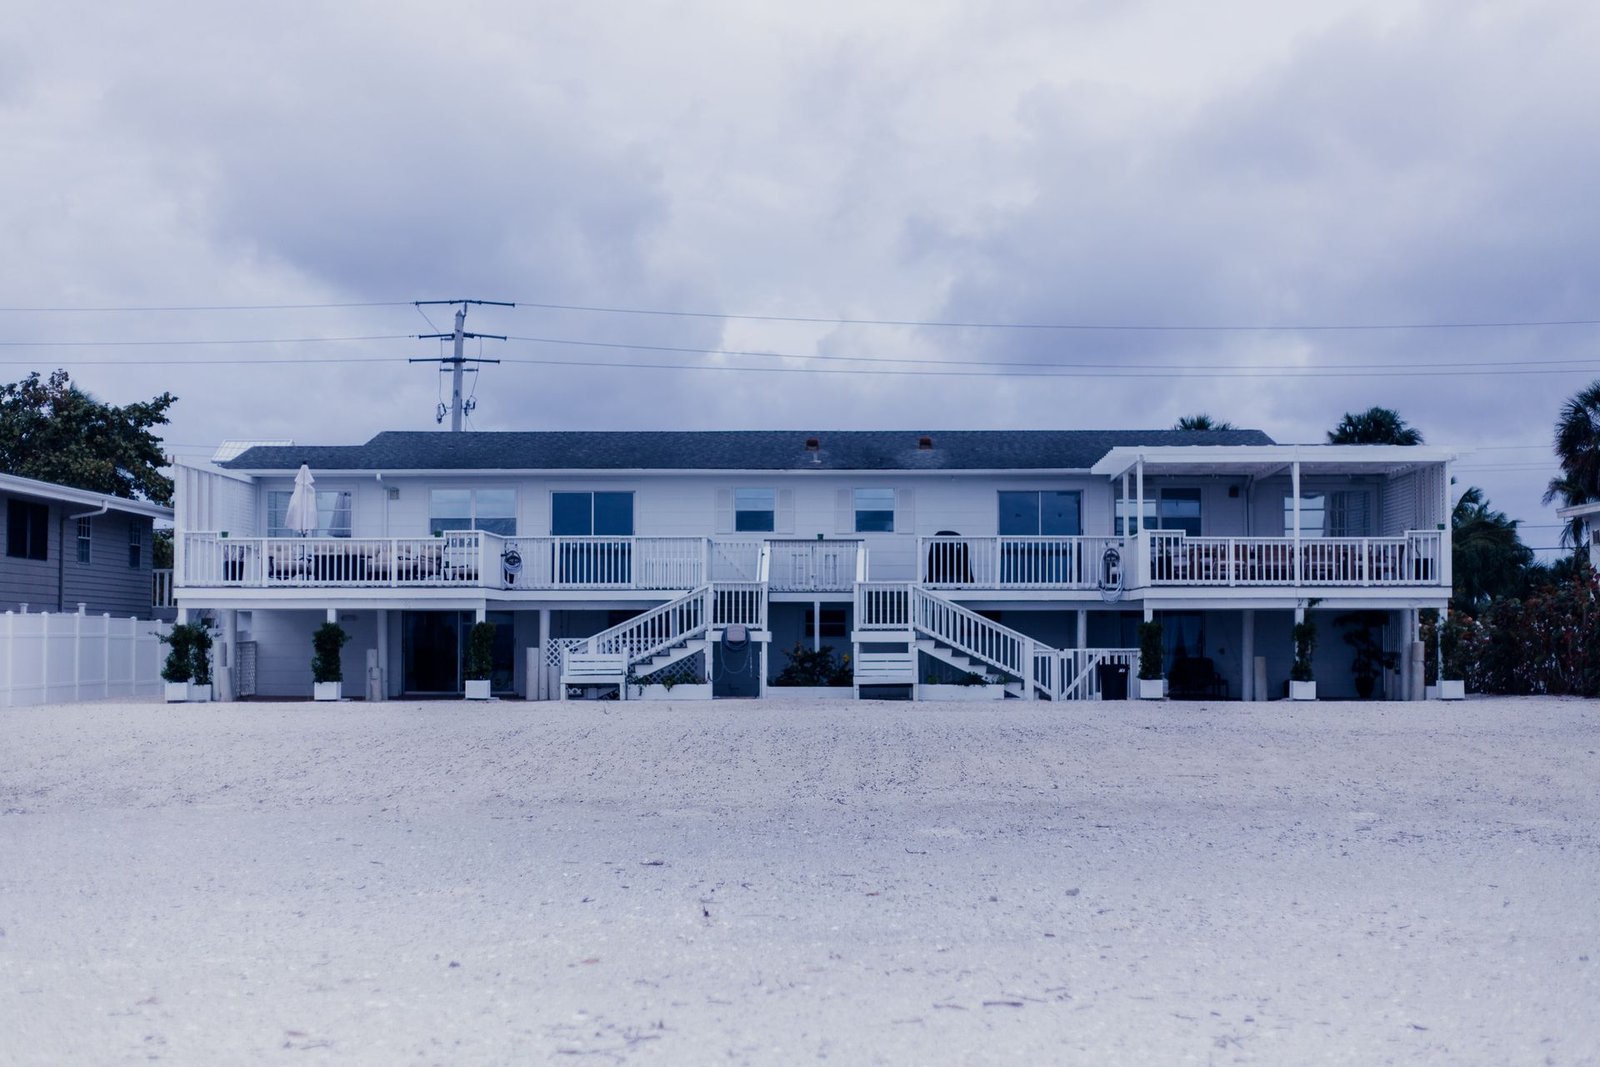
Beach House Floor Plans: Layouts, Room Flow, and What to Check Before You Buy
A beach house floor plan shows where every room goes in a home built near the water. The short answer is this: a good plan puts the main living space where the view is, keeps bedrooms private, and lifts the whole house above flood level. If a plan does none of those three things, it is the wrong plan for the coast.
What a Beach House Floor Plan Actually Includes
A full plan set includes a floor plan for each level, with room sizes, wall positions, and door and window sizes marked, plus a foundation plan and a roof plan.
Most plan sets do not include a site plan, soil tests, or permit drawings. Those are handled by your builder or a local professional, and they matter near the coast, because the flood zone and local code decide how high the house must sit.
When you read a plan, look for four numbers first: total living area, bedrooms and baths, the width and depth of the house, and the ceiling heights. Those tell you whether the plan can fit your lot and your family.
How Beach House Layouts Are Different From Regular House Plans
A beach house lives a harder life than an inland house, so the floor plan has to answer salt air, sand, and storms.
First, the living space usually goes up. Many beach plans put the kitchen, dining room, and great room on the upper floor, a setup called inverted living, which puts the rooms you use most above flood water.
Second, the entry works harder. It has to catch sand, wet towels, and dripping swimsuits before they reach the living room. A good plan gives you a mudroom or a wide entry with a place to rinse off.
Third, outdoor space is part of the plan, not an extra. Porches and decks are drawn in because that is where beach life happens.
Finally, the plan must respect the flood rules. The lowest living floor has to sit at or above the base flood elevation, the height floodwater is expected to reach in a major flood. That number comes from the flood map for your lot.
The 5 Layouts That Work Best by the Water
No single layout fits every beach lot. The right one depends on your lot size, budget, and how you will use the house.

1. The Small Coastal Cottage
The classic choice for a narrow lot or a tight budget. Usually 1,000 to 1,800 square feet, with two or three bedrooms and two baths. The living room, kitchen, and dining room share one open space, and a front porch and back deck give you outdoor rooms without adding square feet.
2. The Open-Plan Single Story
Everything on one level, usually 1,600 to 2,400 square feet. The great room sits in the center, with the kitchen on one side and the bedrooms on the other. It is easy to move through, which suits families with small children and older guests.
3. The Split-Bedroom Plan
The main bedroom sits on one side and the other bedrooms sit on the far side, with the living space in the middle. Guests can sleep late while you make coffee, and teenagers get their own corner. This layout is common in coastal cottages of 1,700 to 2,500 square feet, and the shared guest bathroom is often a Jack-and-Jill style.
4. The Two-Story Inverted Plan
The most popular layout for oceanfront lots. The bedrooms sit on the lower level, and the kitchen, dining room, and great room sit on the top floor. You climb the stairs once a day and spend the rest of the day looking at the water. It also helps with flooding, because the rooms that cost the most to furnish sit highest. The trade-off is the stairs, so plan for a bedroom and a full bath on the entry level if stairs are a problem.
5. The Stilt or Elevated Plan
A stilt house stands on tall pilings, with the living space raised well above the ground. The space below can hold parking, storage, and an outdoor shower. This is the layout for lots in high-risk flood zones, where the rules require the house to stand on piles. It costs more to build, but where the flood map demands elevation, it is often the only plan that works.
| Layout | Best size | Best for | Watch out for |
|---|---|---|---|
| Small coastal cottage | 1,000–1,800 sq ft | Narrow lots, tight budgets | Storage fills up fast |
| Open-plan single story | 1,600–2,400 sq ft | Families, one-level living | Needs a wide lot |
| Split-bedroom plan | 1,700–2,500 sq ft | Privacy, guests, families | More hallway space |
| Two-story inverted plan | 2,000–3,500 sq ft | Ocean views, flood protection | Stairs every day |
| Stilt or elevated plan | 1,400–3,000 sq ft | High-risk flood zones | Higher build cost |
Room Flow: How the Rooms Should Connect
Room flow is the path you walk through the house. In a beach house, that path matters most, because you walk it with wet feet and sandy shoes.
Start at the door. The entry should lead to a mudroom or a wash area, not straight into the living room, and the kitchen should be reachable without crossing the great room.
The kitchen should sit next to the dining area and the great room, so one person can cook while the family gathers. Bedrooms should sit away from the living space, down a short hall, with bathrooms nearby.
The great room should open to a deck or porch through wide doors, and the kitchen should have a door to the same outdoor space, so food moves outside easily.
The Entry Problem: Sand, Wet Feet, and the Mudroom
Sand is the quiet enemy of a beach house. It gets into floors, rugs, and furniture, and it scratches wood floors. A good floor plan fights sand at the door.
Look for a plan with a mudroom, or a wide entry with a bench, hooks, and a hard floor that can be swept. The best mudrooms have an outdoor shower or a rinse station just outside the door, so sand stays outside. If the plan has no mudroom, ask whether one can be added. Our guide to entryway decor covers benches, hooks, and storage that suit a busy front door.
Entry flooring should be tile, sealed concrete, or luxury vinyl, not carpet or soft wood, and it should be easy to sweep and dry.
Storage matters here too. Beach chairs, umbrellas, coolers, and toys need a home, so look for a garage, a storage room, or a large closet near the entry.
Bedrooms and Bathrooms: How Many, and Where
Match the bedroom count to how the house will be used. A house for your own family needs two or three bedrooms, while a house that will host friends and rent out needs four or more, with at least one bathroom for every two bedrooms.
The main bedroom deserves a quiet corner, usually on the side away from the road, with windows facing the water, and a walk-in closet, because beach clothes, towels, and gear take up more space than you expect.
Guest bedrooms can be smaller. Each one needs a window, a closet, and a bathroom nearby.
Bathroom placement is where many plans go wrong. A three-bedroom house with one bathroom will cause morning queues, so use this rule: one full bath for the main bedroom, one shared bath for the guest bedrooms, and a half bath near the living area.
Kitchens, Great Rooms, and Outdoor Living in a Beach Plan
The kitchen is the hardest-working room in a beach house. It feeds a crowd, often three times a day, and it has to handle sand, salt, and wet hands. Plan for a large island, a deep sink, and easy-to-reach storage.

Materials matter more here than in an inland kitchen: salt air corrodes plain steel hardware, so choose stainless steel or coated hardware and cabinets that can handle humidity.
The great room should feel open, with tall ceilings and large windows on the water side. Retractable glass walls or wide sliding doors can open the whole room to the deck. But check the plan for shade: a wall of glass facing west will turn the great room into a greenhouse.
Outdoor living is part of the plan, not a garnish. A covered porch, a deck, and a spot for a grill should be drawn into the plan with sizes marked. A wraparound porch is common in coastal plans because it gives shade on every side. Our guide to a wraparound porch shows how the porch connects to the rooms inside, and a modern beach house look pairs well with these open plans.
Flood Zones, Elevation, and the Checks Before You Buy
This section saves buyers the most money. A beach house floor plan means nothing if it cannot legally be built on your lot, so check the flood rules before you pay for a plan.
Start with the flood map. The FEMA Flood Map Service Center is the official public source for flood maps in the United States. Type in the lot address and read the map it returns. It will show the flood zone and, in most coastal areas, the base flood elevation, or BFE: the height floodwater is expected to reach in a 1 percent annual chance flood. Your lowest living floor must sit at or above it.
The zone letters tell you what kind of water to expect. Zone VE is the coastal high-hazard zone, where storm surge arrives with waves of 3 feet or more, and homes there must stand on pilings or columns. Zone AE is the most common high-risk zone, with flooding but less wave energy. Zone X is lower risk, but it is not risk-free: nearly one-third of flood insurance claims come from outside high-risk zones, according to the National Flood Insurance Program.
Ask for the elevation certificate for the lot. It records how the lowest floor sits against the base flood elevation, and insurers use it to price flood insurance.
Also ask about the local rules beyond the flood map. Some coastal towns require a separate permit for building seaward of a coastal construction line, and others limit building height, which matters if your plan needs stilts. If the house will have a federally backed mortgage and sits in a high-risk zone, flood insurance is required by law.
Hire a licensed professional for the structural and flood decisions. A local architect, engineer, or builder who knows the coastal code can read the plan against the flood map and tell you what will change and what it will cost, before you buy the plan.
Pre-Buy Checklist for a Beach House Floor Plan
| Check | What to ask | Why it matters |
|---|---|---|
| Flood zone and BFE | What zone is the lot in, and what is the BFE? | Sets the house height |
| Elevation certificate | Is there one, and how high is the lowest floor? | Sets your insurance price |
| Foundation type | Pilings, piers, or walls? | VE zones need pilings |
| Freeboard | Does the town require extra height above BFE? | Costs now, saves on insurance |
| Lot width and depth | Does the plan fit with setbacks? | A wide plan is useless |
| Wind rating | What wind speed must the house resist? | Coastal codes are stricter |
| Insurance quote | What will flood and wind insurance cost? | Changes the monthly cost a lot |
| Permit history | Has this plan been approved locally before? | A passed plan permits easier |
What a Beach House Floor Plan Costs
A beach house floor plan costs money twice: once for the plan itself, and once to build it. Both numbers vary a lot by size and location.
A plan set usually costs between $600 and $2,600, based on listings from plan sellers in November 2026. A small 1,120 square foot cottage plan can start near $615, while a larger plan with CAD files can reach $2,590.
Building costs are the bigger number. Published cost-to-build estimates from plan sellers run from about $277,000 to $360,000 for a 1,144 square foot home, from $393,000 to $497,000 for a 1,600 square foot home, and about $404,000 to $511,000 for a 1,800 square foot cottage. Those are estimates for the house only, and they change with your zip code, materials, and site. Coastal builds usually cost more than inland builds of the same size, because of the pilings and wind-rated windows.
Worked Example: A 1,600 Square Foot Cottage on Pilings
Imagine a family buying a plan for a narrow beach lot. They choose a real listed plan: a 1,600 square foot coastal cottage, 3 bedrooms and 3 baths, 32 feet wide, built on a pier foundation. The numbers below come from the plan seller’s listing in November 2026.
- Plan set (PDF): $1,545
- Build estimate: $393,000–$497,000, depending on location and finishes
- Foundation: pier or piling, already in the plan design
The lesson is simple. The plan set is the smallest cost in the project; the build, the foundation, and the insurance are where the money goes. That is why the flood map check comes before the purchase, not after.
How to Read a Plan and Spot Problems Before You Pay
You need a pencil, a tape measure, and ten quiet minutes to read a floor plan well.
First, walk the plan in your head. Start at the front door and trace the path to the kitchen, each bedroom, and the bathroom. If any path crosses the living room or forces you through a bedroom, the flow is wrong.
Second, check the windows. Every bedroom needs a window for light and escape, and the great room needs windows on the water side plus a wall for the television or fireplace. A plan with windows on every wall leaves you nowhere to put furniture.
Third, look at the stairs and the storage. Stairs should be wide enough for furniture, and a beach house needs more storage than an inland house.
Finally, compare the plan to how you actually live. If you eat outside most summer evenings, the outdoor kitchen space matters more than a formal dining room.
When you compare floor plan styles, our guides to luxury home floor plans, mansion floor plans, and Victorian style home floor plans show how room flow and bedroom placement change with size and style. And if your lot has a narrow shape, our Cape Cod house style guide is useful too, because Cape Cod plans were built for tight coastal lots.
Frequently Asked Questions
How much does a beach house floor plan cost?
A plan set usually costs $600 to $2,600, based on plan seller listings in November 2026. A small cottage plan starts near $615, and a large plan with CAD files can reach $2,590. The build is the bigger cost: published estimates run from about $277,000 for a 1,144 square foot cottage to about $511,000 for an 1,800 square foot cottage.
What size beach house floor plan is best for a family?
For a family of four, 1,600 to 2,400 square feet with three bedrooms and two baths is a good range. That size gives you an open great room, a kitchen with an island, and bedrooms that are not cramped.
Do I need flood insurance for a beach house?
If the house sits in a high-risk flood zone and you have a federally backed mortgage, flood insurance is required. Even outside high-risk zones, it is worth a quote, because nearly one-third of flood insurance claims come from outside those zones.
What is base flood elevation?
Base flood elevation, or BFE, is the height that floodwater is expected to reach in a flood with a 1 percent chance of happening in any year. It is printed on the flood map for your lot, and your lowest living floor must sit at or above it. Adding one extra foot, called freeboard, is common and can lower your flood insurance cost.
Can I build a beach house on a narrow lot?
Yes, many beach plans are drawn for narrow lots under 40 feet wide. Look for a plan that lists the width on the first page and compare it to your lot width minus the setbacks your town requires.
A Short Close
A beach house floor plan is a promise about how your days by the water will feel. The best plan is not the biggest or the prettiest. It is the one where the living space faces the view, the bedrooms stay private, and the entry catches the sand.
Check the flood map first, then the lot width, then the room flow. If those three pass, the rest is taste. A 4 season sunroom can also add year-round living space without changing the footprint.
Disclaimer: Every home, lot, budget, and local rule is different, so use this guide as general information and check the details for your own property. For structural work, flood and elevation decisions, or electrical and plumbing changes, hire a licensed professional.