
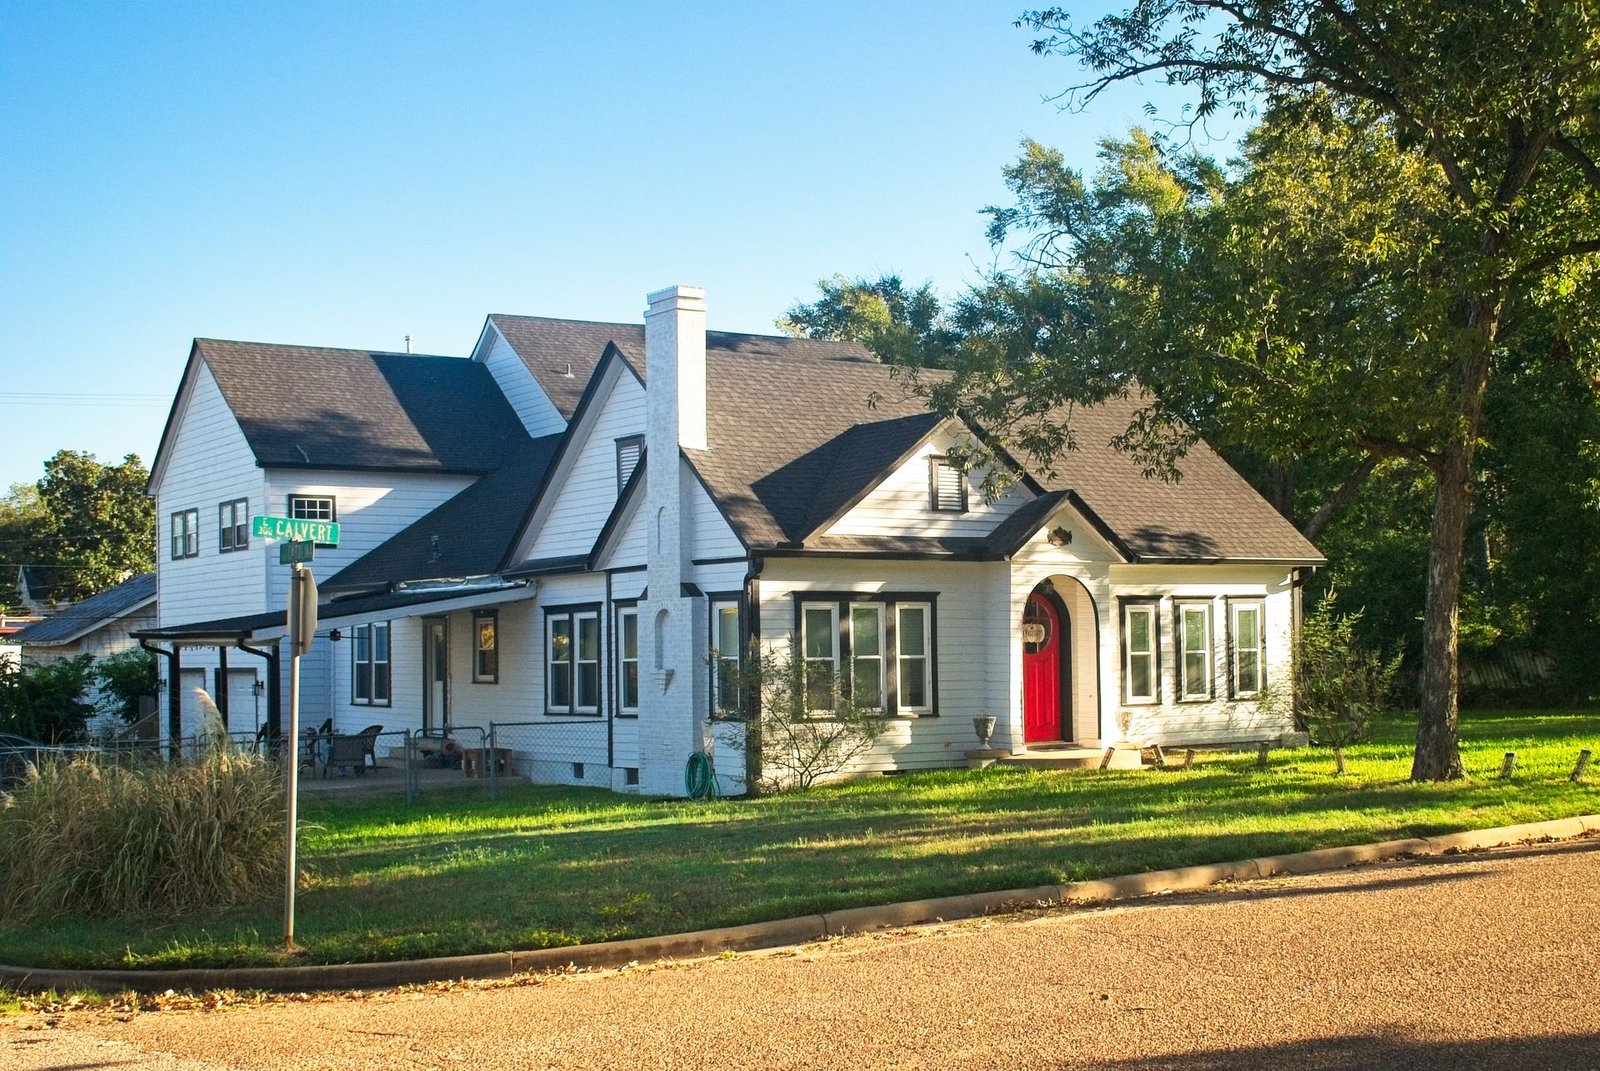
Craftsman Home Plans: How to Find, Read, and Choose the Right One
Choosing craftsman home plans is the first real decision in building a craftsman house. It shapes the room sizes, the porch depth, the build cost, and whether the house fits your lot. A plan is not a picture of a house. It is a set of measured drawings that tells a builder exactly what to build.
You do not need to be an architect to pick a good plan. You need to know what a craftsman plan should contain, how the main types differ, what each route costs, and which checks to run before you pay.
What Craftsman Home Plans Actually Are
A house plan is a full set of construction drawings for one house. A stock plan is a ready-made set from a catalogue. A custom plan is drawn from scratch, usually by an architect. A modified stock plan sits between the two.
A typical plan set is drawn at 1/4 inch to 1 foot. It usually includes a front rendering, elevations of all four sides, a floor plan for each level, a foundation plan, a roof plan, and an electrical layout. Most stock plans are not engineered for your lot, and they leave out the site plan, the grading plan, and the structural calculations your building department may ask for. Those are handled locally.
You will meet two packages. A study set is a single set of prints, marked Not For Construction, for review and quotes; many sellers give full upgrade credit toward a build package within a year. A construction set is the licensed package you build from, usually for one build only. PDF and CAD sales are usually final.
A craftsman plan is not the same thing as craftsman style. Style is the look — the porch, the columns, the roofline. A plan is the measured layout behind that look. Our guide to craftsman house style shows how to recognise the style from the street; this guide covers the drawings underneath it.
What to Look For in a Good Craftsman Plan
A craftsman plan should read as a craftsman house on every sheet. Three details tell you most of what you need to know.
The Front Porch and Its Columns
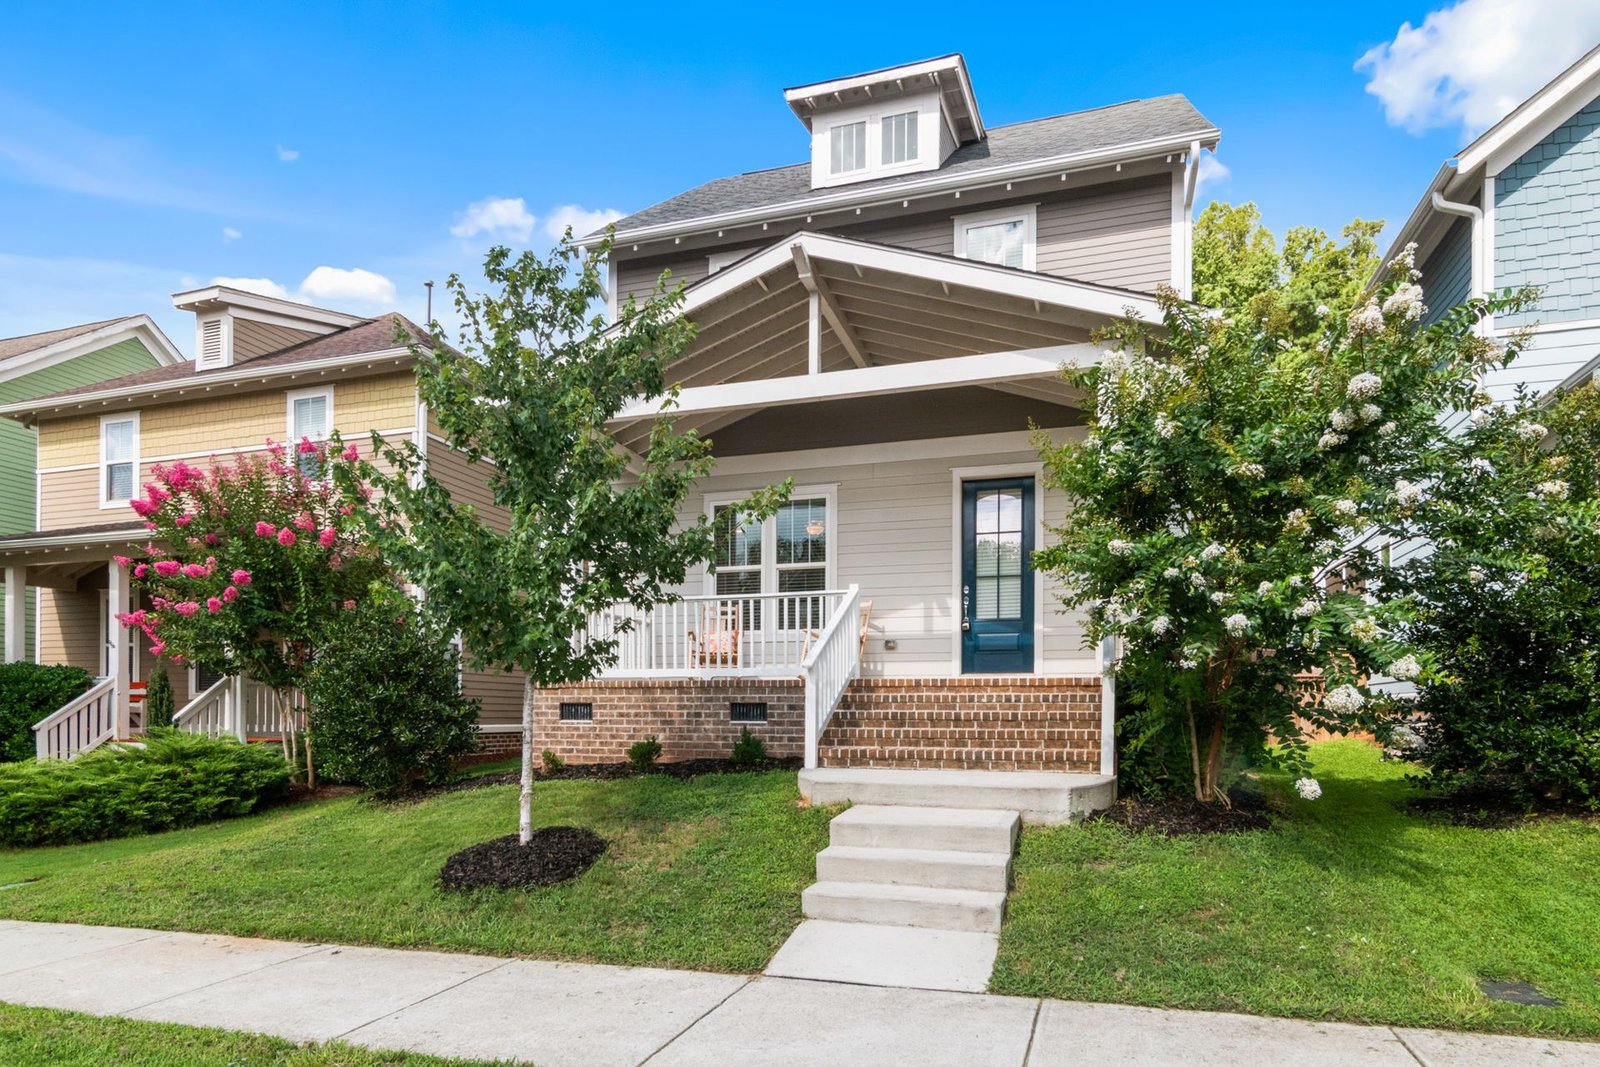
The porch is the heart of a craftsman plan. Look for one at least 6 feet deep, ideally 8, with tapered columns on stone or brick bases. Check the dimensions for the porch depth, and check that the columns land on real footings. Bob Vila’s guide to craftsman curb appeal puts it simply: a broad, deep porch with thick tapered columns is the most noticeable feature of a craftsman house.
The Roof, Eaves, and Rafter Tails
A craftsman roof is low-pitched, usually a gable between 6/12 and 8/12, with wide overhanging eaves. Look for exposed rafter tails and decorative brackets under the eaves. Bob Vila’s roundup of popular house styles lists the same markers: low-pitched roofs, columned porches, and double-hung windows with divided panes in the upper sash.
The Open Layout and the Built-Ins
Inside, a good craftsman plan has an open main level — living, dining, and kitchen flowing together. Look for built-ins drawn into the plan: a window seat, a bookcase flanking the fireplace, a bench in the entry. A modern craftsman house keeps these bones but opens the layout further, so compare the two before you decide how traditional you want your plan.
Craftsman Plan Types by Size and Bedrooms
Craftsman plans come in five broad types, and size is the fastest way to narrow the list.
| Plan type | Size | Bedrooms | Baths | Best for |
|---|---|---|---|---|
| Small craftsman cottage | 900–1,200 sq ft | 2 | 1–2 | First home, narrow lot, downsizing |
| Classic craftsman bungalow | 1,200–1,800 sq ft | 2–3 | 2 | Small families, single-level living |
| Two-storey craftsman | 1,800–2,800 sq ft | 3–4 | 2–3 | Growing families, larger lots |
| Craftsman foursquare | 1,800–2,500 sq ft | 3–4 | 2–3 | Boxy lots, efficient layout |
| Large craftsman | 2,800 sq ft and up | 4–5 | 3–4 | Big families, wide lots |
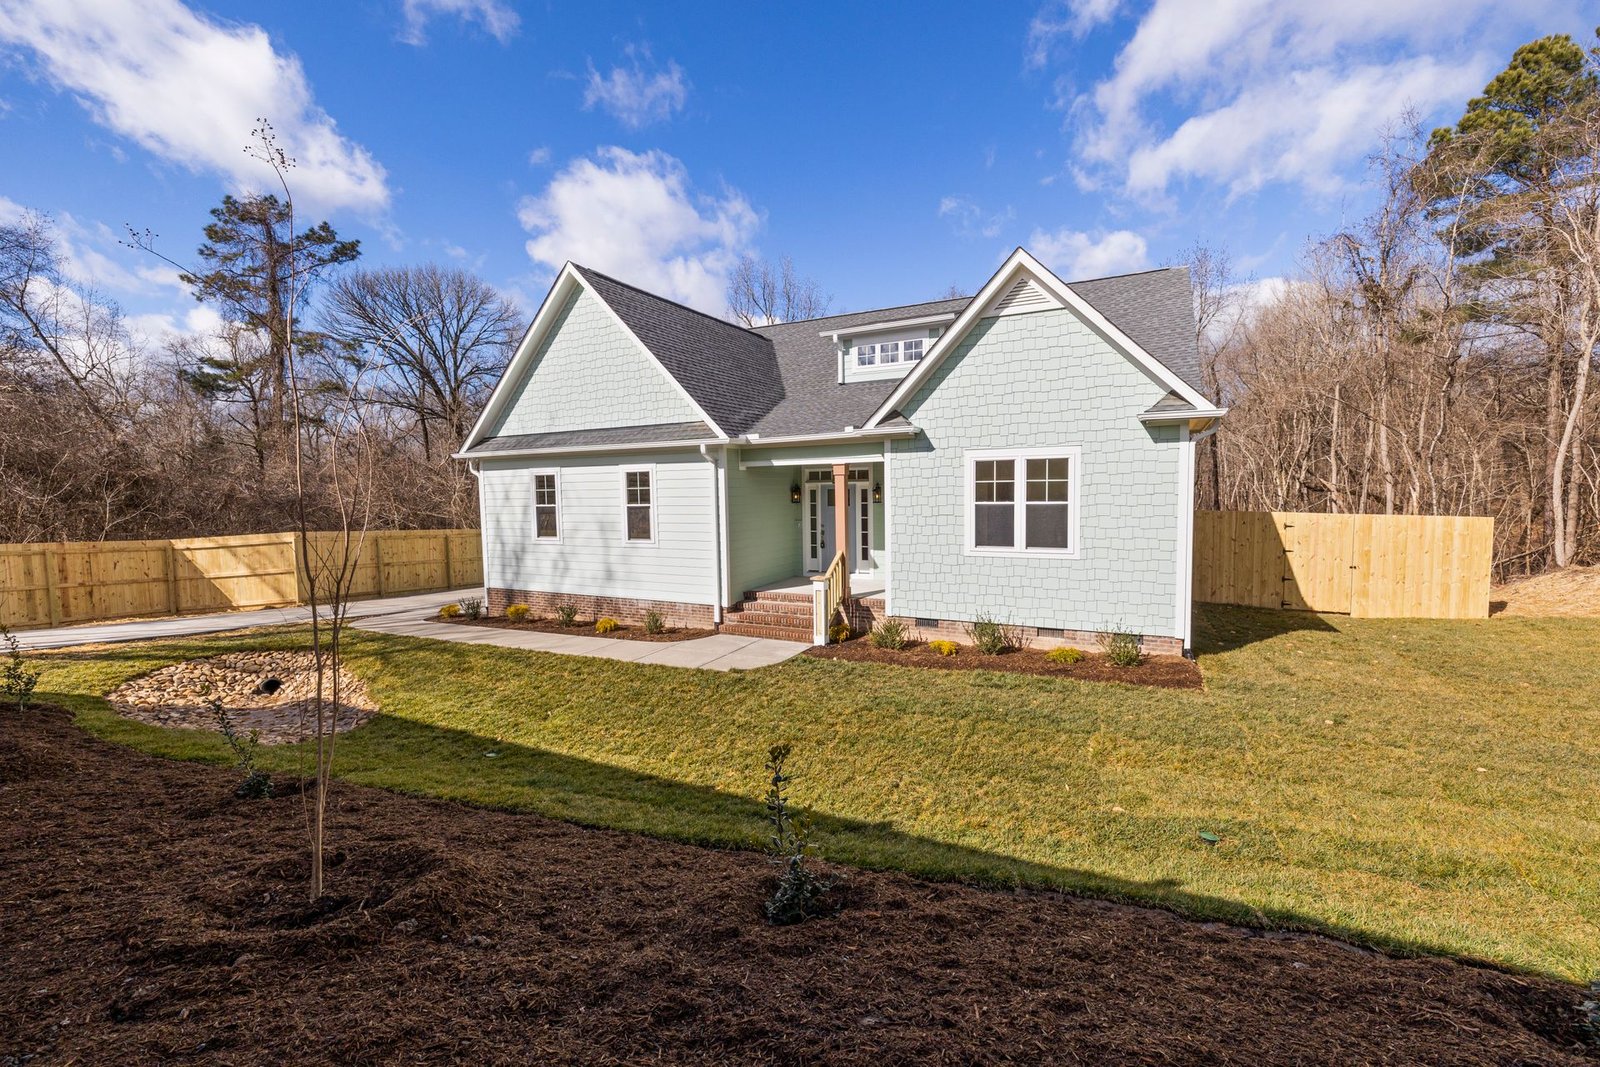
The classic bungalow is the most popular starting point: one level, a deep porch, and a compact footprint. If your lot is narrow — under 40 feet wide — start with the small cottage and foursquare types. A large craftsman plan is a different project: more rooms, more roof, and a build budget closer to mansion floor plans than to a bungalow.
Where to Find Craftsman Home Plans
You have four realistic sources, and each one suits a different buyer.
Stock catalogues are the fastest route. Online sellers list thousands of craftsman plans, and you can filter by width, stories, and garage. A stock plan fits when your lot is a standard rectangle and you are happy with the layout as drawn.
An architect is the right call when the lot is unusual — a steep slope, a narrow infill lot, a view to frame — or when you want a house no one else has. You pay more and wait longer, but the plan is drawn for your land.
A design-build firm draws the plan and builds the house under one contract. This can be smooth, but you are locked into that builder: you cannot take the plan to another builder.
A builder’s own plan book is the fourth option. Many local builders keep a small book of plans they have built before. The plans are proven, but the choice is narrow. Whichever source you use, check the lot fit first, then the layout, then the price. Our guide to modern farmhouse house plans walks through the same checks for farmhouse plans.
How Much Do Craftsman Home Plans Cost?
Plan prices are small next to build prices, but they still deserve a real budget. The ranges below come from published 2026 cost guides, and they cover the plan plus the two costs buyers most often forget: local changes and engineering review.
| Plan route | Plan price | Changes | Engineering | Typical total |
|---|---|---|---|---|
| Stock plan | $700–$3,000 | $0 | $500–$1,200 | $1,200–$4,200 |
| Modified stock | $700–$3,000 | $500–$2,000 | $500–$1,200 | $1,700–$6,200 |
| Custom plan | $2,000–$15,000+ | Included | $1,000–$3,000 | $3,000–$18,000+ |
HomeGuide’s 2026 cost guide puts pre-drawn plans at $700 to $1,500 and custom plans at $2,000 to $10,000, with drafting fees of $0.35 to $5.00 per square foot. Data from the National Association of Home Builders, published by Associated Designs, puts the stock base at $1,000 to $3,000, and custom architectural fees under 3,000 square feet at $8,000 to $15,000 or more. The sources disagree because they measure different things. Use the ranges as a planning band and get a written price from the seller.
One real list price helps anchor the ranges. Houseplans.com lists a craftsman plan of 2,268 square feet, four bedrooms and three baths, at $1,395 for the PDF set, $1,545 for five printed sets, and $2,790 for the CAD single-build package. That is one plan, not an average.
Stock, Modified, or Custom: Which One Fits You?
The cheapest plan is not always the cheapest route. A stock plan is the best value when it fits your lot, your household, and your local code with little or no change. Buy the study set first and show it to your builder before you pay for the construction package.
A modified stock plan is the middle ground, and it is where most buyers land. Research from the Department of Housing and Urban Development, cited by Associated Designs, suggests a modified stock plan can deliver up to 70 percent of the customisation of a full custom design at roughly 25 to 30 percent of the cost. But there is a limit: major changes can cost 50 to 75 percent of a full custom design. If your change list is longer than your keep list, stop modifying and start custom.
A custom plan fits when the lot or the household is unusual: a steep slope, a narrow lot, a multigenerational household, or a specific view. Custom also makes sense for a period home drawn properly from the start — the plan families for victorian style home floor plans show how much detail a custom period plan carries. Expect the design phase to take weeks, not days.
How to Read a Craftsman Floor Plan
A floor plan looks like a maze of lines the first time you open one. Read it in the same order every time. Think of it as a horizontal slice through the house, cut about four feet above the floor and viewed from above.
Start With the Title Block and Scale
The title block sits along the bottom or right edge of the sheet. It names the project, the sheet number, the designer, and — most important — the revision date. A plan from two revisions ago is the most expensive mistake on this list. Next, find the scale: most house plans are drawn at 1/4 inch to 1 foot. The scale only means something if the drawing is printed at the stated paper size.
Trace the Walls, Doors, and Windows
Thick double lines are walls, and exterior walls are drawn heavier than interior ones. A gap in a wall with a quarter-circle arc is a door, and the arc shows which way it swings. A gap with two or three thin parallel lines is a window. Walk the plan in your head: front door to kitchen, bedrooms to bathrooms. If the route feels awkward on paper, it will feel awkward in the house.
Check the Dimension Strings
The written numbers are the real sizes. Exterior walls usually carry two or three strings of dimensions: the overall length, the wall jogs, and the window and door locations. Add each chain up and make sure it matches the overall. On many plans the interior numbers run to the centre of the wall, not to the finished surface, so a room marked 12 feet wide may measure a few inches less once the drywall is up.
Cross-Check the Other Sheets
A floor plan shows length and width only. It cannot tell you the ceiling height, the roof shape, or whether the porch columns line up with the beams above them. Check the elevations for the roof pitch and the porch, the foundation plan for the footings, and the cross-sections for ceiling heights. If the stair on the ground floor does not line up with the stair above, ask the seller before you buy.
Worked Example: A 1,800-Square-Foot Craftsman Bungalow Plan for $4,300
Here is a labelled example for a typical purchase: a 1,800-square-foot, three-bedroom craftsman bungalow on a standard suburban lot. These are planning figures built from the published ranges above, not a quote from any one seller.
| Item | Cost |
|---|---|
| Stock craftsman plan, PDF set (1,800 sq ft) | $1,400 |
| Minor modifications (widen the porch, move one wall) | $900 |
| Local engineering review | $800 |
| Site plan for the permit | $500 |
| Five printed plan sets for the builder and permit office | $300 |
| Builder review of the plan before purchase | $400 |
| Total | $4,300 |
The plan itself is about a third of the cost. Budget for the whole $4,300, not just the $1,400 plan price.
Customising a Stock Craftsman Plan
Most stock plans expect to be changed, and the easy changes do not move structure: enlarging the porch, moving a non-load-bearing wall, swapping window sizes, changing the siding, and flipping the plan left to right. A good seller will quote these before you buy.
Expensive changes move structure or services: moving the kitchen or a bathroom means moving plumbing and vents, and raising the roof pitch changes the framing and the elevations. Adding a second storey to a one-storey plan is not a modification — it is a new plan. And remember the licence: heavy changes still leave you with one build, and the designer keeps the copyright.
One more caution. A craftsman plan’s charm lives in its proportions — the porch depth against the wall height, the eave overhang against the roof pitch. Stretch a bungalow by ten feet and the porch can start to look like an afterthought. The same care applies across styles: a tudor style home plan leans on a steep roof and tall chimneys, and stretching it changes the look just as fast.
What to Check Before You Buy a Plan
Run this checklist before you pay for the construction package. It takes an afternoon and it is the cheapest insurance in the whole project.
- Lot fit: does the plan’s width, plus the side setbacks, fit your lot?
- Setbacks and height limits: call the building department and ask for the rules.
- Local code: does the plan meet your local energy and snow or wind rules?
- Engineering: ask whether an engineer’s review or stamp is required, and budget for it.
- Foundation: does the plan offer the foundation type your lot needs — slab, crawlspace, or basement?
- Licence: does the package cover one build, and the right to print sets for the builder and the permit office?
- Builder review: show the study set to your builder and ask what will cost extra to build.
- Daily life: walk the plan as a weekday — garage to kitchen, bedrooms to bathrooms — and check storage and laundry.
Mistakes to Avoid When You Choose Craftsman Home Plans
- Buying the plan for the rendering instead of the floor layout. The rendering sells the house; the floor plan is the house.
- Ignoring the lot width. A 60-foot-wide plan on a 50-foot lot is not a plan you can use.
- Skipping the study set. A small review fee can save thousands in changes.
- Over-customising a stock plan until it costs more than a custom one.
- Assuming the plan is engineered. Most stock plans are not. Ask, and budget for the review.
- Not checking the licence. One build means one build, and extra copies need permission.
Frequently Asked Questions
How much do craftsman home plans cost?
A stock craftsman plan usually costs $700 to $3,000 for the plan itself, and $1,200 to $4,200 once you add an engineering review and printed sets. A modified stock plan runs $1,700 to $6,200 all in. A fully custom plan starts around $2,000 to $3,000 and runs to $15,000 or more with engineering. Get a written price from the seller.
Do stock craftsman plans meet local building codes?
Not automatically. Stock plans are drawn to a widely used code, but your town may require extra insulation, stronger framing, or an engineer’s stamp. Check with your local building department before you buy.
What is included in a craftsman plan set?
A full set usually includes a front rendering, elevations of all four sides, a floor plan for each level, a foundation plan, a roof plan, and an electrical layout, drawn at 1/4 inch to 1 foot. It does not usually include a site plan, grading plan, structural calculations, or plumbing and HVAC layouts — those are prepared locally.
How do I know if a craftsman plan fits my lot?
Measure the lot first, then subtract the side setbacks your town requires. The plan’s width must fit what is left, with room for the driveway and the porch. Then check the depth, the height limit, and the lot-coverage rule. If the plan is wider than your buildable width, shortlist the next plan.
A Plan You Can Build, Not Just Admire
The right craftsman home plan is the one that fits your lot, your household, and your budget — in that order. Start with the lot, shortlist by size and bedrooms, and run the pre-purchase checklist before you pay. A porch you can sit on, a roofline with real eaves, and a layout that works on a weekday are worth more than a pretty rendering.
If you are still deciding between plan families, compare the craftsman cottage with cottage style home plans for the smallest footprints, and check beach house floor plans for plans drawn for tight lots.
Disclaimer: This guide shares general home planning information for research purposes. Plan prices, building costs, and code requirements vary by location, lot, and seller, and every building project is different. Hire a licensed architect, engineer, or builder for structural, code, and permit decisions, and get local professional advice before you buy a plan or start construction.