
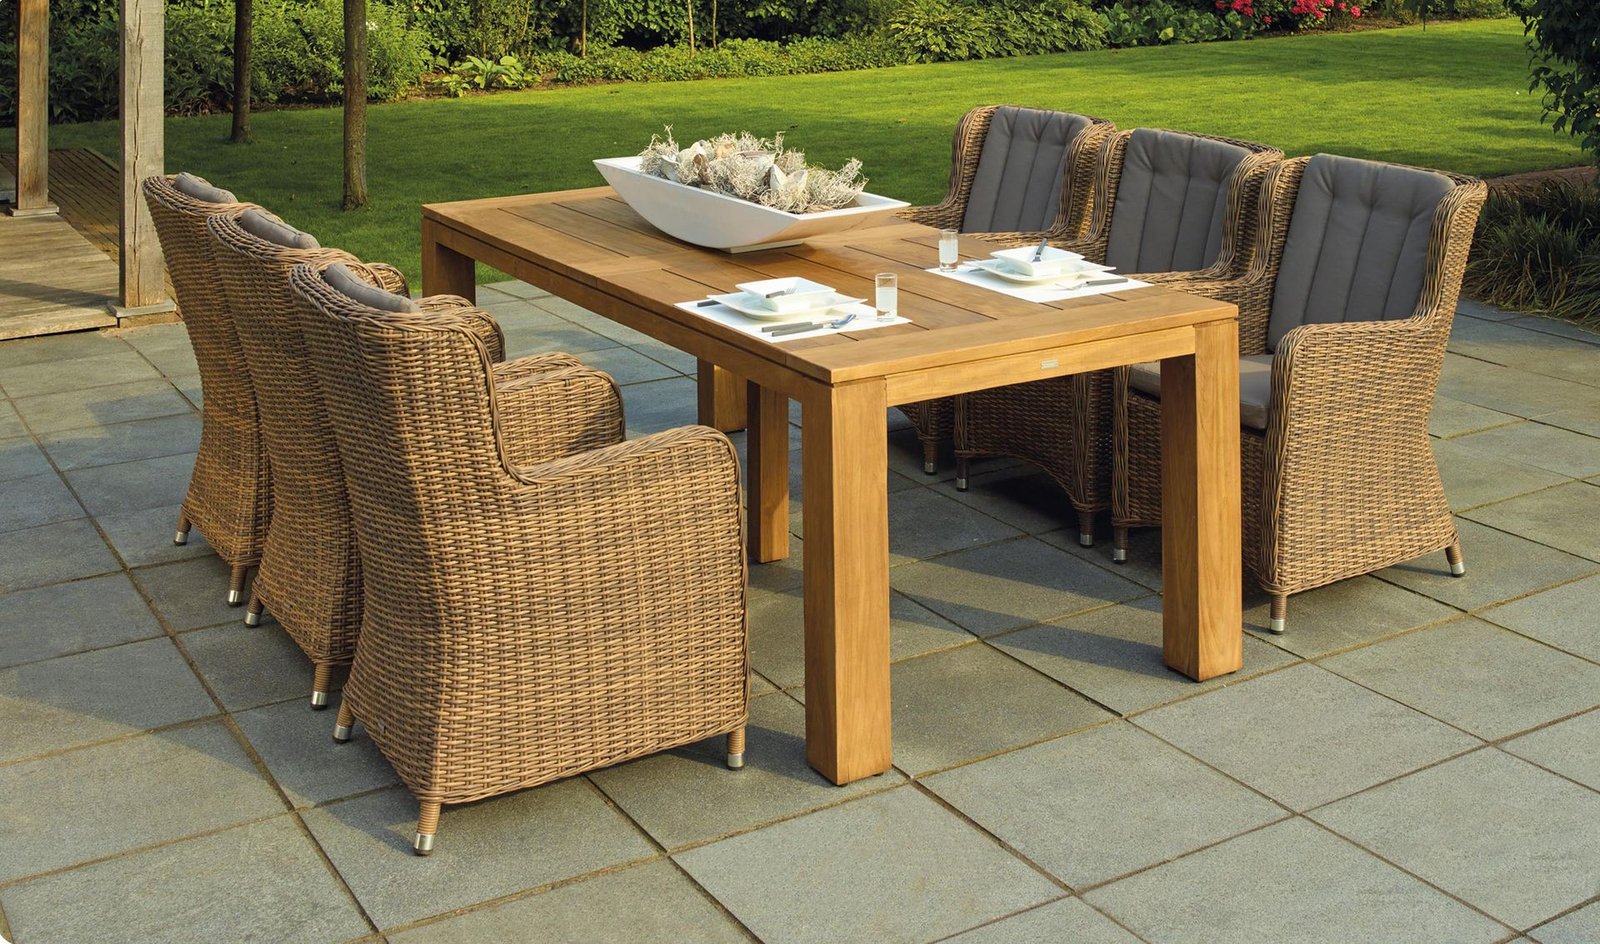
What Is a Patio? A Simple Guide to Types, Materials, and Costs
A patio is a flat, paved outdoor area at ground level, usually next to a house, where you can sit, eat, or relax outside. It is made from a hard surface such as concrete, pavers, brick, or stone, and it is usually open to the sky — an outdoor room with no walls and a solid floor under your feet.
That simple test — ground level, paved, open — is what sets a patio apart from a porch, a deck, a terrace, and a balcony. This guide explains the definition in plain words, shows how a patio differs from those look-alike spaces, and walks through the main types, materials, and costs.
What Is a Patio?
A patio is an outdoor living area built directly on the ground. The word comes from the Spanish word for an inner courtyard, and the first patios were exactly that: paved courtyards inside or beside a home, open to the air and used for dining, resting, and gathering.
Three features define a patio. First, it sits at ground level, or very close to it — no posts, joists, or raised frames hold it up. Second, it has a hard, paved surface. Concrete, pavers, brick, natural stone, tile, and gravel all count; grass, bare dirt, and mulch do not. Third, it is usually open to the sky, though you can add shade with an umbrella, a pergola, or a covered patio attached to house roof.
A patio can be attached to the back door, or it can stand on its own in the middle of a yard. It can be as small as a 10-by-10-foot square with two chairs, or as large as a full outdoor dining area. Size does not change the definition. What matters is the ground-level paved floor and the way you use it: as a room outside. To see how a patio fits into the wider world of built outdoor surfaces, read our guide to what is hardscaping.
Patio vs. Porch vs. Deck vs. Terrace vs. Balcony
These five words get mixed up all the time, even by people who sell homes. Ask three questions: Is it on the ground or raised? Does it have a roof? And where does it sit in relation to the house?
| Space | Level | Roof | Floor | Where it sits |
|---|---|---|---|---|
| Patio | Ground level | Usually none | Concrete, pavers, brick, stone | Beside the house or freestanding |
| Porch | Entry level | Yes, always | Wood or matching house material | At a front, side, or back door |
| Deck | Raised on a frame | Usually none | Wood or composite boards | Attached to the house, often at the back |
| Terrace | Raised level or rooftop | Usually none | Paved, tile, or stone | On a roof or a raised level |
| Balcony | Upper floor | Sometimes | Wood, concrete, or metal | Projects from an upper-floor wall |
Patio vs. Porch
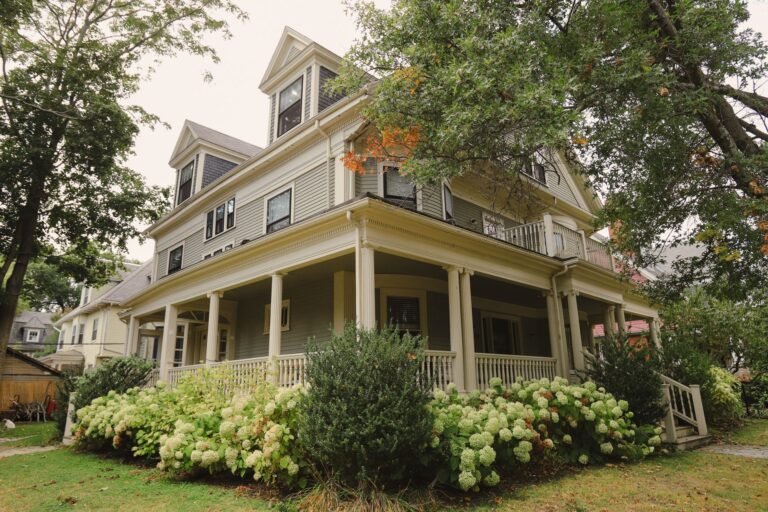
A porch is a covered space at a door. It has a roof, and it usually sits at the entrance of the home, front or back. A patio sits on the ground and usually has no roof. Shelter at the door is a porch. An open place to eat outside is a patio. For more ideas on the covered side of the family, see our back porch ideas.

Patio vs. Deck
This is the most common mix-up, and the answer is the floor. A deck is a raised platform built on a wooden or metal frame, usually from wood or composite boards. A patio is paved directly on the ground, with no frame underneath. Decks suit sloped yards, because the frame can level out uneven ground, while patios suit flat yards. Bob Vila compares the two in detail, including cost, maintenance, and lifespan, in its guide to deck vs. patio.
Patio vs. Terrace
A terrace is the loosest word of the five. It usually means a flat, paved area on a raised level: a rooftop terrace or a terrace cut into a slope. A ground-level paved area beside the house is a patio, not a terrace. If you climb steps to reach it, it is probably a terrace; if you step straight out of the back door, it is a patio.
Patio vs. Balcony
A balcony is a small platform that sticks out from an upper floor, always with a railing, and always above the ground. A patio is at ground level and has no railing.
The Main Types of Patios
Patios come in a few basic layouts. The type you choose depends on where your doors are, how your yard is shaped, and how you plan to use the space.
Attached Patio
An attached patio runs straight off the back or side door. It is the most common type in the United States, because it turns the kitchen or living room into an indoor-outdoor space. You step out, and you are already there.
Detached or Freestanding Patio
A detached patio sits apart from the house, out in the yard or under a favorite tree, with a path connecting it to the back door. This type suits a quiet reading spot, a fire pit area, or a garden retreat.
Covered Patio
A covered patio has a solid roof, a pergola, or a retractable awning over all or part of it. The cover gives shade on hot days and shelter in light rain, turning a fair-weather space into a three-season one. The floor is still a patio floor — paved, at ground level — so the definition does not change.
Courtyard Patio
A courtyard patio sits inside the walls of the house or a walled garden, open to the sky above. It is the oldest form of patio, and the one closest to the Spanish meaning of the word. The walls block wind and the view from neighbors, so it feels private and calm.
Wraparound and L-Shaped Patio
A wraparound patio follows the house around two or more sides, and an L-shaped patio turns a corner. Both give you sun in the morning on one side and shade in the afternoon on the other. They cost more than a simple rectangle, but they suit large yards and homes with more than one outdoor door.
Patio Materials Compared
The material you choose decides the look, the cost, the comfort underfoot, and how much care the patio will need. There is no single best material — only the best fit for your budget, your climate, and how you will use the space. This Old House walks through the same choices in its guide to patio materials.

| Material | Installed cost per sq. ft. | Feel and look | Maintenance |
|---|---|---|---|
| Poured concrete | $6–$12 | Smooth, plain, can be stamped | Low; reseal every few years |
| Concrete pavers | $8–$20 | Neat, patterned | Low; replace single pavers |
| Brick | $10–$25 | Warm, classic, timeless | Medium; weeds in joints |
| Natural stone | $15–$35 | Rich, varied | Medium; seal yearly |
| Gravel | $1–$4 | Loose, casual, natural | Higher; rake and top up |
| Porcelain tile | $20–$40 | Sleek, modern, very even | Low; needs a firm base |
Cost figures are installed US price ranges from 2026 cost guides, including labor. Your local price will vary with site access and groundwork.
Poured Concrete
Concrete is the most common patio material in the US, and the cheapest hard surface. A plain slab is smooth and simple, and stamped concrete can be patterned and colored to look like stone or brick, at a lower price than the real thing. Concrete lasts decades, but it can crack in freeze-thaw weather, and a crack in a slab is harder to hide than a cracked paver you can swap out.
Concrete Pavers
Pavers are individual blocks of concrete in many shapes, colors, and patterns. They are the most forgiving material: if one cracks or sinks, you lift it and replace it. They also drain better than a solid slab, because water passes through the joints. The trade-off is weeds in the joints, unless you sweep in joint sand and keep the surface clean.
Brick
Brick patios have a warm, classic look that suits traditional and colonial-style homes. Brick is durable and ages well, and a herringbone pattern locks the bricks together so they shift less. It costs more than plain concrete and needs more care: joints collect weeds, and soft brick can flake in harsh winters.
Natural Stone
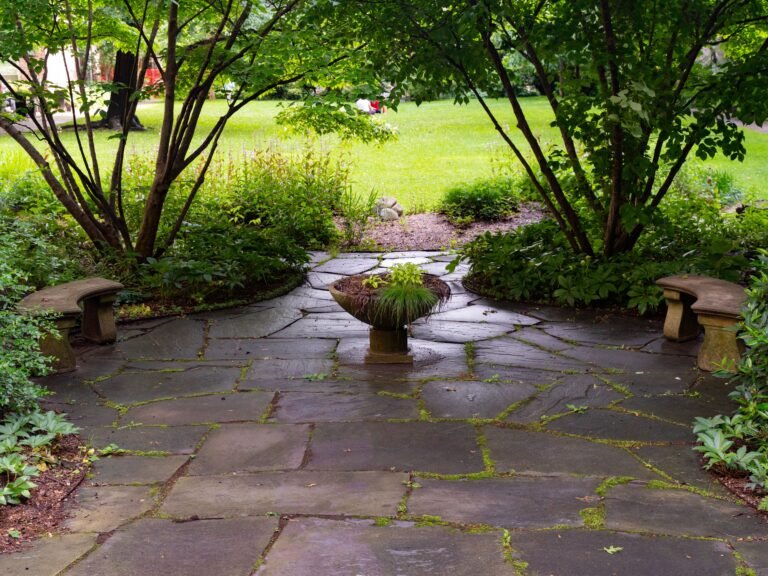
Flagstone, bluestone, limestone, and travertine give a patio a rich, natural look that no manufactured material quite matches. Each stone is different, so the finished surface has variety built in. Stone is the most expensive common option, and it needs a skilled installer.
Gravel
Gravel is the cheapest patio surface, and the simplest to build. Loose stone drains well and suits casual seating and fire pit areas. It shifts underfoot, though, so it is a poor choice for a dining table with narrow legs, and it is hard for wheelchairs and strollers. Our guide to a pea gravel patio explains one popular gravel option and where it works best.
Porcelain Tile
Porcelain pavers are dense, stain-resistant, and almost maintenance-free, with a clean modern look. They cost the most per square foot, and they need a firm, flat base — a poor base will crack tile faster than it cracks concrete. They can also be slippery when wet, so choose a textured finish.
How Much Does a Patio Cost?
A typical professionally installed patio in the US costs about $2,000 to $6,000 in total, with most projects landing near $3,700, according to 2026 cost guides. The per-square-foot price runs from about $4 to $30 installed, and material choice is the biggest driver of that range.
Size matters as much as material. A 10-by-10-foot patio covers 100 square feet, a 12-by-16-foot patio covers 192 square feet — enough for a six-seat dining table and a grill — and a 20-by-20-foot patio covers 400 square feet. Double the area, and you roughly double the cost, before extras such as steps, walls, or lighting.
A Labeled Worked Example: A 12-by-16-Foot Paver Patio
Suppose a homeowner wants a 192-square-foot concrete paver patio, installed by a contractor, with no walls and no outdoor kitchen. The numbers below are estimates from 2026 US cost guides, not a quote, and they will vary by region.
| Item | Estimate |
|---|---|
| Pavers, installed ($10–$18 per sq. ft.) | $1,920–$3,456 |
| Base preparation and excavation | $400–$900 |
| Edging and joint sand | $150–$300 |
| Permit, if required | $0–$350 |
| Total | About $2,470–$5,006 |
The same size in poured concrete would usually cost $1,150–$2,300 installed, while natural stone would usually run $2,880–$6,720. Choose the material first, and the budget follows. Get two or three written estimates, and ask exactly what is included — excavation, base, edging, and cleanup should all be named, not assumed.
How to Tell If a Patio Fits Your Yard
A patio is not right for every home. The five questions below will tell you quickly whether one makes sense for you.
Patio or Not? A Five-Question Check
- Is your yard mostly flat? A patio needs level ground. A gentle slope can be graded, but a steep slope usually calls for a deck instead.
- Do you have a door that opens onto the spot? A patio works best beside a back or side door, so food and furniture travel a short distance.
- Is the ground dry, or does water pool there? A patio needs drainage that moves water away from the house. A spot that floods after rain needs grading or a drain first.
- How will you use it most? Dining and grilling suit a firm surface such as concrete or pavers. A quiet fire pit corner can suit gravel.
- Can you keep it clear in your climate? Snow, leaves, and freeze-thaw cycles all add care. If winters are harsh, choose a material rated for your weather.
If you answered yes to the first three questions, a patio is a strong fit. If your yard is steep or water pools against the foundation, pause and consider a deck instead.
What a Patio Is Built On
What you see is only the top layer. Under every good patio is a base of crushed stone, compacted in layers, with a slight slope that sends rainwater away from the house. A weak base is the most common reason a patio sinks or cracks within a few years.
Before any digging starts, call 811 in the US to have underground utility lines marked. It is free, and it is the law in most states. Hitting a gas, electric, or water line is dangerous and entirely avoidable.
Here is the safety point to hold onto before you plan any groundwork: if your patio will sit near the foundation, on a slope, over utility lines, or under a roof or heavy structure, hire a licensed professional to check the drainage, the footings, and the local rules before you dig or pour anything. A wrong slope can send water toward your house instead of away from it. Most small, uncovered, ground-level patios do not need a building permit, but adding a roof, walls, electrical wiring, or a gas line almost always does — check with your local building department first.
How to Use and Care for a Patio
Place the dining table where the cook can reach the grill in a few steps, and leave a clear path from the back door to the seating area. An outdoor rug softens a hard surface, and a large umbrella gives shade without a roof. For more ways to shape the space, see our outdoor living space ideas and our hardscape ideas.
Care is simple and regular. Sweep leaves off once a week, so stains do not set. Wash concrete and pavers with water and a stiff brush once or twice a year. Pull weeds from paver joints as soon as they appear, and top up joint sand when it washes out. Reseal concrete and natural stone every two to three years. In winter, use a plastic shovel, and avoid harsh de-icing salts that can damage the surface.
Frequently Asked Questions
Is a patio the same as a porch?
No. A porch is a roofed space at a door, and part of the house. A patio is a paved area at ground level, usually without a roof. The roof and the door are the clues.
Do I need a permit to build a patio?
Most small, uncovered, ground-level patios do not need a building permit in the US. Rules vary by city and county, though, and the picture changes the moment you add a roof, walls, electrical wiring, a gas line, or a raised platform. Check with your local building department before you build.
How long does a patio last?
A well-built concrete or paver patio usually lasts 25 to 50 years. The base matters more than the surface: a patio with a properly compacted base and good drainage outlasts one with a weak base by decades.
What is the cheapest patio material?
Gravel is the cheapest, at about $1 to $4 per square foot installed. Poured concrete is the cheapest hard surface, at about $6 to $12 per square foot installed.
Can a patio add value to a home?
A well-built patio can make a home more appealing to buyers, because it adds usable outdoor living space. Whether it adds dollar value depends on your market, the quality of the build, and the material. A neat, well-kept patio usually helps; a cracked, sinking, or poorly drained one can hurt.
A patio is a simple idea done well: a flat, paved floor at ground level, open to the sky, where everyday life can move outside. If your yard is flat, your door opens onto the spot, and you want a firm place to eat, grill, and gather, a patio is likely the right choice. Start with the material that fits your budget and climate, and get the base and drainage right. For the next step, see our small backyard ideas for fitting a patio into a tight yard, and our outdoor fireplace ideas for warming the space once it is built.
Disclaimer: Homes, yards, budgets, and local rules vary, so treat this guide as general information, not a plan for your property. If your project involves drainage, footings, or work near your foundation, hire a licensed professional before you start.



2 Comments