
Hardscape Ideas: Patios, Walkways, Walls, and Materials Compared
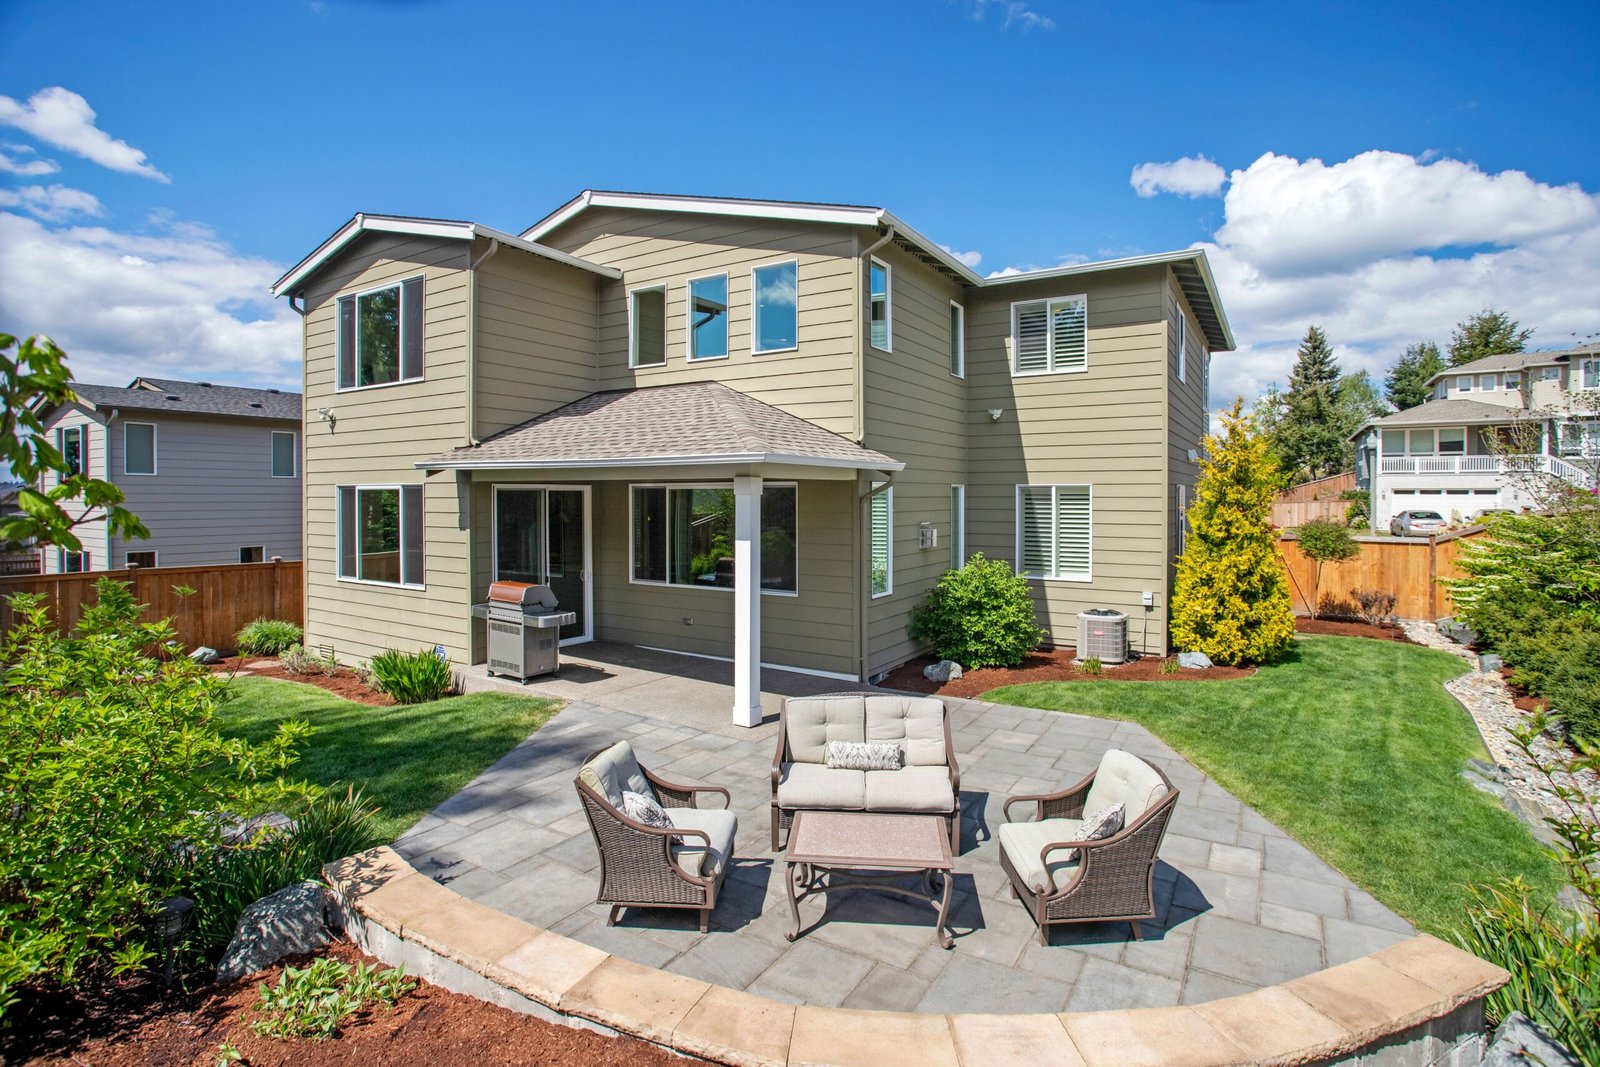
Hardscape ideas are ideas for the hard, non-plant parts of a yard: patios, walkways, steps, retaining walls, seat walls, edging, and the stone or paver bases under a fire pit or outdoor kitchen. Together, they give a yard its structure. Plants soften a yard. Hardscape decides where you walk, where you sit, and where water goes.
The smartest way to choose is by job, not by look. A beautiful patio in the wrong place, a walkway nobody uses, or a wall built without drainage will disappoint you, no matter how good it looks in a photo. Start with the problem your yard has, then pick the feature that solves it.
Choose by Job, Not by Look
Before you browse materials, name the job. This matrix is the organizing tool for this article, and it keeps every later choice honest.
| Yard job | Hardscape that does it | Ask first |
|---|---|---|
| Create a flat place to sit and eat | Patio | Where is the sun at dinner time, and how far is the kitchen door? |
| Connect the door to the yard | Walkway, steps | What route do people already take, even through mud? |
| Hold back a slope or stop erosion | Retaining wall, terracing | How tall is the wall, and where does water go? |
| Add seating without furniture | Seat wall | Where do people naturally gather, such as around a fire? |
| Divide the yard into rooms | Low wall, edging, path change | Do you want a visual edge or a physical barrier? |
| Let rain soak in, not puddle | Permeable pavers, gravel, proper slope | Where does water go now, and where may it not go? |

Now walk your yard and watch it. The worn path through the grass is your real walkway route, even if your planned route is prettier. The muddy corner is your drainage problem, even if you would rather build a patio first. The slope where soil washes onto the path is your wall problem. Build for the yard you have, not the yard in the catalog.
Patios Compared: Pavers, Stone, Concrete, and Gravel
A patio is the most-used hardscape in most yards, so choose its material by repair, drainage, and climate, not by color alone.
Concrete pavers are individual units laid over a prepared base. Their great advantage is repair: one unit can be removed and releveled without replacing the whole surface, a point stressed in BGW Construction’s hardscape guide. They come in many shapes and colors, and they handle freeze-thaw cycles well over a strong base. Their trade-off is joints, which need sand or groundcover and occasional weeding.
Natural stone, such as flagstone, limestone, or bluestone, looks timeless and suits a garden or a traditional house. Each piece is unique, which is part of the charm and part of the cost, because fitting irregular stone takes skill and time. Stone can be slippery when wet, depending on the finish, so check the surface in wet conditions, not just dry.
Poured concrete is a single slab, smooth and simple, and it suits a modern look and a tight budget for the surface itself. Its weakness is cracking: a monolithic slab cannot flex the way individual pavers can, and a crack is harder to hide than a shifted paver is to reset. Good base preparation, control joints, and proper drainage reduce, but do not remove, that risk.
Gravel or decomposed granite suits an informal patio, a fire pit surround, or a path where a hard slab would feel too formal. It drains well, it is easy to change, and it costs less in materials. Its trade-offs are furniture legs that sink, gravel that migrates onto lawns and paths, and leaves that are harder to clear than from a smooth slab.
When properly installed over a good base with drainage, a paver patio can last 20 to 30 years or more. That “when properly installed” matters more than the material brand. Ask any bidder how they prepare the base, how they handle drainage, and how they finish the edges. A patio edge that is not contained will spread, no matter how good the surface looks on day one.
Walkways That People Actually Use
A walkway should follow the route people already take, be wide enough for two people or a wheelbarrow where that matters, and feel safe at night. A path that is too narrow, too steep, or too slippery will be ignored, and people will cut across the lawn instead.
For walkway materials, concrete pavers, natural stone, and brick are strong choices for long-term durability. In areas with winter freeze cycles, these materials perform better than solid concrete slabs because they resist cracking and shifting when installed over a strong base, as explained in Premier Arbor Services’ walkway guide. That base is the hidden work: compacted, well-drained material under the surface, with edges that hold it in place.
Blend the walkway with its surroundings. Border plantings, mulch, or decorative gravel soften the edges, and matching the walkway color family to the patio makes the whole yard feel unified. A walkway that changes material at every turn feels like a collection of samples. A walkway that repeats one or two materials feels designed.
Add light where people walk after dark. Low path lights, step lights, or lights under a wall cap guide feet without glare. A dark walkway is not just inconvenient. It is the path people avoid, which defeats its purpose.
Stepping stones suit a garden path where foot traffic is light and a relaxed feel is wanted. Keep the stones large, stable, and close enough that a normal stride lands comfortably. Small, wobbly stones in grass look charming in a photo and annoy everyone who walks on them.
Walls That Hold, Seat, and Divide
Not all walls do the same job, and mixing them up causes trouble. A retaining wall holds back soil and creates flat space on a slope. A seat wall gives people a place to sit around a patio or fire pit. A decorative or privacy wall screens a view or anchors a planting bed. Each needs a different build, and only the first is truly structural.
Read this before any wall detail. Retaining walls above a certain height typically require a permit, and walls that hold a driveway, a building, or another heavy load may need engineering even at lower heights. As one official example, the City of Bentonville, Arkansas, requires a permit for any retaining wall greater than four feet high, measured from the bottom of the footing to the lower side of the top, with engineer-sealed plans and inspections of backfill, drainage, footing, and wall face, according to the City of Bentonville retaining wall permit page. Your city’s threshold may differ, so your local building office is the authority for your address. For a tall wall, a loaded wall, or any wall whose failure could damage property, hire a licensed professional or engineer. Do not treat a structural wall as a weekend stacking project.
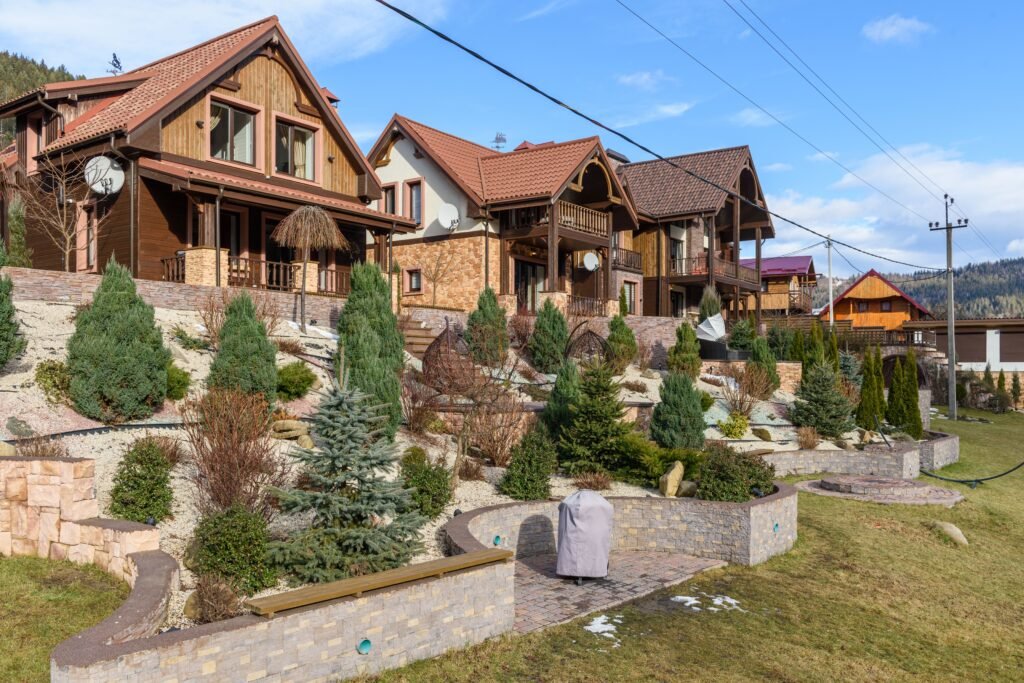
A low retaining wall, usually well under the permit threshold, can terrace a gentle slope, create a raised bed, or level a patio edge. Segmental concrete blocks and natural stone are common materials, and both need a compacted base and drainage behind the wall. Water trapped behind a wall pushes on it, and that pressure is a leading cause of leaning and failure. A drainage layer and a way for water to exit are not extras. They are the wall.
Seat walls work best at a height and depth that suit sitting, with a smooth, wide cap. Place them where people gather, such as around a fire pit or along a patio edge, and match the wall material to the patio for a unified look. A seat wall that is too high, too narrow, or placed where nobody lingers becomes a barrier, not a seat.
Decorative walls can anchor an outdoor kitchen, highlight a bed, or screen a utility area. Privacy walls divide a space for relaxation, but they also block wind and light, so check the effect on neighboring plants and on your own sun before building tall.
Steps and Level Changes
Steps connect levels in a yard, and they deserve the same care as a walkway. Comfortable steps have a consistent rise and tread depth, a landing where people can pause, and a handrail where the change is steep or where anyone with limited mobility will use them. Inconsistent steps cause trips, even when each individual step looks fine.
Fire, Kitchen, and Water as Hardscape Anchors
Some hardscape features anchor a whole yard because people gather around them. A fire pit or outdoor fireplace needs a non-combustible base, seating at a comfortable distance, and clearances from walls, roofs, and plants that follow the manufacturer’s instructions and local rules. Place it where smoke blows away from seating and doors, not into them.
An outdoor kitchen needs a level, durable base that can carry its weight, plus access for gas, water, and electrical work by licensed professionals. A stone or paver surround ties the kitchen to the patio, but the utilities are the part to plan first. A kitchen placed far from the house door, with no shade and no prep space, will be used less than a simple grill near the door.
A water feature, such as a fountain or a small waterfall, needs a level base, a power supply planned safely, and a spot where its sound can be heard without dominating conversation. It also needs access for cleaning and winter care in cold climates. Place it where you sit and listen, not where you only pass by.
Each anchor should sit on hardscape that suits it: a fire pit on gravel or pavers, a kitchen on a solid, level pad, a fountain on a stable, waterproof base. The anchor and its base are one project, not two.
A Sloped Yard, Sequenced
Here is a labeled example that shows how hardscape ideas fit together in order. Imagine a backyard that slopes gently away from the house, with soil washing onto a lower path after heavy rain, and no flat place to sit.
Do not start with the patio. Start with drainage. Decide where water should go, and make sure it does not run toward the house, a neighbor’s yard, or a septic area. Next, build the retaining wall or terraces that create flat ground, with base and drainage behind the wall, and get any required permit and engineering first. Then build the steps that connect the levels, because steps decide where paths and patios can sit. Then build the patio on the new flat ground, near the house door and in afternoon shade. Then add the walkway that connects patio to yard, following the route people will actually take. Finally, plant into the terraces and edges, so roots and mulch hold soil and soften the stone.
That order saves rework. A patio built before its retaining wall often needs to move when the wall goes in. A path built before its steps often ends at the wrong height. Drainage, wall, steps, patio, path, planting: each step makes the next one possible.
Drainage Before Decoration
Every hardscape project is also a drainage project, whether you plan it that way or not. Hard surfaces shed water. If that water runs toward your house, your neighbor, or a low corner, you have created a problem while solving another.
Slope patios and walkways gently away from the house. Use permeable joints, gravel, or permeable pavers where you want rain to soak in. Direct downspouts and wall drainage to a safe outlet, such as a lawn area that can absorb it or an approved drain, never to a neighbor’s lot. Keep an eye on the first heavy rain after any project, and fix pooling or washout while it is still small.
Drainage also protects your investment. Water under a patio base weakens it. Water behind a wall pushes on it. Water pooling on steps makes them slippery and damages joints. The prettiest surface in the yard will fail early if water has nowhere good to go.
Softening Stone With Planting
A yard of only stone feels hard, hot, and bare. Plants are what make hardscape feel like a garden. Leave planting pockets in and around stone features: beds beside a patio, groundcover between stepping stones, shrubs behind a seat wall, and a tree where shade is wanted.
Groundcover in paver joints, such as creeping thyme where your climate and foot traffic suit it, softens a path without hiding it. Climbing plants on a wall or trellis add green height without floor space. A tree in a patio corner gives shade that no umbrella can match, once established, but plan for its roots and leaf drop near drains and joints.
Keep winter in mind. Evergreen shrubs and grasses give a stone yard structure in cold months, when perennials die back. A patio framed by evergreens looks intentional in January, not abandoned.
What to Build First
Build in this order, and let your yard problem set the priority. First, fix drainage and any failing wall, because those protect everything else. Second, build the patio or main sitting area near the house door, because that is where daily use happens. Third, build the walkway people already use, so mud stops being the route. Fourth, add steps and terraces for slopes. Fifth, add a seat wall or fire pit anchor where people gather. Sixth, soften with planting.
If you can only do one project this year, choose the one that fixes a daily annoyance: the muddy path, the unusable slope, or the missing place to sit. One feature done well, with good base and drainage, beats three features rushed.
Frequently Asked Questions
Which hardscape idea should I start with?
Start with the job your yard needs most: drainage or a failing wall first, then a patio near the door, then the walkway people already use. Let daily annoyance, not a photo, set the order.
Pavers or poured concrete for a patio?
Pavers suit most patios better for repair and freeze-thaw performance, because single units can be reset without replacing the surface. Poured concrete suits a smooth, modern look, but cracks are harder to hide. In both cases, base preparation and drainage decide lifespan.
Do I need a permit for a retaining wall?
Often, for walls above a local height threshold, and sometimes for lower walls that hold a heavy load. One city’s rule sets the threshold above four feet, measured from the footing bottom to the top, but rules vary. Check with your local building office before building, and hire a licensed professional for tall or loaded walls.
How do I stop a walkway from shifting or cracking?
Use a compacted, well-drained base, contained edges, and a material suited to your climate and traffic. Individual pavers or stone over a strong base resist freeze-thaw movement better than a solid slab, and single units can be releveled if they do shift.
What hardscape suits a sloped yard?
Terracing with retaining walls, connected by steps, usually suits a sloped yard best. Sequence it drainage first, then wall, then steps, then patio and path, then planting. Get permits and engineering for tall or loaded walls before construction.
How do I keep hardscape from making my yard feel hard and bare?
Leave planting pockets beside patios and walls, use groundcover in joints where suitable, add shrubs and at least one evergreen for winter structure, and plant a shade tree where you want relief from sun. Stone gives structure; plants give life.
One Feature Done Well
Hardscape ideas work when they solve a real yard job, with a good base and a place for water to go. Pick the feature your yard needs first, compare materials by repair and climate rather than color alone, and soften the result with planting. For more outdoor planning in the same practical spirit, see our low maintenance landscaping ideas for cutting weekly yard work, and our bushes for front of house guide to shrubs that soften stone without fighting the house. A yard does not need every feature. It needs the right one, in the right place, built to last.
Disclaimer This guide is general information, and yards, soils, climates, and local rules vary. Retaining walls, drainage changes, and structural work should be checked with your local building office and handled by qualified, licensed professionals where required.



2 Comments